Welcome to this spacious 6-bedroom, 3-bath country-style home on a third of an acre in Winnie, TX. Offering 2,985 sq. ft. of living space, this home features three bedrooms downstairs—including a private primary suite—and three bedrooms upstairs with a large game room. The kitchen includes a breakfast area and opens to two living spaces, giving you plenty of room to entertain or relax.Sunroom perfect for evening relaxation. A two-car attached garage adds extra convenience.
With plenty of square footage at a great price, this home is ready for new owners. The seller is highly motivated—bring your best offer today!
For sale
$245,000
319 E Walnut St, Winnie, TX 77665
6beds
2,958sqft
Single Family Residence
Built in 1952
0.32 Acres Lot
$-- Zestimate®
$83/sqft
$-- HOA
What's special
Two-car attached garageThree bedrooms upstairsThree bedrooms downstairsThird of an acreLarge game roomPrivate primary suite
- 353 days |
- 341 |
- 21 |
Zillow last checked:
Listing updated:
Listed by:
Tasha Cole TREC #0707164 409-345-3092,
Realty Texas LLC
Source: HAR,MLS#: 46788474
Facts & features
Interior
Bedrooms & bathrooms
- Bedrooms: 6
- Bathrooms: 3
- Full bathrooms: 3
Rooms
- Room types: Den
Heating
- Electric
Cooling
- Electric
Appliances
- Included: Gas Oven, Gas Cooktop, Dishwasher
Features
- 3 Bedrooms Up
Interior area
- Total structure area: 2,958
- Total interior livable area: 2,958 sqft
Property
Parking
- Total spaces: 2
- Parking features: Attached
- Attached garage spaces: 2
Features
- Stories: 2
Lot
- Size: 0.32 Acres
- Features: Back Yard, Cleared, 0 Up To 1/4 Acre
Details
- Parcel number: 11292
Construction
Type & style
- Home type: SingleFamily
- Architectural style: Traditional
- Property subtype: Single Family Residence
Materials
- Wood Siding
- Foundation: Block & Beam
- Roof: Composition
Condition
- New construction: No
- Year built: 1952
Utilities & green energy
- Sewer: Public Sewer
Community & HOA
Community
- Subdivision: Winnie Townsite
Location
- Region: Winnie
Financial & listing details
- Price per square foot: $83/sqft
- Annual tax amount: $7,071
- Date on market: 9/5/2025
- Listing terms: Cash,Conventional,FHA,Investor,VA Loan
- Road surface type: Asphalt
Estimated market value
Not available
Estimated sales range
Not available
$2,559/mo
Price history
| Date | Event | Price |
|---|---|---|
| 10/10/2025 | Price change | $245,000-5.6%$83/sqft |
Source:  BBOR #261325 Report a problem BBOR #261325 Report a problem | ||
| 9/5/2025 | Price change | $259,600-16.3%$88/sqft |
Source:  HAR #46788474 Report a problem HAR #46788474 Report a problem | ||
| 2/9/2025 | Price change | $310,000-11.4%$105/sqft |
Source: HAR #28659121 Report a problem | ||
| 10/12/2024 | Price change | $350,000-2.8%$118/sqft |
Source: BBOR #250153 Report a problem | ||
| 8/29/2024 | Price change | $360,000-6.5%$122/sqft |
Source: BBOR #250153 Report a problem | ||
| 7/20/2024 | Listed for sale | $385,000+21.1%$130/sqft |
Source: BBOR #250153 Report a problem | ||
| 7/11/2024 | Listing removed | -- |
Source: BBOR #247611 Report a problem | ||
| 7/7/2024 | Price change | $318,000-6.5%$108/sqft |
Source: BBOR #247611 Report a problem | ||
| 4/23/2024 | Listed for sale | $340,000+48.5%$115/sqft |
Source: BBOR #247611 Report a problem | ||
| 4/1/2021 | Listing removed | -- |
Source: HAR #40039947 Report a problem | ||
| 2/1/2021 | Listed for sale | $229,000$77/sqft |
Source: HAR #40039947 Report a problem | ||
Public tax history
Tax history is unavailable.
Monthly payment
Est. payment
Payment breakdown
Explore the cost of this home by adjusting the details. Changes won't be saved.Climate risks
Neighborhood: 77665
Nearby schools
GreatSchools rating
- 7/10East Chambers Elementary SchoolGrades: 3-5Distance: 1 mi
- 5/10East Chambers Junior High SchoolGrades: 6-8Distance: 0.8 mi
- 4/10East Chambers High SchoolGrades: 9-12Distance: 0.8 mi
Schools provided by the listing agent
- Elementary: East Chambers Elementary School
- Middle: East Chambers J H
- High: East Chambers High School
Source: HAR. This data may not be complete. We recommend contacting the local school district to confirm school assignments for this home.
- $149,9003 bd2 ba2.6k sqft307 E Walnut Ave, Winnie, TX 77665Pending

- $434,900-- bd-- ba4.7k sqft905 3rd St, Winnie, TX 77665Off Market
- $337,0003 bd2 ba1.7k sqft225 Chestnut Ave, Winnie, TX 77665Off Market
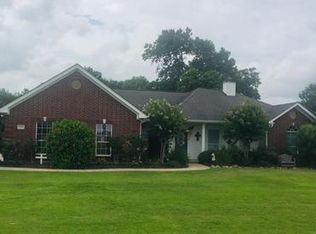
- $240,100-- bd-- ba1.7k sqft820 2nd St, Winnie, TX 77665Off Market
- $132,900-- bd-- ba1.2k sqft203 W Walnut, Winnie, TX 77665Off Market
- $123,300-- bd-- ba1.2k sqft337 E Walnut Ave, Winnie, TX 77665Off Market
- $138,800-- bd-- ba1.2k sqft331 E Walnut Ave, Winnie, TX 77665Off Market
- $158,300-- bd-- ba1.3k sqft327 E Walnut Ave, Winnie, TX 77665Off Market
A local agent can set up tours, give advice and negotiate with sellers.
Similar homes
- $275,0003 bd2 ba2.3k sqft1746 Orchid Ln, Winnie, TX 77665For Sale

 MLS ID #269989, Saphire Huddleson, eXp Realty, LLC. BBOR
 - $265,0003 bd2 ba1.5k sqft407 W Cypress Ave, Winnie, TX 77665For Sale
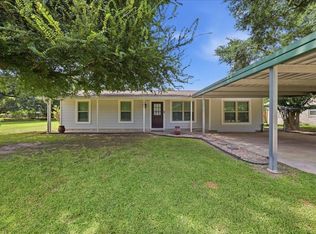 MLS ID #69693962, Tafi Daniels, RE/MAX ONE - Premier. HAR
 - $202,9003 bd2 ba1.8k sqft708 1st St, Winnie, TX 77665For Sale
 MLS ID #25769876, Becky Dale, eXp Realty, LLC. HAR
 - $295,0003 bd2 ba1.9k sqft138 N Lake Dr, Winnie, TX 77665For Sale
 MLS ID #32526018, Elizabeth Primeaux, eXp Realty LLC. HAR
 - $255,0005 bd5 ba3.7k sqft19545 Fm 365 Rd, Beaumont, TX 77705For SaleMLS ID #268189, Tammy Ballard, Property Pros Real Estate & Co. BBOR
- $--3 bd3 ba1.6k sqft1505 Alice Dr, Beaumont, TX 77705AuctionAuction.com 1
- $199,8803 bd2 ba2.5k sqft33955 Fm 365, Nome, TX 77629For SaleMLS ID #50172239, Darci Piel, Coldwell Banker Southern Homes. HAR
- $--4 bd3 ba2k sqft15568 Elizabeth Dr, Beaumont, TX 77705AuctionAuction.com 1
- $299,0003 bd2 ba1.8k sqft7912 South Dr, Beaumont, TX 77705For SaleMLS ID #34778709, Cody Scurlock, Keller Williams Summit. HAR
- $364,5004 bd3 ba2.2k sqft15838 Phend Rd, Hamshire, TX 77622For SaleMLS ID #71543703, Dayna Simmons, Dayna Simmons Real Estate. HAR
- $219,9904 bd3 ba2k sqft401 Lee Ave, Anahuac, TX 77514For SaleMLS ID #38879571, Leonardo Hoang, Keller Williams Signature. HAR
- $199,9004 bd2 ba1.5k sqft1977 E 7th St, High Island, TX 77623For SaleMLS ID #46660998, Monica DeMore, BuyCrystalBeach.com. HAR
- $265,0003 bd3 ba2.2k sqft608 Miller St, Anahuac, TX 77514For SaleMLS ID #65835486, Holly Jackson, RE/MAX ONE - Premier. HAR
- $265,0003 bd2 ba1.9k sqft100 Country Club Dr, Beaumont, TX 77705For SaleMLS ID #268893, Deborah Russell, RE/MAX ONE - NEDERLAND. BBOR
- $244,2405 bd3 ba1.8k sqft606 N Broadway St, China, TX 77613New ConstructionHAR
- $350,0005 bd3 ba2.6k sqft210 Greenwood Dr, Beaumont, TX 77705For SaleMLS ID #268578, Chris Harms, Lange Realty Group -- 9014834. BBOR
- $325,0003 bd2 ba1.5k sqft8077 Rice Ln, Beaumont, TX 77705For SaleMLS ID #268876, Chelle Blanchard, Coldwell Banker Southern Homes. BBOR
- $305,0003 bd2 ba1.7k sqft10922 Glenoaks St, Beaumont, TX 77705For SaleMLS ID #85361724, Heather Tinkle, eXp Realty LLC. HAR
- $350,0004 bd3 ba1.9k sqft804 Otter Rd, Anahuac, TX 77514For SaleMLS ID #77976791, Hannah Vaughan, RE/MAX ONE - Premier. HAR
- $189,0003 bd2 ba1.5k sqft10848 Sandy Ln, Beaumont, TX 77705For SaleMLS ID #73218571, Jesica Lambeth, Coldwell Banker Southern Homes. HAR
