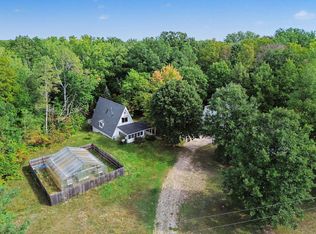
Discover the perfect blend of privacy, character, and waterfront living with this one of a kind 3-bedroom, 2-bath A-frame nestled on 5.5 picturesque acres just minutes from Evart. Whether you're looking for a year-round residence, weekend getaway, or seasonal retreat, this property offers a truly special setting surrounded by nature. The impressive three-level A-frame showcases beautiful architectural details and abundant wood finishes throughout, creating a warm and inviting atmosphere. Multiple decks on every level provide the perfect spaces to relax, entertain, and take in the peaceful surroundings. The property is situated along Sandy Run Creek and includes approximately 100 feet of frontage on the Muskegon River, offering an exceptional opportunity to enjoy the beauty and recreation that comes with riverfront living. Adding even more versatility are the additional living quarters above the garage. This separate space features 1 bedroom, 1 bathroom, a kitchen and living area, plus its own deck overlooking the property ideal for guests, extended family, or a private retreat. Outdoor enthusiasts, hobbyists, and gardeners will appreciate the additional improvements, including a 20x20 storage building and a spacious 25x30 greenhouse. With its wooded acreage, multiple levels of outdoor living space, river frontage, additional guest quarters, and convenient location near Evart, this property offers an uncommon combination of natural beauty, privacy, and functionality. Come experience all this unique property has to offer!
Pending
$285,000
5250 Loggingtrail Dr, Sears, MI 49679
3beds
1,320sqft
Single Family Residence
Built in 1975
5.5 Acres Lot
$276,800 Zestimate®
$216/sqft
$13/mo HOA
What's special
Wooded acreageSurrounded by natureBeautiful architectural detailsAbundant wood finishes throughoutDeck overlooking the propertyImpressive three-level a-frame
- 46 days
- 61
- 6
Zillow last checked:
Listing updated:
Listed by:
Jane Ann Palmer Cell:989-429-4020,
CENTURY 21 SIGNATURE REALTY - CLARE 989-386-7776
Source: NGLRMLS,MLS#: 1950952
Facts & features
Interior
Bedrooms & bathrooms
- Bedrooms: 3
- Bathrooms: 2
- Full bathrooms: 1
- 3/4 bathrooms: 1
- Main level bathrooms: 1
Primary bedroom
- Level: Upper
- Area: 207.17
- Dimensions: 9.42 x 22
Bedroom 2
- Level: Upper
- Area: 132
- Dimensions: 11 x 12
Bedroom 3
- Level: Lower
- Area: 171
- Dimensions: 19 x 9
Primary bathroom
- Features: Shared
Family room
- Level: Lower
- Area: 176
- Dimensions: 14.67 x 12
Kitchen
- Level: Main
- Area: 174.17
- Dimensions: 15.83 x 11
Living room
- Level: Main
- Area: 506
- Dimensions: 23 x 22
Heating
- Forced Air, Propane
Appliances
- Included: Refrigerator, Oven/Range, Dishwasher, Electric Water Heater
- Laundry: Lower Level
Features
- Cathedral Ceiling(s), Breakfast Nook, Loft, Beamed Ceilings
- Flooring: Carpet, Vinyl, Concrete, Wood
- Windows: Skylight(s)
- Basement: Full,Walk-Out Access,Exterior Entry,Finished Rooms,Egress Windows,Unfinished,Interior Entry
- Has fireplace: No
- Fireplace features: None
Interior area
- Total structure area: 1,320
- Total interior livable area: 1,320 sqft
- Finished area above ground: 1,149
- Finished area below ground: 171
Property
Parking
- Total spaces: 1
- Parking features: Detached, Drive Under/Built-In, Paved, Heated Garage, Finished Rooms, Plumbing, Concrete Floors, Pole Construction, Concrete, Gravel, Dirt, Private
- Garage spaces: 1
- Has uncovered spaces: Yes
Accessibility
- Accessibility features: Covered Entrance
Features
- Patio & porch: Multi-Level Decking, Patio, Covered
- Exterior features: Balcony, Garden
- Has view: Yes
- View description: Countryside View, Water
- Water view: Water
- Waterfront features: River, Creek, Sandy Bottom, Bluff (less than 10ft)
- Body of water: Muskegon River
- Frontage type: Waterfront
- Frontage length: 100
Lot
- Size: 5.5 Acres
- Dimensions: 668 x 798.57 x 137.27 x 1474.
- Features: Wooded-Hardwoods, Cleared, Wooded, Some Lowland Areas, Level, Sloped, Steep Slope, Subdivided
Details
- Additional structures: Shed(s), Workshop, Greenhouse
- Parcel number: 1635000800
- Zoning description: Residential,Outbuildings Allowed
- Other equipment: Dish TV
Construction
Type & style
- Home type: SingleFamily
- Architectural style: A-Frame
- Property subtype: Single Family Residence
Materials
- Frame, Vinyl Siding
- Roof: Asphalt
Condition
- New construction: No
- Year built: 1975
- Major remodel year: 2010
Utilities & green energy
- Sewer: Private Sewer
- Water: Private
Community & HOA
Community
- Features: None
- Subdivision: Logging Trail Shores
HOA
- Services included: Other
- HOA fee: $150 annually
Location
- Region: Sears
Financial & listing details
- Price per square foot: $216/sqft
- Tax assessed value: $119,754
- Annual tax amount: $5,446
- Price range: $285K - $285K
- Date on market: 9/25/2026
- Cumulative days on market: 47 days
- Listing agreement: Exclusive Right Sell
- Listing terms: Conventional,Cash
- Ownership type: Private Owner
- Road surface type: Dirt
Estimated market value
$276,800
$263,000 - $291,000
$1,574/mo
Price history
| Date | Event | Price |
|---|---|---|
| 11/4/2026 | Pending sale | $285,000$216/sqft |
Source:  MiRealSource #50222977 Report a problem | ||
| 9/25/2026 | Listed for sale | $285,000+103.7%$216/sqft |
Source:  NGLRMLS #1950952 Report a problem | ||
| 2/2/2018 | Sold | $139,900$106/sqft |
Source: NGLRMLS #1826371 Report a problem | ||
| 1/18/2018 | Listed for sale | $139,900$106/sqft |
Source: Coldwell Banker Schmidt, Realtors #1826371 Report a problem | ||
| 1/18/2018 | Pending sale | $139,900$106/sqft |
Source: Coldwell Banker Schmidt, Realtors #1826371 Report a problem | ||
| 1/18/2018 | Pending sale | $139,900$106/sqft |
Source: Coldwell Banker Schmidt-Cadillac #1826371 Report a problem | ||
| 12/19/2017 | Listing removed | $139,900$106/sqft |
Source: Coldwell Banker Schmidt, Realtors #1826371 Report a problem | ||
| 9/11/2017 | Listed for sale | $139,900-12.5%$106/sqft |
Source: Coldwell Banker Schmidt, Realtors #1826371 Report a problem | ||
| 2/3/2017 | Price change | $159,900-5.9%$121/sqft |
Source: Coldwell Banker Schmidt, Realtors #1826371 Report a problem | ||
| 12/20/2016 | Listed for sale | $170,000$129/sqft |
Source: COLDWELL BANKER SCHMIDT-CADILLAC #1826371 Report a problem | ||
Public tax history
| Year | Property taxes | Tax assessment |
|---|---|---|
| 2026 | $5,202 +2.6% | $137,400 +0.2% |
| 2025 | $5,068 +42.5% | $137,100 +21.2% |
| 2024 | $3,557 -0.4% | $113,100 +2.4% |
| 2023 | $3,573 +8.3% | $110,500 +1.3% |
| 2022 | $3,300 | $109,100 +63.3% |
| 2021 | -- | $66,800 +4.7% |
| 2020 | -- | $63,800 -1.4% |
| 2019 | -- | $64,700 -1.1% |
| 2018 | -- | $65,400 +36.8% |
| 2017 | -- | $47,800 +0.6% |
| 2016 | -- | $47,500 -18.8% |
| 2015 | -- | $58,500 +1.7% |
| 2014 | -- | $57,500 |
| 2013 | -- | -- |
| 2012 | -- | $54,800 -10.7% |
| 2011 | -- | $61,400 -6.8% |
| 2010 | -- | $65,900 |
Find assessor info on the county website
Monthly payment
Est. payment
Payment breakdown
Explore the cost of this home by adjusting the details. Changes won't be saved.Climate risks
Neighborhood: 49679
Nearby schools
Schools provided by the listing agent
- District: Evart Public Schools
Source: NGLRMLS. This data may not be complete. We recommend contacting the local school district to confirm school assignments for this home.
Similar homes
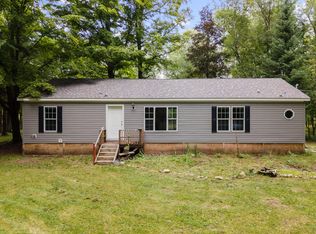
- $277,0003 bd2 ba1.7k sqft1110 High St, Evart, MI 49631For Sale
 MLS ID #26057865, Joseph McNally, RE/MAX TOGETHER. MichRIC
- $275,0002 bd2 ba1.6k sqft5361 30th Ave, Sears, MI 49679For Sale
 MLS ID #26058539, Tricia Wirth, Results Real Estate LLC. MichRIC
- $300,0002 bd2 ba1.1k sqft3085 Ten Mile Rd, Evart, MI 49631For Sale
 MLS ID #297762, Kiley A Trefil, Impact Real Estate. Greater Lansing AOR
- $266,9003 bd2 ba1.6k sqft3775 Sixteen Mile Rd, Marion, MI 49665For Sale
 MLS ID #26024607, William Pollington, Backwoods Realty, LLC. MichRIC
- $179,9003 bd2 ba1.4k sqft6392 20th Ave, Sears, MI 49679For Sale
 MLS ID #20261031338, Brian McFarlin, Tremaine Real Estate. Realcomp II
- $244,5002 bd1 ba1k sqft3452 W Lake Dr, Sears, MI 49679For SaleMLS ID #26032591, Sylvia Dana, Epique Realty. MichRIC
- $299,9003 bd2 ba1.2k sqft15033 Six Mile Rd, Hersey, MI 49639For SaleMLS ID #26059387, Harlie Wascher, Century 21 Signature Realty BR. MichRIC
- $219,9003 bd2 ba1.5k sqft9041 Seven Mile Rd, Evart, MI 49631For SaleMLS ID #26043980, Carter Pritchard, RE/MAX TOGETHER. MichRIC
- $160,0003 bd2 ba1.1k sqft3143 30th Ave, Sears, MI 49679For SaleMLS ID #26056680, Ashlee Flachs, Dreams Realty Investments LLC. MichRIC
- $235,0002 bd1 ba1k sqft9201 W Pine Rd, Marion, MI 49665For Sale
 MLS ID #201843702, Tammie Tompkins, CB Schmidt Houghton Lake. WWMLS
- $250,0003 bd1 ba1.3k sqft6742 150th Ave, Hersey, MI 49639For SaleMLS ID #26039111, Marriellen Scalici, Peacock Real Estate. MichRIC
- $295,0002 bd2 ba1.5k sqft21632 90th Ave, Evart, MI 49631For SaleMLS ID #26015570, Ashlee Flachs, Dreams Realty Investments LLC. MichRIC
- $334,9003 bd2 ba1.3k sqft7875 Forest Rd, Marion, MI 49665For SaleMLS ID #20261087708, Susie Armiak, MBA Realty. Realcomp II
- $379,0003 bd2 ba1.5k sqft7998 Trout Haven Dr, Evart, MI 49631For SaleMLS ID #26042288, Tricia Wirth, Results Real Estate LLC. MichRIC
- $270,0002 bd1 ba1.2k sqft4522 Red Fox Run, Farwell, MI 48622For SaleMLS ID #20261057340, Samantha Broughman, Motivated Real Estate. Realcomp II
- $225,0003 bd2 ba1.3k sqft2392 Fern Ct Lot 908-9, Farwell, MI 48622For SaleMLS ID #79080071400, Jane Ann Palmer, CENTURY 21 SIGNATURE REALTY - CLARE. Realcomp II
