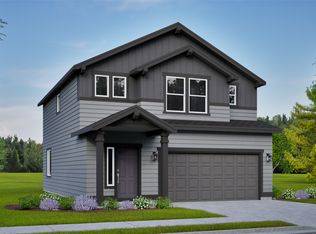
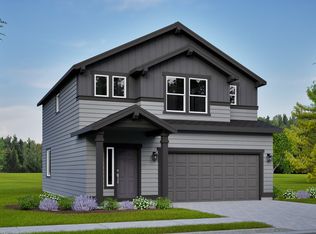
The Harrison is a designed two-story home that lives larger than most mid-sized plans. The main level offers a spacious suite with an ensuite bath and dual vanity. The open living room flows easily into the dining area and kitchen, featuring generous counter space, abundant cabinetry, and plenty of natural light from extra windows. Upstairs, two bedrooms with large closets share a full bathroom. Loft area great for hobbies or a home office. Home also includes 4" Craftsman-style trim and AC for comfort, landscaped front and backyard with sod and underground sprinklers. Located in Thurston and nearby schools, hospitals, grocery stores, and scenic trails, all within a welcoming community setting. Photos are of like home.
Pending
$450,068
5252 Red Oak Dr, Springfield, OR 97478
3beds
1,573sqft
Residential, Single Family Residence
Built in 2026
3,484 Square Feet Lot
$-- Zestimate®
$286/sqft
$-- HOA
What's special
- 29 days
- 7
- 0
Zillow last checked:
Listing updated:
Listed by:
Kevin Watson 541-788-2281,
New Home Star Oregon, LLC,
Sashila Gonzalez 458-253-5213,
New Home Star Oregon, LLC
Source: RMLS (OR),MLS#: 633929487
Facts & features
Interior
Bedrooms & bathrooms
- Bedrooms: 3
- Bathrooms: 3
- Full bathrooms: 2
- Partial bathrooms: 1
- Main level bathrooms: 2
Rooms
- Room types: Bedroom 2, Bedroom 3, Dining Room, Family Room, Kitchen, Living Room, Primary Bedroom
Primary bedroom
- Level: Main
Bedroom 2
- Level: Upper
Bedroom 3
- Level: Upper
Heating
- Forced Air 90
Appliances
- Included: Gas Appliances
Features
- Granite
- Number of fireplaces: 1
- Fireplace features: Gas
Interior area
- Total structure area: 1,573
- Total interior livable area: 1,573 sqft
Property
Parking
- Total spaces: 2
- Parking features: Attached
- Attached garage spaces: 2
Features
- Levels: Two
- Stories: 2
Lot
- Size: 3,484 Square Feet
- Features: SqFt 3000 to 4999
Details
- Parcel number: 1918184
Construction
Type & style
- Home type: SingleFamily
- Architectural style: Craftsman
- Property subtype: Residential, Single Family Residence
Materials
- Lap Siding
Condition
- Under Construction
- New construction: Yes
- Year built: 2026
Details
- Warranty included: Yes
Utilities & green energy
- Gas: Gas
- Sewer: Public Sewer
- Water: Public
Community & HOA
HOA
- Has HOA: Yes
Location
- Region: Springfield
Financial & listing details
- Price per square foot: $286/sqft
- Annual tax amount: $89
- Date on market: 9/27/2026
- Listing terms: Cash
- Road surface type: Paved
Estimated market value
Not available
Estimated sales range
Not available
Not available
Price history
| Date | Event | Price |
|---|---|---|
| 10/1/2026 | Pending sale | $450,068+0%$286/sqft |
Source:  RMLS (OR) #633929487 Report a problem | ||
| 9/22/2026 | Listing removed | $449,990$286/sqft |
Source:  Hayden Homes Report a problem | ||
| 8/11/2026 | Listed for sale | $449,990$286/sqft |
Source: Hayden Homes Report a problem | ||
Public tax history
Tax history is unavailable.
Monthly payment
Est. payment
Payment breakdown
Explore the cost of this home by adjusting the details. Changes won't be saved.Climate risks
Neighborhood: 97478
Nearby schools
Schools provided by the listing agent
- Elementary: Thurston
- Middle: Thurston
- High: Thurston
Source: RMLS (OR). This data may not be complete. We recommend contacting the local school district to confirm school assignments for this home.
Similar homes
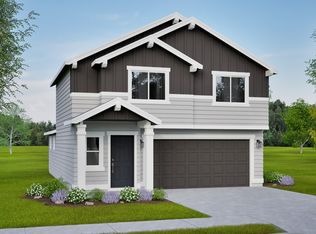
- from $449,9903 bd3 ba1.7k sqftThe Middleton Plan, Woodland Ridge, Springfield, OR 97478New Construction
 Hayden Homes
- $449,9903 bd3 ba1.7k sqft5260 Holly St, Springfield, OR 97478Active
 RMLS (OR)
- $439,9903 bd3 ba1.3k sqft5229 Red Oak Dr, Springfield, OR 97478Active
 RMLS (OR)
- $438,0003 bd3 ba1.6k sqft4493 Glacier St, Springfield, OR 97478Active
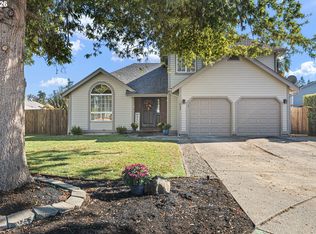 MLS ID #224085040, Rollie Keeney, Tri County Real Estate. RMLS (OR)
- $459,0003 bd3 ba2k sqft5290 Squirrel St, Springfield, OR 97478ActiveMLS ID #711138732, Stephen Bates, United Real Estate Properties. RMLS (OR)
- $429,0003 bd3 ba1.4k sqft4868 Glacier Dr, Springfield, OR 97478ActiveMLS ID #571948379, Melissa McGuire, Berkshire Hathaway HomeServices Real Estate Professionals. RMLS (OR)
- $475,0003 bd3 ba2k sqft5286 Squirrel St, Springfield, OR 97478ActiveMLS ID #797277629, Joshua Cooley, Keller Williams The Cooley Real Estate Group. RMLS (OR)
- $539,9903 bd3 ba2.2k sqft5235 Red Oak Dr, Springfield, OR 97478ActiveRMLS (OR)
- $435,0003 bd2 ba1.3k sqft963 Hazelnut Ln, Springfield, OR 97478ActiveMLS ID #155687716, Donnie Offet, Keller Williams Realty Eugene and Springfield. RMLS (OR)
- $485,0003 bd2 ba1.5k sqft5088 Holly St, Springfield, OR 97478ActiveMLS ID #577577531, River Molyneaux, Windermere RE Lane County. RMLS (OR)
- $483,4003 bd3 ba1.7k sqft5742 Basalt Ct, Springfield, OR 97478ActiveMLS ID #371236798, Lilia Andrew, Lennar Sales Corp. RMLS (OR)
- $399,0003 bd3 ba1.3k sqft327 S 46th St, Springfield, OR 97478For Sale
 MLS ID #843894, KEVIN RILEY, Vantage Point Brokers, Llc. WVMLS
- $479,0003 bd2 ba1.7k sqft867 S 71st St, Springfield, OR 97478ActiveMLS ID #523545506, Sally Harmon, Oakridge Real Estate. RMLS (OR)
- $491,5503 bd3 ba1.9k sqft5737 Basalt Ct, Springfield, OR 97478ActiveMLS ID #741037950, Lilia Andrew, Lennar Sales Corp. RMLS (OR)
- $410,0003 bd2 ba1.2k sqft326 38th Pl, Springfield, OR 97478ActiveMLS ID #450112556, Madeline Duncan, Heart and Home Real Estate. RMLS (OR)
- $464,8004 bd4 ba1.9k sqft5721 Basalt Ct, Springfield, OR 97478ActiveMLS ID #436198883, Lilia Andrew, Lennar Sales Corp. RMLS (OR)
