Welcome to this beautifully maintained two-story home located in the highly desirable Meadow Creek Village neighborhood! Offering 3 spacious bedrooms and 2.5 bathrooms, this inviting home provides the perfect blend of comfort, functionality, and style. Step inside to discover a bright and open floor plan with generous living spaces, ideal for both everyday living and entertaining. The well-appointed kitchen flows seamlessly into the dining and living areas, creating a warm and welcoming atmosphere for family and guests. Upstairs, you'll find a spacious primary suite complete with a private en-suite bathroom, along with two additional bedrooms with a jack-and-jill-style bathroom. A convenient half bath on the main level adds extra functionality for visitors. Situated in the sought-after Meadow Creek Village community, this home offers a fantastic location close to parks, schools, shopping, dining, and everyday conveniences. Whether you're a first-time buyer, growing family, or looking for your next home, this property is one you won't want to miss. Schedule your private showing today and experience all this wonderful home has to offer!
For sale
$450,000
5253 S Midland Dr W, Roy, UT 84067
3beds
1,819sqft
:
Get pre-qualified$2,667/mo
Single Family Residence
Built in 1998
8,712 Square Feet Lot
$459,100 Zestimate®
$247/sqft
$-- HOA
What's special
- 3 days |
- 229 |
- 37 |
Zillow last checked:
Listing updated:
Listed by:
Chase Stam 801-567-4000,
Coldwell Banker Realty (Union Heights)
Source: UtahRealEstate.com,MLS#: 2174997
Facts & features
Interior
Bedrooms & bathrooms
- Bedrooms: 3
- Bathrooms: 3
- Full bathrooms: 1
- 3/4 bathrooms: 1
- 1/2 bathrooms: 1
- Partial bathrooms: 1
Rooms
- Room types: Master Bathroom, Great Room
Primary bedroom
- Level: Second
Heating
- Central
Cooling
- Central Air, Ceiling Fan(s)
Appliances
- Included: Refrigerator, Disposal, Free-Standing Range
- Laundry: Electric Dryer Hookup
Features
- Separate Bath/Shower, Walk-In Closet(s), Floor Drains, Vaulted Ceiling(s)
- Flooring: Carpet, Hardwood, Tile
- Doors: Sliding Doors
- Windows: Blinds, Drapes
- Basement: None
- Number of fireplaces: 2
- Fireplace features: Gas Log
Interior area
- Total structure area: 1,819
- Total interior livable area: 1,819 sqft
- Finished area above ground: 1,819
Property
Parking
- Total spaces: 2
- Parking features: RV Access/Parking
- Attached garage spaces: 2
Accessibility
- Accessibility features: Accessible Electrical and Environmental Controls
Features
- Levels: Two
- Stories: 2
- Patio & porch: Porch, Open Porch
- Exterior features: Lighting
- Fencing: Full
- Has view: Yes
- View description: Mountain(s)
Lot
- Size: 8,712 Square Feet
- Features: Corner Lot, Curb & Gutter, Sprinkler: Auto-Full
- Topography: Terrain
- Residential vegetation: Landscaping: Full, Mature Trees, Pines
Details
- Parcel number: 094220004
- Zoning: RES
- Zoning description: Single-Family
- Other equipment: Intercom
Construction
Type & style
- Home type: SingleFamily
- Property subtype: Single Family Residence
Materials
- Asphalt
- Roof: Asphalt,Pitched
Condition
- Blt./Standing
- New construction: No
- Year built: 1998
Utilities & green energy
- Sewer: Public Sewer, Sewer: Public
- Water: Culinary, Secondary
- Utilities for property: Natural Gas Connected, Electricity Connected, Sewer Connected, Water Connected
Community & HOA
Community
- Features: Sidewalks
- Subdivision: Meadow Creek Village
HOA
- Has HOA: No
Location
- Region: Roy
Financial & listing details
- Price per square foot: $247/sqft
- Annual tax amount: $2,741
- Date on market: 7/26/2026
- Listing terms: Cash,Conventional,FHA,VA Loan
- Inclusions: Ceiling Fan, Refrigerator
- Exclusions: Trampoline
- Acres allowed for irrigation: 0
- Electric utility on property: Yes
- Road surface type: Paved
Estimated market value
$459,100
$436,000 - $482,000
$2,345/mo
Price history
| Date | Event | Price |
|---|---|---|
| 7/31/2026 | Listed for sale | $450,000$247/sqft |
Source:  UtahRealEstate.com #2174997 Report a problem UtahRealEstate.com #2174997 Report a problem | ||
Public tax history
Tax history is unavailable.
Monthly payment
Est. payment
Payment breakdown
Explore the cost of this home by adjusting the details. Changes won't be saved.Climate risks
Neighborhood: 84067
Nearby schools
GreatSchools rating
- 5/10Country View SchoolGrades: K-6Distance: 1 mi
- 5/10Rocky Mountain Jr High SchoolGrades: 7-9Distance: 0.8 mi
- 6/10West Field High SchoolGrades: 10-12Distance: 4.3 mi
Schools provided by the listing agent
- Elementary: Freedom
- Middle: Roy
- High: Roy
- District: Weber
Source: UtahRealEstate.com. This data may not be complete. We recommend contacting the local school district to confirm school assignments for this home.
- $461,8003 bd2 ba1.8k sqft5253 Midland Dr, Roy, UT 84067Off Market
- $---- bd-- ba-- sqft5265 Midland Dr, Roy, UT 84067Off Market
- $437,4003 bd2 ba1.5k sqft5265 S Midland Dr, Roy, UT 84067Off Market
- $402,3002 bd2 ba1.2k sqft5252 S 4000 W, Roy, UT 84067Off Market
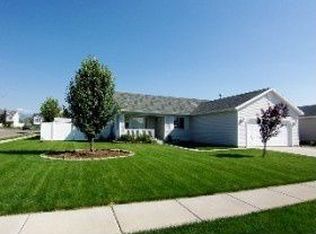
- $416,9003 bd2 ba1.2k sqft5260 S 4000 W, Roy, UT 84067Off Market
- $454,6003 bd2 ba1.2k sqft5238 S Midland Dr, Roy, UT 84067Off Market
- $408,2003 bd2 ba1.2k sqft5249 S Midland Dr, Roy, UT 84067Off Market
- $427,5003 bd2 ba1.3k sqft5277 S Midland Dr, Roy, UT 84067Off Market
A local agent can set up tours, give advice and negotiate with sellers.
Similar homes
- $459,9904 bd3 ba1.7k sqft5680 S 2550 W, Roy, UT 84067For Sale

 MLS ID #2175591, Thomas Vogel, Bureau Real Estate. UtahRealEstate.com
 - $459,9904 bd3 ba1.7k sqft5680 S 2550th, Roy, UT 84067For Sale

 MLS ID #12603492, Thomas Daniel Vogel, Bureau Real Estate. PCBR
 - $440,0003 bd2 ba1.6k sqft4873 S 4150 W, Roy, UT 84067For Sale
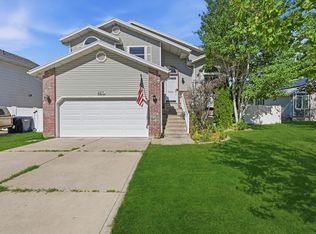 MLS ID #2164467, Jared Scott Hadley, Equity Real Estate (Select). UtahRealEstate.com
 - $464,9993 bd2 ba1.4k sqft5048 S 4000 W, Roy, UT 84067For Sale
 MLS ID #2149047, Elizabeth Sue Barra, Equity Real Estate. UtahRealEstate.com
 - $395,0004 bd2 ba1.2k sqft4799 S 3900 W, Roy, UT 84067For SaleMLS ID #2174185, Hannah McCrory, Century 21 Everest. UtahRealEstate.com
- $450,0004 bd3 ba1.5k sqft4722 S 4000 W, Roy, UT 84067For SaleMLS ID #2166943, Jamie Sanders, KW Success Keller Williams Realty. UtahRealEstate.com
- $427,9004 bd2 ba1.5k sqft5335 S 4250 W, Roy, UT 84067For SaleMLS ID #2166527, Eric Gardiner, EXP Realty, LLC. UtahRealEstate.com
- $459,9004 bd2 ba1.6k sqft4062 W 5950 S, Roy, UT 84067For SaleMLS ID #2163419, Michael McGee, Iconic: Realty Network, LLP. UtahRealEstate.com
- $465,0004 bd2 ba1.5k sqft5249 S 2700 W, Roy, UT 84067For SaleMLS ID #2170542, Matthew M McConkie, Utah Executive Real Estate LC. UtahRealEstate.com
- $480,0003 bd2 ba2.1k sqft4121 Westlake Dr, Roy, UT 84067For SaleMLS ID #2169177, Ashton Loftus, Real Broker, LLC. UtahRealEstate.com
- $438,9994 bd2 ba1.7k sqft5079 S 2825 W, Roy, UT 84067For SaleMLS ID #2164546, Damian Huntsman, Realtypath LLC (Tooele Valley). UtahRealEstate.com
- $550,0003 bd2 ba1.5k sqft5049 S 4300 W, Hooper, UT 84315For SaleMLS ID #2173553, Nick Gonzalez, KW South Valley Keller Williams. UtahRealEstate.com
- $399,0003 bd2 ba1.2k sqft5622 S 2950 W, Roy, UT 84067For SaleMLS ID #2173722, Chanda Gunter, Distinction Real Estate. UtahRealEstate.com
- $439,0004 bd2 ba2.5k sqft2212 W 5150 S, Roy, UT 84067For SaleMLS ID #2166469, Taylee McFarland, Coldwell Banker Tugaw Realtors (Tremonton). UtahRealEstate.com
- $459,0004 bd3 ba1.7k sqft2432 W 1915 N, Clinton, UT 84015For SaleMLS ID #2174232, Jessica Hulse, EXP Realty, LLC. UtahRealEstate.com
- $385,0003 bd2 ba1.6k sqft2898 W 4425 S, Roy, UT 84067For SaleMLS ID #2167752, Adam Frei, Real Broker, LLC. UtahRealEstate.com
- $515,0004 bd2 ba1.9k sqft2244 N 1350 W, Clinton, UT 84015For SaleMLS ID #2174561, Darian Monson, The Brokerage Real Estate Co. LLC. UtahRealEstate.com
- $525,0003 bd2 ba1.9k sqft1661 N 865 W, Clinton, UT 84015For SaleMLS ID #2174742, Kelly J Shuldberg, RE/MAX Associates. UtahRealEstate.com
- $420,0003 bd2 ba1.5k sqft2031 N 1500 W, Clinton, UT 84015For SaleMLS ID #2164469, Kendall Burgess, Real Broker, LLC. UtahRealEstate.com
- $545,0004 bd3 ba2.6k sqft4371 S 2900 W, Roy, UT 84067For SaleMLS ID #2157280, Jared Scott Hadley, Equity Real Estate (Select). UtahRealEstate.com
