Welcome to this charming rambler in Crystal, offering comfortable living spaces and plenty of potential to make it your own! The main level features hardwood floors, a spacious living room, two bedrooms, a full bathroom, and a kitchen that opens to the dining area with access to the backyard deck. The lower level provides additional living space with a recreation room, two versatile bonus rooms, a bathroom, and ample storage. Outside, enjoy a spacious, fenced backyard with mature trees, established landscaping, a deck, patio, and screened porch, offering plenty of options for relaxing or entertaining. A detached garage adds convenience and additional storage. Conveniently located near parks, shopping, dining, and everyday amenities, this home offers a great opportunity to add your personal touches and make it your own!
Pending
$214,900
5254 Kentucky Ave N, Crystal, MN 55428
2beds
1,798sqft
Single Family
Built in 1951
7,840 Square Feet Lot
$222,700 Zestimate®
$120/sqft
$-- HOA
What's special
- 21 days
- 769
- 98
Likely to sell faster than
Zillow last checked:
Listing updated:
Listed by:
Caleb Carlson 701-520-8569,
Real Broker, LLC,
Molly Muehlbauer 651-434-2485
Source: NorthstarMLS as distributed by MLS GRID,MLS#: 7158931
Facts & features
Interior
Bedrooms & bathrooms
- Bedrooms: 2
- Bathrooms: 2
- Full bathrooms: 1
- 1/2 bathrooms: 1
Bedroom
- Level: Main
- Area: 141.75 Square Feet
- Dimensions: 10'6" x 13'6"
Bedroom 2
- Level: Main
- Area: 152.17 Square Feet
- Dimensions: 13'10" x 11'0"
Bathroom
- Level: Main
- Area: 58.67 Square Feet
- Dimensions: 5'11" x 9'11"
Bathroom
- Level: Lower
- Area: 28.39 Square Feet
- Dimensions: 4'8" x 6'1"
Bonus room
- Level: Lower
- Area: 140 Square Feet
- Dimensions: 10'6" x 13'4"
Bonus room
- Level: Lower
- Area: 117.25 Square Feet
- Dimensions: 10'6" x 11'2"
Deck
- Level: Main
- Area: 142.38 Square Feet
- Dimensions: 16'11" x 8'5"
Dining room
- Level: Main
- Area: 95.86 Square Feet
- Dimensions: 9'8" x 9'11"
Kitchen
- Level: Main
- Area: 136.97 Square Feet
- Dimensions: 10'1" x 13'7"
Living room
- Level: Main
- Area: 254.83 Square Feet
- Dimensions: 23'2" x 11'0"
Patio
- Level: Main
- Area: 445.59 Square Feet
- Dimensions: 17'1" x 26'1"
Recreation room
- Level: Lower
- Area: 236.5 Square Feet
- Dimensions: 21'6" x 11'0"
Sun room
- Level: Main
- Area: 115.54 Square Feet
- Dimensions: 7'10" x 14'9"
Utility room
- Level: Lower
- Area: 359.96 Square Feet
- Dimensions: 26'6" x 13'7"
Heating
- Forced Air
Cooling
- Central Air
Features
- Basement: Finished
- Has fireplace: No
Interior area
- Total structure area: 3,072
- Total interior livable area: 1,798 sqft
- Finished area above ground: 1,110
- Finished area below ground: 688
Video & virtual tour
Property
Parking
- Total spaces: 1
- Parking features: Detached Garage
- Garage spaces: 1
- Details: Garage Dimensions (15'5" x 22'0")
Accessibility
- Accessibility features: None
Features
- Levels: One
- Stories: 1
Lot
- Size: 7,840 Square Feet
- Dimensions: 133' x 60' x 133' x 60'
Details
- Foundation area: 1008
- Parcel number: 0811821120125
- Zoning description: Residential-Single Family
Construction
Type & style
- Home type: SingleFamily
- Property subtype: Single Family
Condition
- New construction: No
- Year built: 1951
Utilities & green energy
- Gas: Natural Gas
- Sewer: City Sewer/Connected
- Water: City Water/Connected
Community & HOA
Community
- Subdivision: Whitefield
HOA
- Has HOA: No
Location
- Region: Crystal
Financial & listing details
- Price per square foot: $120/sqft
- Tax assessed value: $238,000
- Annual tax amount: $3,395
- Date on market: 10/13/2026
Estimated market value
$222,700
$212,000 - $234,000
$2,351/mo
Price history
| Date | Event | Price |
|---|---|---|
| 10/16/2026 | Pending sale | $214,900$120/sqft |
Source:  NorthstarMLS as distributed by MLS GRID #7158931 Report a problem | ||
| 10/15/2026 | Listed for sale | $214,900+42880%$120/sqft |
Source: NorthstarMLS as distributed by MLS GRID #7158931 Report a problem | ||
| 5/13/2019 | Sold | $500 |
Source: Public Record Report a problem | ||
Public tax history
| Year | Property taxes | Tax assessment |
|---|---|---|
| 2026 | $3,896 +4.6% | $238,000 +1.6% |
| 2025 | $3,725 -0.7% | $234,300 +0% |
| 2024 | $3,751 +4.7% | $234,200 -4.7% |
| 2023 | $3,581 +7.2% | $245,800 +3.7% |
| 2022 | $3,339 +8.6% | $237,000 +13.4% |
| 2021 | $3,076 -1.2% | $209,000 +12.4% |
| 2020 | $3,113 +1.2% | $186,000 +1.1% |
| 2019 | $3,076 -1.2% | $184,000 +12.2% |
| 2018 | $3,113 +8.3% | $164,000 +12.3% |
| 2017 | $2,874 +5.1% | $146,000 +10.6% |
| 2016 | $2,733 +4.1% | $132,000 +4.8% |
| 2015 | $2,625 +4.2% | $126,000 +11.5% |
| 2014 | $2,520 +61.3% | $113,000 +3.7% |
| 2013 | $1,562 -18.4% | $109,000 -17.4% |
| 2012 | $1,913 -1.1% | $132,000 -1.5% |
| 2011 | $1,935 -6% | $134,000 -13.5% |
| 2010 | $2,059 -3.1% | $155,000 -7.2% |
| 2009 | $2,125 +8.1% | $167,000 +1.8% |
| 2006 | $1,967 +11% | $164,000 +13.4% |
| 2005 | $1,772 +9.8% | $144,600 +14.9% |
| 2004 | $1,614 +15.4% | $125,800 +11.9% |
| 2002 | $1,398 -47.4% | $112,400 |
| 2001 | $2,656 | -- |
Find assessor info on the county website
Monthly payment
Est. payment
Payment breakdown
Explore the cost of this home by adjusting the details. Changes won't be saved.Climate risks
Neighborhood: 55428
Similar homes
- $204,9003 bd1 ba1.1k sqft7017 52nd Ave N, Crystal, MN 55428For Sale
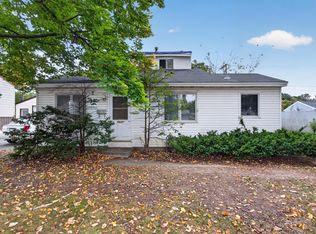
 MLS ID #7158793, Shantell K Cramer, HOMESTEAD ROAD. NorthstarMLS as distributed by MLS GRID
- $--2 bd1 ba1.4k sqft6815 Dudley Ave N, Crystal, MN 55428Auction
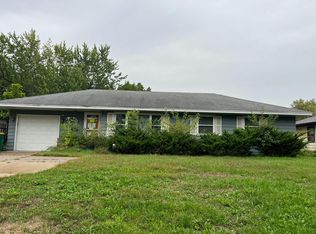 Auction.com 2
- $--2 bd2 ba1k sqft8016 65th Ave N, Brooklyn Park, MN 55428Auction
 Auction.com 2
- $--3 bd1 ba1.8k sqft5111 Corvallis Ave N, Crystal, MN 55429Auction
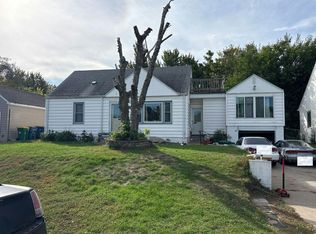 Auction.com 2
- $274,9003 bd2 ba1.4k sqft5940 Rhode Island Ave N, Crystal, MN 55428For SaleMLS ID #7162384, Jerry A Arguello, TWINCITIES.REALESTATE. NorthstarMLS as distributed by MLS GRID
- $270,0003 bd1 ba1k sqft6316 Hampshire Ave N, Brooklyn Park, MN 55428For SaleMLS ID #7166971, Rafael Liamas, Fuze Real Estate. NorthstarMLS as distributed by MLS GRID
- $215,0003 bd2 ba1.3k sqft7539 62nd Ct N, Brooklyn Park, MN 55428For SaleMLS ID #7163520, Daisy Tolliver, Bridge Realty, LLC. NorthstarMLS as distributed by MLS GRID
- $320,0003 bd2 ba1.4k sqft5637 Rhode Island Ave N, Crystal, MN 55428For SaleMLS ID #7163404, Angel O. Ledesma, Edina Realty, Inc.. NorthstarMLS as distributed by MLS GRID
- $250,0003 bd1 ba1.1k sqft5641 Regent Ave N, Crystal, MN 55429For SaleMLS ID #7158609, Darci Smith, Edina Realty, Inc.. NorthstarMLS as distributed by MLS GRID
- $259,9002 bd2 ba1.7k sqft7623 Elm Grove Ave, New Hope, MN 55428For SaleMLS ID #7146177, Ashli Veldhuis, Pemberton RE. NorthstarMLS as distributed by MLS GRID
- $250,0003 bd2 ba1.5k sqft5417 Angeline Ave N, Crystal, MN 55429For SaleMLS ID #7150786, Nicole Y Wang, RE/MAX Results. NorthstarMLS as distributed by MLS GRID
- $249,9003 bd1 ba1.1k sqft5408 34th Pl N, Crystal, MN 55422For SaleMLS ID #7165305, Lisa K Faribault, Keller Williams Realty Integrity Lakes. NorthstarMLS as distributed by MLS GRID
- $258,0002 bd1 ba1.2k sqft4635 Xenia Ave N, Crystal, MN 55422For SaleMLS ID #7157882, Maribel Garcia, Keller Williams Realty Integrity Lakes. NorthstarMLS as distributed by MLS GRID
- $209,9003 bd2 ba1.5k sqft5045 Upton Ave N, Minneapolis, MN 55430For SaleMLS ID #7121724, Katheryn E Congdon, HOMESTEAD ROAD. NorthstarMLS as distributed by MLS GRID
- $299,9003 bd2 ba1k sqft6717 Dutton Ave N, Brooklyn Park, MN 55428For SaleMLS ID #7163976, Christopher D Long, RE/MAX Results. NorthstarMLS as distributed by MLS GRID
- $280,0004 bd2 ba1.6k sqft5210 52nd Ave N, Crystal, MN 55429For SaleMLS ID #7156558, Jeffrey S. Hansen, Edina Realty, Inc.. NorthstarMLS as distributed by MLS GRID
