A rare opportunity to own an immaculately maintained mid-century rambler, owned by the same family since it was built in 1961! With newer hard wood floors, fresh paint, an updated kitchen and subtle hints of the mid-century roots... this home is the perfect opportunity to move-in with peace of mind, while adding personal touch and equity over time. The oversized, heated and insulated 2-car garage has its own electrical subpanel; perfect for the owner that wants to work on their own projects. Want room to grow? The unfinished basement is a clean and blank slate to allow for expansion of living spaces. Don't miss your chance to snag this classic beauty!
Active with contingency
$250,000
5641 Regent Ave N, Crystal, MN 55429
3beds
1,188sqft
Single Family
Built in 1961
0.32 Acres Lot
$-- Zestimate®
$210/sqft
$-- HOA
What's special
Newer hardwood floorsUpdated kitchenImmaculately maintained mid-century ramblerFresh paint
- 10 days
- 845
- 102
Likely to sell faster than
Zillow last checked:
Listing updated:
Listed by:
Darci Smith 605-359-4067,
Edina Realty, Inc.
Source: NorthstarMLS as distributed by MLS GRID,MLS#: 7158609
Facts & features
Interior
Bedrooms & bathrooms
- Bedrooms: 3
- Bathrooms: 1
- Full bathrooms: 1
Bedroom
- Level: Main
- Area: 196 Square Feet
- Dimensions: 14x14
Bedroom 2
- Level: Main
- Area: 130 Square Feet
- Dimensions: 10x13
Bedroom 3
- Level: Main
- Area: 100 Square Feet
- Dimensions: 10x10
Kitchen
- Level: Main
- Area: 294 Square Feet
- Dimensions: 21x14
Living room
- Level: Main
- Area: 286 Square Feet
- Dimensions: 22x13
Other
- Level: Basement
- Area: 572 Square Feet
- Dimensions: 44x13
Other
- Level: Basement
- Area: 276 Square Feet
- Dimensions: 23x12
Heating
- Baseboard, Boiler
Cooling
- Window Unit(s)
Appliances
- Included: Dryer, Gas Water Heater, Range, Refrigerator, Washer
Features
- Basement: Block
- Has fireplace: No
Interior area
- Total structure area: 2,376
- Total interior livable area: 1,188 sqft
- Finished area above ground: 1,188
- Finished area below ground: 0
Property
Parking
- Total spaces: 2
- Parking features: Detached Garage, Asphalt, Concrete, Heated Garage, Insulated Garage
- Garage spaces: 2
- Details: Garage Dimensions (21x32)
Accessibility
- Accessibility features: Grab Bars In Bathroom
Features
- Levels: One
- Stories: 1
Lot
- Size: 0.32 Acres
- Dimensions: 103 x 135
Details
- Foundation area: 1188
- Parcel number: 0411821420041
- Zoning description: Residential-Single Family
Construction
Type & style
- Home type: SingleFamily
- Property subtype: Single Family
Condition
- New construction: No
- Year built: 1961
Utilities & green energy
- Gas: Natural Gas
- Sewer: City Sewer/Connected
- Water: City Water/Connected
Community & HOA
Community
- Subdivision: Twin Lake Park 2nd Add
HOA
- Has HOA: No
Location
- Region: Crystal
Financial & listing details
- Price per square foot: $210/sqft
- Tax assessed value: $265,600
- Annual tax amount: $3,816
- Date on market: 10/23/2026
Estimated market value
Not available
Estimated sales range
Not available
Not available
Price history
| Date | Event | Price |
|---|---|---|
| 10/23/2026 | Listed for sale | $250,000$210/sqft |
Source:  NorthstarMLS as distributed by MLS GRID #7158609 Report a problem | ||
Public tax history
| Year | Property taxes | Tax assessment |
|---|---|---|
| 2026 | $3,816 +6.8% | $265,600 +2.7% |
| 2025 | $3,572 +2.4% | $258,700 +0.7% |
| 2024 | $3,487 +4.1% | $256,900 -3% |
| 2023 | $3,349 +9% | $264,800 +1.8% |
| 2022 | $3,073 +10.5% | $260,000 +13% |
| 2021 | $2,780 -0.2% | $230,000 +11.7% |
| 2020 | $2,785 +0.2% | $206,000 +1.5% |
| 2019 | $2,780 -0.2% | $203,000 +8% |
| 2018 | $2,785 +13.5% | $188,000 +17.5% |
| 2017 | $2,453 +7.5% | $160,000 +13.5% |
| 2016 | $2,281 +10% | $141,000 +4.4% |
| 2015 | $2,074 +6.7% | $135,000 +13.4% |
| 2014 | $1,945 -5.7% | $119,000 +4.4% |
| 2013 | $2,062 -18.1% | $114,000 -21.9% |
| 2012 | $2,519 +15.7% | $146,000 -1.4% |
| 2011 | $2,177 -5.8% | $148,000 -13.5% |
| 2010 | $2,311 -4.1% | $171,000 -8.1% |
| 2009 | $2,409 +11% | $186,000 +4.3% |
| 2006 | $2,171 +12.7% | $178,300 +15% |
| 2005 | $1,927 +9.7% | $155,100 +15% |
| 2004 | $1,757 +15.2% | $134,900 +12% |
| 2002 | $1,525 -47.9% | $120,500 |
| 2001 | $2,928 | -- |
Find assessor info on the county website
Monthly payment
Est. payment
Payment breakdown
Explore the cost of this home by adjusting the details. Changes won't be saved.Climate risks
Neighborhood: 55429
Similar homes
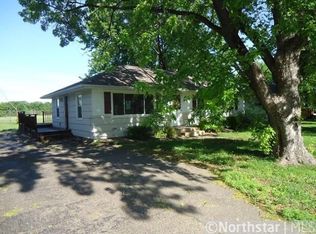
- $--3 bd3 ba1.5k sqft4006 Joyce Ln, Brooklyn Center, MN 55429Auction
 Auction.com 2
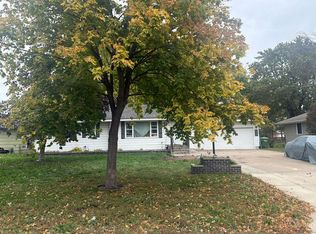
- $250,0003 bd2 ba1.5k sqft5417 Angeline Ave N, Crystal, MN 55429For Sale
 MLS ID #7150786, Nicole Y Wang, RE/MAX Results. NorthstarMLS as distributed by MLS GRID
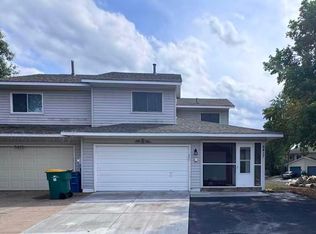
- $280,0004 bd2 ba1.6k sqft5210 52nd Ave N, Crystal, MN 55429For Sale
 MLS ID #7156558, Jeffrey S. Hansen, Edina Realty, Inc.. NorthstarMLS as distributed by MLS GRID
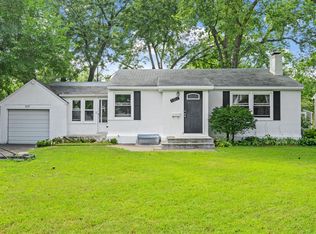
- $299,9004 bd3 ba1.6k sqft5217 Greatview Ave, Minneapolis, MN 55429For Sale
 MLS ID #7044589, Josh A Pomerleau, JPW Realty. NorthstarMLS as distributed by MLS GRID
- $300,0004 bd2 ba1.2k sqft5809 Quail Ave N, Crystal, MN 55429For SaleMLS ID #7069744, Samuel T Erickson, Real Broker, LLC. NorthstarMLS as distributed by MLS GRID
- $299,0003 bd1 ba1.3k sqft5340 Byron Ave N, Crystal, MN 55429For SaleMLS ID #7160255, Ryan Woodworth, Bridge Realty, LLC. NorthstarMLS as distributed by MLS GRID
- $269,9003 bd1 ba1.2k sqft5011 Vera Cruz Ave N, Crystal, MN 55429For SaleMLS ID #7111875, Emily Te Khieu, EBR Realty. NorthstarMLS as distributed by MLS GRID
- $249,5004 bd2 ba1.3k sqft5315 Angeline Ave N, Crystal, MN 55429For SaleMLS ID #7150619, JC Lim, Fish MLS Realty. NorthstarMLS as distributed by MLS GRID
- $274,9003 bd2 ba1.4k sqft5940 Rhode Island Ave N, Crystal, MN 55428For SaleMLS ID #7162384, Jerry A Arguello, TWINCITIES.REALESTATE. NorthstarMLS as distributed by MLS GRID
- $299,9003 bd2 ba1k sqft3106 64th Ave N, Brooklyn Center, MN 55429For SaleMLS ID #7165615, Steve Koleno, Beycome Brokerage Realty LLC. NorthstarMLS as distributed by MLS GRID
- $278,0003 bd2 ba1.6k sqft4928 Abbott Ave N, Brooklyn Center, MN 55429For SaleMLS ID #7136545, Kerby & Cristina Real Estate Experts, RE/MAX Results. NorthstarMLS as distributed by MLS GRID
- $279,9002 bd1 ba1.2k sqft5235 Unity Ct, Minneapolis, MN 55429For SaleMLS ID #7136340, Keith Schwankl, Positive Realty. NorthstarMLS as distributed by MLS GRID
- $279,9003 bd1 ba1k sqft3007 Nash Rd, Brooklyn Center, MN 55429For SaleMLS ID #7118077, Kimberly K Smith-Moore, Promise Realty LLC. NorthstarMLS as distributed by MLS GRID
- $284,9002 bd1 ba1.4k sqft7006 Ewing Ave N, Brooklyn Center, MN 55429For SaleMLS ID #7155813, Angela D Conrath, BRIX Real Estate. NorthstarMLS as distributed by MLS GRID
- $258,0002 bd1 ba1.2k sqft4635 Xenia Ave N, Crystal, MN 55422For SaleMLS ID #7157882, Maribel Garcia, Keller Williams Realty Integrity Lakes. NorthstarMLS as distributed by MLS GRID
- $325,0004 bd2 ba1.7k sqft5555 Welcome Ave N, Crystal, MN 55429For SaleMLS ID #7150172, Linda Jean Vetter, eXp Realty. NorthstarMLS as distributed by MLS GRID
