Active pool/tennis/pickleball community tucked perfectly between the shores of Oak Island and historic downtown Southport, this beautifully updated three-bedroom, two-bathroom coastal cottage is your personal haven. New roof May 2026.
Inside, engineered hardwood floors flow seamlessly across a bright, meticulously maintained layout. Entertaining is a breeze in the stunning kitchen, featuring sleek quartz countertops and a modern convection oven with a built-in air fryer. For ultimate convenience, you will find top-of-the-line appliances throughout the entire home--including the washer and dryer. When the day is done, the primary suite awaits with gorgeous new upgrades in the en-suite bath.
The magic continues out back. Enjoy crisp mornings on your three-season porch, or host summer barbecues in the expansive, lush backyard--an ideal space for kids or pets to run. As the sun sets, slip into your private hot tub under the stars.
Craving connection? You are buying into more than just a home; you are joining the vibrant Rivermist community. Spend weekends lounging by the sparkling pool, soaking in the community hot tub, playing tennis or pickleball, or hitting the gym. The clubhouse also hosts a full calendar of fun neighborhood events.
This isn't just a house--it's the relaxed, coastal lifestyle you've been dreaming of. Pack your bags; your Southport story starts here.
Under contract
Price cut: $4K (6/17)
$367,000
5257 Windward Way, Southport, NC 28461
3beds
1,461sqft
:
Get pre-qualified$2,234/mo
Single Family Residence
Built in 2010
0.34 Acres Lot
$358,000 Zestimate®
$251/sqft
$100/mo HOA
What's special
Sleek quartz countertopsStunning kitchenThree-season porchExpansive lush backyard
- 84 days |
- 39 |
- 0 |
Zillow last checked:
Listing updated:
Listed by:
Laura F Olszewski 505-980-0850,
Coastal Properties,
Brody Welte 910-803-3399,
Coastal Properties
Source: Hive MLS,MLS#: 100564914 Originating MLS: Cape Fear Realtors MLS, Inc.
Originating MLS: Cape Fear Realtors MLS, Inc.Facts & features
Interior
Bedrooms & bathrooms
- Bedrooms: 3
- Bathrooms: 2
- Full bathrooms: 2
Rooms
- Room types: Living Room, Bedroom 1, Dining Room, Bedroom 2, Bedroom 3, Bathroom 1, Bathroom 2
Bedroom 1
- Description: back yard view
- Level: First
- Dimensions: 14 x 14
Bedroom 2
- Level: First
- Dimensions: 11 x 10
Bedroom 3
- Level: First
- Dimensions: 10 x 10
Bathroom 1
- Level: First
- Dimensions: 9 x 8
Bathroom 2
- Level: First
- Dimensions: 7 x 6
Dining room
- Description: front yard view
- Level: First
- Dimensions: 12 x 10
Living room
- Description: High Ceiling
- Level: First
- Dimensions: 18 x 16
Heating
- Heat Pump, Electric
Cooling
- Heat Pump
Appliances
- Included: Built-In Microwave, Washer, Self Cleaning Oven, Refrigerator, Ice Maker, Dryer, Disposal, Dishwasher, Convection Oven, Electric Range
- Laundry: Laundry Room
Features
- Walk-in Closet(s), Vaulted Ceiling(s), Ceiling Fan(s), Hot Tub, Pantry, Walk-in Shower, Walk-In Closet(s), See Remarks
- Flooring: LVT/LVP, Cork, Tile, Hardwood
- Doors: Storm Door(s)
- Basement: None
- Attic: Floored,Pull Down Stairs
Interior area
- Total structure area: 1,461
- Total interior livable area: 1,461 sqft
Property
Parking
- Total spaces: 2
- Parking features: Garage Faces Front, Attached, Paved, Garage
- Attached garage spaces: 2
Features
- Levels: One
- Patio & porch: Enclosed, Patio, Screened, Front Porch, Rear Porch
- Exterior features: Irrigation System, Storm Doors, See Remarks
- Fencing: Partial
- Has view: Yes
- View description: See Remarks
- Frontage type: See Remarks
Lot
- Size: 0.34 Acres
- Features: Open Lot, Level, Sprinklers in Front, Sprinklers in Rear
Details
- Parcel number: 205na074
- Zoning: Sp-Pud
- Special conditions: Standard
Construction
Type & style
- Home type: SingleFamily
- Architectural style: Patio
- Property subtype: Single Family Residence
Materials
- Concrete, Vinyl Siding, Wood Frame
- Foundation: Slab
- Roof: Architectural Shingle
Condition
- New construction: No
- Year built: 2010
Utilities & green energy
- Sewer: Public Sewer
- Water: Public
- Utilities for property: Cable Available, Sewer Connected, Underground Utilities, Water Connected
Community & HOA
Community
- Security: Smoke Detector(s)
- Subdivision: Rivermist at Dutchma
HOA
- Has HOA: Yes
- Amenities included: Clubhouse, Pool, Meeting Room, Party Room, Pickleball, Picnic Area, Playground, Spa/Hot Tub, Tennis Court(s)
- HOA fee: $1,200 annually
- HOA name: CAMS
Location
- Region: Southport
Financial & listing details
- Price per square foot: $251/sqft
- Tax assessed value: $304,960
- Annual tax amount: $2,310
- Date on market: 4/3/2026
- Cumulative days on market: 84 days
- Listing agreement: Exclusive Right To Sell
- Listing terms: Cash,Conventional,FHA,VA Loan
- Road surface type: Paved
Estimated market value
$358,000
$340,000 - $376,000
$2,253/mo
Price history
| Date | Event | Price |
|---|---|---|
| 6/26/2026 | Contingent | $367,000$251/sqft |
Source:  Hive MLS #100564914 Report a problem Hive MLS #100564914 Report a problem | ||
| 6/17/2026 | Price change | $367,000-1.1%$251/sqft |
Source: Hive MLS #100564914 Report a problem | ||
| 5/14/2026 | Price change | $371,000-0.8%$254/sqft |
Source: Hive MLS #100564914 Report a problem | ||
| 4/16/2026 | Price change | $374,000-1.3%$256/sqft |
Source: Hive MLS #100564914 Report a problem | ||
| 4/3/2026 | Listed for sale | $379,000+142.2%$259/sqft |
Source: Hive MLS #100564914 Report a problem | ||
| 11/19/2013 | Sold | $156,500-5.1%$107/sqft |
Source: Hive MLS #20677373 Report a problem | ||
| 9/29/2013 | Listed for sale | $164,900$113/sqft |
Source: Clickit Realty #677373 Report a problem | ||
Public tax history
| Year | Property taxes | Tax assessment |
|---|---|---|
| 2025 | $2,310 | $304,960 |
| 2024 | $2,310 +4.8% | $304,960 |
| 2023 | $2,204 +6.6% | $304,960 +50.4% |
| 2022 | $2,067 +14.7% | $202,780 |
| 2021 | $1,802 | $202,780 |
| 2020 | $1,802 | $202,780 |
| 2019 | $1,802 | $202,780 +1120.1% |
| 2018 | -- | $16,620 |
| 2017 | $1,227 | $16,620 |
| 2016 | $1,227 | $16,620 -88.6% |
| 2015 | $1,227 +21.5% | $146,190 +17.1% |
| 2014 | $1,009 | $124,866 |
| 2013 | -- | -- |
| 2012 | -- | -- |
| 2011 | -- | -- |
| 2010 | -- | -- |
| 2009 | -- | -- |
| 2008 | -- | -- |
Find assessor info on the county website
Monthly payment
Est. payment
Payment breakdown
Explore the cost of this home by adjusting the details. Changes won't be saved.Climate risks
Neighborhood: 28461
Nearby schools
GreatSchools rating
- 8/10Southport ElementaryGrades: K-5Distance: 2.4 mi
- 4/10South Brunswick MiddleGrades: 6-8Distance: 3.5 mi
- 4/10South Brunswick HighGrades: 9-12Distance: 3.7 mi
Schools provided by the listing agent
- Elementary: Southport
- Middle: South Brunswick
- High: South Brunswick
Source: Hive MLS. This data may not be complete. We recommend contacting the local school district to confirm school assignments for this home.
- $290,7002 bd2 ba1.2k sqft5253 Windward Way, Southport, NC 28461Off Market
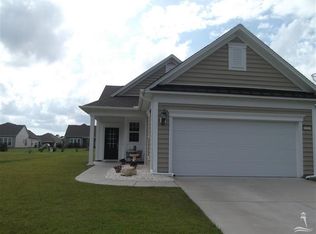
- $340,2003 bd2 ba1.4k sqft5263 Windward Way, Southport, NC 28461Off Market
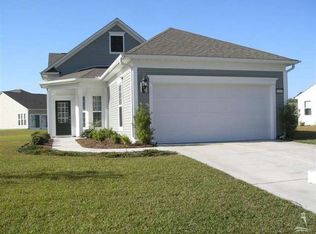
- $329,9002 bd2 ba1.3k sqft5251 Windward Way, Southport, NC 28461Off Market
- $323,0002 bd2 ba1.4k sqft5225 Windward Way, Southport, NC 28461Sold
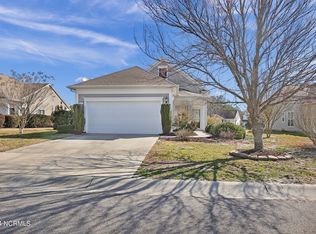
- $361,6002 bd2 ba1.5k sqft5223 Windward Way, Southport, NC 28461Off Market
- $13,200-- bd-- ba-- sqft5223 Windward Way, Southport, NC 28461Off Market
- $341,5002 bd2 ba1.3k sqft5227 Windward Way, Southport, NC 28461Off Market
- $352,0004 bd2 ba1.7k sqft5269 Windward Way, Southport, NC 28461Off Market
A local agent can set up tours, give advice and negotiate with sellers.
A local lender can help you make sure your offer is ready when you are.
Similar homes
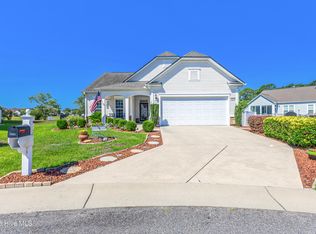
- $449,0003 bd2 ba1.6k sqft5021 Lagan Court, Southport, NC 28461For Sale
 MLS ID #100586201, Robert Carroll, RE/MAX Southern Coast. Hive MLS
 - $359,9003 bd2 ba1.5k sqft4432 Pinewood Village Drive SE, Southport, NC 28461For Sale
 MLS ID #100579373, Laura A Fitzhugh, Keller Williams Innovate-OKI. Hive MLS
 - $399,9003 bd2 ba1.6k sqft496 Tate Lake Drive, Southport, NC 28461For Sale
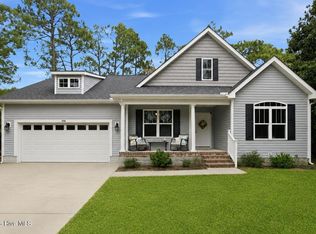 MLS ID #100590027, Sheila M Seese, Daniel Lloyd and Associates LLC. Hive MLS
 - $337,5003 bd2 ba1.3k sqft1893 Albemarle Road, Southport, NC 28461For Sale
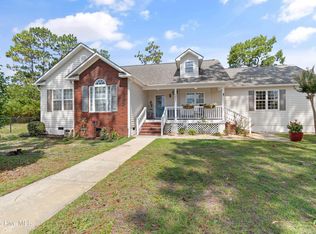 MLS ID #100584207, Elvira B Ruebel-Gilbert, Margaret Rudd Assoc/Sp. Hive MLS
 - $314,9003 bd2 ba1.3k sqft4294 Cherry Laurel Drive SE, Southport, NC 28461For SaleMLS ID #100557016, Kristie A Beasley, Margaret Rudd Assoc/Sp. Hive MLS
- $320,0003 bd2 ba1.3k sqft1053 Springdale Road, Southport, NC 28461For SaleMLS ID #100548706, Laura F Olszewski, Coastal Properties. Hive MLS
- $299,9993 bd2 ba1.2k sqft4901 Abbington Oaks Way SE, Southport, NC 28461For SaleMLS ID #100574440, Emily L. Capelli, Southern Realty Advantage LLC. Hive MLS
- $275,0003 bd4 ba1.7k sqft4020 Norseman Loop Unit 2, Southport, NC 28461For SaleMLS ID #100546099, Robert Carroll, RE/MAX Southern Coast. Hive MLS
- $338,9003 bd2 ba1.5k sqft5118 Elton Drive SE, Southport, NC 28461For SaleMLS ID #100558016, Blaney B Williams, RE/MAX Southern Coast. Hive MLS
- $339,9002 bd2 ba1.7k sqft4180 Cambridge Cove Road SE Unit 2, Southport, NC 28461For SaleMLS ID #100573355, Team Rosie and Denise, St James Properties LLC. Hive MLS
- $300,0003 bd2 ba1.3k sqft534 Prospect Road, Southport, NC 28461For SaleMLS ID #100554098, Kevin K Higgins, Coastal Lights Realty. Hive MLS
- $459,0003 bd2 ba1.9k sqft901 Nicklaus Road, Southport, NC 28461For SaleMLS ID #100588262, Geoff R Dye, Dalton Wade, Inc.. Hive MLS
- $375,0003 bd2 ba1.3k sqft2618 Brittle Star Circle, Supply, NC 28462For SaleMLS ID #100586380, Sylvia H Pate, PROACTIVE Real Estate. Hive MLS
- $360,0002 bd2 ba1.4k sqft3100 Marsh Grove Lane Unit 3211, Southport, NC 28461For SaleMLS ID #100556734, Jeff H Weiser, Coldwell Banker Sea Coast Advantage. Hive MLS
- $322,0002 bd2 ba1.2k sqft5136 Elton Drive SE, Southport, NC 28461For SaleMLS ID #100581014, Hank Troscianiec & Associates, Keller Williams Innovate-OKI. Hive MLS
- $339,0003 bd2 ba1.1k sqft2686 Nags Head Road SW, Supply, NC 28462For SaleMLS ID #100584960, Leesa P Hilty, NextHome Cape Fear. Hive MLS
- $515,0003 bd2 ba1.8k sqft2000 Southport Lane, Southport, NC 28461For SaleMLS ID #100553033, Kyle Whitfield, LIFE Properties. Hive MLS
- $329,9002 bd2 ba1.4k sqft4100 Marsh Grove Lane Unit 4303, Southport, NC 28461For SaleMLS ID #100581588, Nancy Burton, Coastal Lights Realty. Hive MLS
- $365,0003 bd2 ba1.4k sqft1018 Garden Club Way, Leland, NC 28451For SaleMLS ID #100570673, Living By the Coast Realty Group, Living by the Coast Realty Group LLC. Hive MLS
- $365,0003 bd2 ba1.7k sqft483 St Kitts Way, Winnabow, NC 28479For SaleMLS ID #100570843, Jennifer Bullock Team, RE/MAX Executive. Hive MLS
