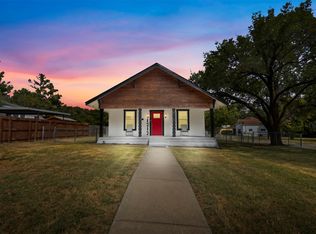
Country living with a modern farmhouse feel! Situated on just over an acre outside Commerce, this charming 2-bedroom, 1-bath home offers an efficient layout with an open, bright interior and plenty of room to enjoy the outdoors. Built in 2017, the home features luxury vinyl plank flooring, recessed and decorative lighting, an open living and kitchen area, and a clean neutral finish throughout. The kitchen offers generous cabinet and counter space, stainless appliances, and an eat-in dining area. Both bedrooms feature walk-in closets with custom closet systems, while the spacious bathroom includes dual sinks and built-in cabinetry. A convenient stacked washer and dryer area helps maximize the home's 720 square feet. Outside, enjoy covered front and rear porches overlooking approximately 1.01 acres with a large backyard, dog run, and room for animals. The property is served by co-op water, co-op electric, and an aerobic septic system, with no known restrictions or HOA. A great option for anyone looking for a manageable home with some breathing room and a little piece of the country just outside Commerce.
For sale
$199,999
5259 County Road 4604, Commerce, TX 75428
2beds
720sqft
Single Family Residence
Built in 2017
1.01 Acres Lot
$198,400 Zestimate®
$278/sqft
$-- HOA
What's special
Room for animalsLarge backyardOpen bright interiorLuxury vinyl plank flooringEat-in dining areaStainless appliancesDog run
- 13 days
- 137
- 26
Likely to sell faster than
Zillow last checked:
Listing updated:
Listed by:
Audra Huie 0680472 903-243-2103,
Century 21 First Group 903-885-3146
Source: NTREIS,MLS#: 21394340
Facts & features
Interior
Bedrooms & bathrooms
- Bedrooms: 2
- Bathrooms: 1
- Full bathrooms: 1
Primary bedroom
- Features: Closet Cabinetry, Ceiling Fan(s), Walk-In Closet(s)
- Level: First
- Dimensions: 0 x 0
Bedroom
- Features: Closet Cabinetry, Ceiling Fan(s), Walk-In Closet(s)
- Level: First
- Dimensions: 0 x 0
Other
- Features: Built-in Features, Dual Sinks, Solid Surface Counters
- Level: First
- Dimensions: 0 x 0
Living room
- Features: Ceiling Fan(s)
- Level: First
- Dimensions: 0 x 0
Heating
- Central, Electric
Cooling
- Central Air, Ceiling Fan(s), Electric
Appliances
- Included: Dryer, Dishwasher, Electric Range, Electric Water Heater, Microwave, Refrigerator, Washer
- Laundry: Washer Hookup, Dryer Hookup, ElectricDryer Hookup, In Hall, Stacked
Features
- Built-in Features, Decorative/Designer Lighting Fixtures, Eat-in Kitchen, High Speed Internet, Open Floorplan, Walk-In Closet(s)
- Flooring: Luxury Vinyl Plank
- Windows: Window Coverings
- Has basement: No
- Has fireplace: No
Interior area
- Total interior livable area: 720 sqft
Video & virtual tour
Property
Parking
- Parking features: Driveway, Gravel
Features
- Levels: One
- Stories: 1
- Patio & porch: Rear Porch, Front Porch, Covered, Deck
- Exterior features: Deck, Dog Run, Lighting
- Pool features: None
- Fencing: Barbed Wire,Chain Link
Lot
- Size: 1.01 Acres
- Dimensions: 192 x 212 x 190 x 210
- Features: Acreage, Back Yard, Cleared, Interior Lot, Lawn
- Residential vegetation: Cleared
Details
- Parcel number: 38652
Construction
Type & style
- Home type: SingleFamily
- Architectural style: Farmhouse,Modern,Detached
- Property subtype: Single Family Residence
Materials
- Fiber Cement
- Foundation: Pillar/Post/Pier
- Roof: Metal
Condition
- Resale
- Year built: 2017
Utilities & green energy
- Sewer: Aerobic Septic
- Water: Community/Coop
- Utilities for property: Electricity Available, Electricity Connected, Septic Available, Separate Meters, Water Available
Community & HOA
Community
- Subdivision: Latta J W Acres 1.01
HOA
- Has HOA: No
Location
- Region: Commerce
Financial & listing details
- Price per square foot: $278/sqft
- Tax assessed value: $142,896
- Annual tax amount: $2,541
- Date on market: 9/28/2026
- Cumulative days on market: 14 days
- Listing terms: Cash,Conventional,FHA,USDA Loan,VA Loan
Estimated market value
$198,400
$188,000 - $208,000
$1,131/mo
Price history
| Date | Event | Price |
|---|---|---|
| 9/28/2026 | Listed for sale | $199,999+53.8%$278/sqft |
Source: NTREIS #21394340 Report a problem | ||
| 11/30/2025 | Listing removed | -- |
Source: Owner Report a problem | ||
| 9/2/2025 | Pending sale | $130,000$181/sqft |
Source: Owner Report a problem | ||
| 8/24/2025 | Listed for sale | $130,000$181/sqft |
Source: Owner Report a problem | ||
| 11/12/2024 | Listing removed | $1,000$1/sqft |
Source: Zillow Rentals Report a problem | ||
| 10/31/2024 | Listed for rent | $1,000+17.6%$1/sqft |
Source: Zillow Rentals Report a problem | ||
| 2/28/2021 | Listing removed | -- |
Source: Owner Report a problem | ||
| 4/24/2020 | Listing removed | $850$1/sqft |
Source: Owner Report a problem | ||
| 4/17/2020 | Listed for rent | $850$1/sqft |
Source: Owner Report a problem | ||
Public tax history
| Year | Property taxes | Tax assessment |
|---|---|---|
| 2026 | -- | $142,896 -6.6% |
| 2025 | $2,721 +4% | $153,050 +4.1% |
| 2024 | $2,616 +5.1% | $147,030 +5.8% |
| 2023 | $2,489 -4.5% | $138,960 +7.3% |
| 2022 | $2,606 +22.1% | $129,460 +19.7% |
| 2021 | $2,134 +17.8% | $108,130 +23.6% |
| 2020 | $1,812 +6.8% | $87,500 +12.6% |
| 2019 | $1,696 -37.8% | $77,740 -34.8% |
| 2018 | $2,728 +786% | $119,290 +796.9% |
| 2017 | $308 +11.6% | $13,300 +10.8% |
| 2016 | $276 +8.3% | $12,000 |
| 2015 | $255 | $12,000 +13% |
| 2014 | $255 | $10,620 -39.1% |
| 2013 | -- | $17,440 -0.1% |
| 2012 | -- | $17,460 |
| 2011 | -- | $17,460 +0.1% |
| 2010 | -- | $17,450 |
| 2009 | -- | $17,450 |
| 2008 | -- | $17,450 +1.8% |
| 2007 | -- | $17,140 |
| 2006 | -- | $17,140 |
| 2005 | -- | $17,140 +11.4% |
| 2004 | -- | $15,390 +17.8% |
| 2002 | -- | $13,070 +64.8% |
| 2001 | -- | $7,930 |
Find assessor info on the county website
Monthly payment
Est. payment
Payment breakdown
Explore the cost of this home by adjusting the details. Changes won't be saved.Climate risks
Neighborhood: 75428
Nearby schools
Schools provided by the listing agent
- Elementary: Commerce
- Middle: Commerce
- High: Commerce
- District: Commerce ISD
Source: NTREIS. This data may not be complete. We recommend contacting the local school district to confirm school assignments for this home.

Similar homes
- $185,0003 bd1 ba1k sqft1212 Earl St, Commerce, TX 75428For Sale
 MLS ID #21372477, Selena Solis. NTREIS
 - $220,0003 bd1 ba1k sqft9415 State Highway 50, Ladonia, TX 75449For Sale
 MLS ID #21364387, Candice Jimenez. NTREIS
 - $250,0001 bd1 ba1k sqft7186 State Highway 24, Commerce, TX 75428For Sale
 MLS ID #21343032, Kyle Sutton. NTREIS
 - $175,0002 bd1 ba704 sqft1474 County Road 3370, Ladonia, TX 75449For Sale
 MLS ID #21389407, Ryan Titsworth. NTREIS
