Step back in time without giving up modern-day updates. Built in 1911 and extensively restored in 2021, this one-of-a-kind property sits on approximately 0.73 acres and is filled with character you simply can’t recreate. The main home offers approximately 1,050 sq. ft., with original inspired details including hardwood flooring, antique-style lighting, shiplap ceilings with matching crown molding, custom windows and a Douglas Fir bungalow-style front door. A three-sided wraparound porch and additional deck space create an inviting extension of the home.
The restoration went far beyond cosmetics, with updated electrical and plumbing, a 3-ton HVAC system, commercial-grade metal roofing, added insulation, structural repairs, including joists and ceiling rafters, Hardie Plank siding, and replacement windows. The home also features two manually operated gas heaters for an additional heat source during power outages.
And the main house is only part of what makes this property special. ***A separate approximately 220 sq. ft. one-bedroom, one-bath GUEST COTTAGE provides additional flexible space and was designed with accessibility in mind. The HISTORIC blacksmith shop and its adjoining wings were also restored, including a plant shed with electricity 50 amp, running water, sink and skylights. A large metal carport, horseshoe drive, flagstone pathways and established landscaping with sprinklers to complete the property.***
Historic charm, substantial restoration and multiple usable structures all on one unique East Texas property.
For sale
Price cut: $21K (9/29)
$229,000
207 Commerce St, Cumby, TX 75433
2beds
1,055sqft
Single Family Residence
Built in 1911
0.73 Acres Lot
$224,000 Zestimate®
$217/sqft
$-- HOA
What's special
Original inspired detailsThree-sided wraparound porchUpdated electrical and plumbingHardwood flooringCustom windowsCommercial-grade metal roofingReplacement windows
- 11 days
- 401
- 28
Likely to sell faster than
Zillow last checked:
Listing updated:
Listed by:
Jess Buchanan 0684223 817-723-8948,
Century 21 First Group 903-885-3146
Source: NTREIS,MLS#: 21393957
Facts & features
Interior
Bedrooms & bathrooms
- Bedrooms: 2
- Bathrooms: 1
- Full bathrooms: 1
Primary bedroom
- Level: First
- Dimensions: 0 x 0
Bedroom
- Level: First
- Dimensions: 12 x 10
Living room
- Level: First
- Dimensions: 0 x 0
Heating
- Central, Natural Gas
Cooling
- Central Air, Ceiling Fan(s)
Appliances
- Included: Gas Range, Tankless Water Heater, Vented Exhaust Fan, Water Purifier
- Laundry: Washer Hookup, Dryer Hookup, Laundry in Utility Room
Features
- Chandelier, Decorative/Designer Lighting Fixtures, Granite Counters, High Speed Internet, Kitchen Island, Open Floorplan, Paneling/Wainscoting, Natural Woodwork
- Flooring: Hardwood
- Has basement: No
- Has fireplace: No
Interior area
- Total interior livable area: 1,055 sqft
Video & virtual tour
Property
Parking
- Total spaces: 2
- Parking features: Additional Parking, Circular Driveway, Carport, Drive Through, Driveway, Gravel
- Carport spaces: 2
Accessibility
- Accessibility features: Accessible Approach with Ramp
Features
- Levels: One
- Stories: 1
- Patio & porch: Covered, Deck
- Pool features: None
Lot
- Size: 0.73 Acres
- Features: Landscaped, Sprinkler System
Details
- Parcel number: R000000771
Construction
Type & style
- Home type: SingleFamily
- Architectural style: Detached,Historic/Antique
- Property subtype: Single Family Residence
Materials
- Frame
- Foundation: Pillar/Post/Pier
- Roof: Metal
Condition
- Year built: 1911
Utilities & green energy
- Sewer: Septic Tank
- Water: Public
- Utilities for property: Natural Gas Available, Septic Available, Water Available
Community & HOA
Community
- Subdivision: Town Cumby
HOA
- Has HOA: No
Location
- Region: Cumby
Financial & listing details
- Price per square foot: $217/sqft
- Tax assessed value: $167,630
- Annual tax amount: $4,793
- Date on market: 9/23/2026
- Cumulative days on market: 11 days
Estimated market value
$224,000
$213,000 - $235,000
$1,132/mo
Price history
| Date | Event | Price |
|---|---|---|
| 9/29/2026 | Price change | $229,000-8.4%$217/sqft |
Source: NTREIS #21393957 Report a problem | ||
| 9/23/2026 | Listed for sale | $250,000$237/sqft |
Source: NTREIS #21393957 Report a problem | ||
Public tax history
| Year | Property taxes | Tax assessment |
|---|---|---|
| 2024 | -- | $167,630 +24.5% |
| 2023 | -- | $134,600 +7.6% |
| 2022 | -- | $125,070 |
| 2021 | -- | $125,070 +356.8% |
| 2020 | -- | $27,380 |
| 2018 | -- | $27,380 |
Find assessor info on the county website
Monthly payment
Est. payment
Payment breakdown
Explore the cost of this home by adjusting the details. Changes won't be saved.Climate risks
Neighborhood: 75433
Nearby schools
Schools provided by the listing agent
- Elementary: Cumby
- Middle: Cumby
- High: Cumby
- District: Cumby ISD
Source: NTREIS. This data may not be complete. We recommend contacting the local school district to confirm school assignments for this home.
Similar homes
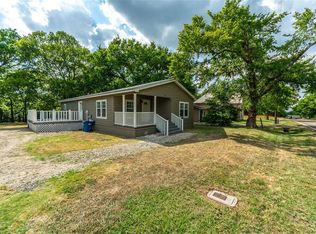
- $235,0003 bd1 ba1.5k sqft411 Mill St, Cumby, TX 75433For Sale
 MLS ID #21366369, Jana Dodd. NTREIS
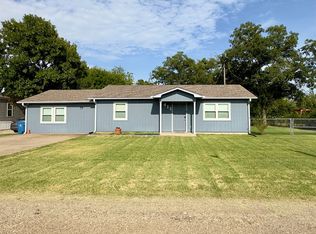
 - $167,9002 bd1 ba1k sqft509 S Mill St, Sulphur Springs, TX 75433For Sale
 MLS ID #21277136, Cynthia Gibson. NTREIS
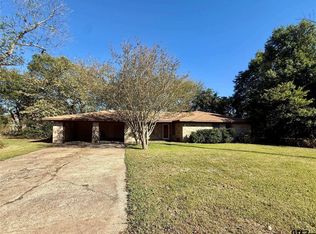
 - $115,0003 bd1 ba1.4k sqft208 W Main St, Cumby, TX 75433For Sale
 MLS ID #25016001, Janet Martin, Janet Martin Realty. GTARMLS
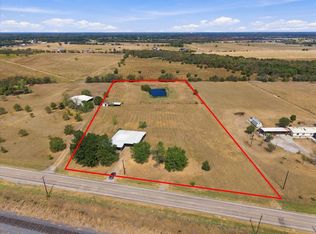
 - $239,0002 bd1 ba1k sqft1311 E Main St, Campbell, TX 75422For Sale
 MLS ID #21393196, Dee Evans. NTREIS
