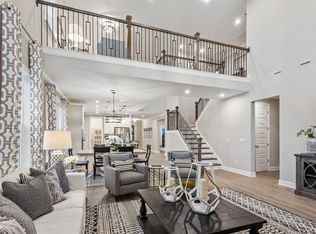
The Weston plan is the largest floorplan in our lineup, with the Primary Suite on the main, a two-story great room and dedicated study! The second-floor features four bedrooms with two jack and jill bathrooms and a loft overlooking the great room. This plan offers the option to have secondary primary upstairs as well as a media room! The amenities include a Pool, Cabana, Playground, Fire Pit, Dog Park and underground utilities. Excellent Location with good proximity to schools, restaurants. Ask about our Mortgage Choice process and current incentive!
Under contract - showing
$858,940
5259 Gerhard Dr Lot 144, Thompsons Station, TN 37179
5beds
3,435sqft
:
Get pre-qualified$4,959/mo
Single Family Residence, Residential
Built in 2025
8,500 Square Feet Lot
$-- Zestimate®
$250/sqft
$101/mo HOA
What's special
- 316 days |
- 10 |
- 1 |
Zillow last checked:
Listing updated:
Listed by:
Jennifer Rauch 864-607-3650,
Beazer Homes 615-369-6130
Source: RealTracs MLS as distributed by MLS GRID,MLS#: 3002434
Facts & features
Interior
Bedrooms & bathrooms
- Bedrooms: 5
- Bathrooms: 4
- Full bathrooms: 3
- 1/2 bathrooms: 1
- Main level bedrooms: 1
Other
- Features: Other
- Level: Other
Heating
- Central, ENERGY STAR Qualified Equipment, Zoned
Cooling
- Central Air
Appliances
- Included: Built-In Electric Oven, Electric Oven, Cooktop, Dishwasher, Disposal, ENERGY STAR Qualified Appliances, Microwave
- Laundry: Electric Dryer Hookup, Washer Hookup
Features
- Walk-In Closet(s), High Speed Internet, Kitchen Island
- Flooring: Carpet, Laminate, Other, Tile
- Basement: None
- Has fireplace: No
Interior area
- Total structure area: 3,435
- Total interior livable area: 3,435 sqft
- Finished area above ground: 3,435
Property
Parking
- Total spaces: 2
- Parking features: Garage Door Opener, Garage Faces Front
- Attached garage spaces: 2
Features
- Levels: Two
- Stories: 2
- Patio & porch: Patio, Covered, Porch
- Pool features: Association
Lot
- Size: 8,500 Square Feet
- Dimensions: 68 x 125
Details
- Special conditions: Standard
- Other equipment: Air Purifier
Construction
Type & style
- Home type: SingleFamily
- Property subtype: Single Family Residence, Residential
Materials
- Brick, Fiber Cement, Stone
- Roof: Shingle
Condition
- New construction: Yes
- Year built: 2025
Utilities & green energy
- Sewer: Public Sewer
- Water: Public
- Utilities for property: Water Available, Underground Utilities
Green energy
- Green verification: ENERGY STAR Certified Homes
- Energy efficient items: HVAC, Windows
- Indoor air quality: Contaminant Control
Community & HOA
Community
- Subdivision: Parson's Valley
HOA
- Has HOA: Yes
- Amenities included: Playground, Pool, Sidewalks, Underground Utilities
- HOA fee: $101 monthly
Location
- Region: Thompsons Station
Financial & listing details
- Price per square foot: $250/sqft
- Date on market: 9/26/2025
- Date available: 06/30/2026
Estimated market value
Not available
Estimated sales range
Not available
Not available
Price history
Price history is unavailable.
Public tax history
Tax history is unavailable.
Monthly payment
Est. payment
Payment breakdown
Explore the cost of this home by adjusting the details. Changes won't be saved.Climate risks
Neighborhood: Banbury Crossing
Nearby schools
GreatSchools rating
- 10/10Granbery Elementary SchoolGrades: K-5Distance: 1.7 mi
- 5/10William Henry Oliver Middle SchoolGrades: 6-8Distance: 1.8 mi
- 4/10John Overton High SchoolGrades: 9-12Distance: 4.1 mi
Schools provided by the listing agent
- Elementary: Heritage Elementary
- Middle: Heritage Middle
- High: Independence High School
Source: RealTracs MLS as distributed by MLS GRID. This data may not be complete. We recommend contacting the local school district to confirm school assignments for this home.
- $932,9555 bd4 ba3.7k sqft1005 Sycamore Ests LOT 34, Nashville, TN 37211Sold

- $977,5245 bd4 ba3.7k sqft1036 Sycamore Ests LOT 9, Nashville, TN 37211Sold

- $1,045,5564 bd4 ba3.7k sqft1053 Sycamore Ests LOT 23, Nashville, TN 37211Sold

- $1,040,3304 bd4 ba3.7k sqft1077 Sycamore Ests LOT 17, Nashville, TN 37211Sold
- $955,3005 bd4 ba3.7k sqft1056 Sycamore Ests LOT 13, Nashville, TN 37211Sold
- $962,3704 bd4 ba3.4k sqft1020 Sycamore Ests LOT 5, Nashville, TN 37211Sold
- $946,0345 bd4 ba3.7k sqft1017 Sycamore Ests LOT 31, Nashville, TN 37211Sold
- $953,5605 bd4 ba3.7k sqft1013 Sycamore Ests LOT 32, Nashville, TN 37211Sold
- $949,9625 bd4 ba3.7k sqft1016 Sycamore Ests LOT 4, Nashville, TN 37211Sold
A local agent can set up tours, give advice and negotiate with sellers.
A local lender can help you make sure your offer is ready when you are.
Similar homes
- $969,9005 bd4 ba3.3k sqft3164 Charles Park Dr, Nashville, TN 37211For Sale

 MLS ID #3242483, Jason Whitman. RealTracs MLS as distributed by MLS GRID
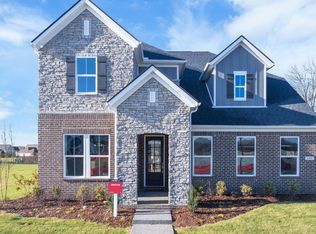
 - $849,9904 bd4 ba2.7k sqft2766 Pasture View Way, Nolensville, TN 37135New Construction
 MLS ID #3320904, Luis Luna. RealTracs MLS as distributed by MLS GRID
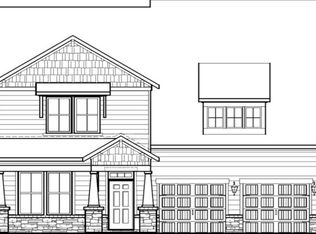
 - $899,9905 bd4 ba3.4k sqft3435 Pasture View Way, Nolensville, TN 37135New Construction
 MLS ID #3320906, Hayley Swindell. RealTracs MLS as distributed by MLS GRID
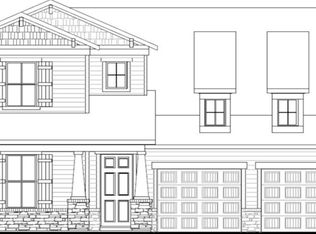
 - $869,9904 bd4 ba3.3k sqft3194 Pasture View Way, Nolensville, TN 37135New Construction
 MLS ID #3318807, Hayley Swindell. RealTracs MLS as distributed by MLS GRID
 - $855,9905 bd4 ba3.4k sqft3435 Gerhard Dr, Thompsons Station, TN 37179New ConstructionMLS ID #3322342, Jennifer Rauch. RealTracs MLS as distributed by MLS GRID
- $979,9005 bd4 ba3k sqft3391 Vinemont Dr Lot 1646, Thompsons Station, TN 37179New ConstructionMLS ID #3501112, Mike Tetzel. RealTracs MLS as distributed by MLS GRID
- $924,9004 bd3 ba3.1k sqft3388 Vinemont Dr Lot 1643, Thompsons Station, TN 37179New ConstructionMLS ID #3501096, Mike Tetzel. RealTracs MLS as distributed by MLS GRID
- from $899,9905 bd3 ba3.4k sqftWeston Plan, The Mill at McFarlin - Estates, Nolensville, TN 37135New ConstructionBeazer Homes
- from $869,9904 bd3 ba3.1k sqftBuchanan Plan, The Mill at McFarlin - Estates, Nolensville, TN 37135New ConstructionBeazer Homes
- $835,0105 bd4 ba2.6k sqft604 New Haven St Lot 186, Franklin, TN 37064New ConstructionMLS ID #3305757, Chad Ramsey. RealTracs MLS as distributed by MLS GRID
- from $855,9905 bd3 ba3.4k sqftWeston Plan, Parson's Valley - Estates, Thompsons Station, TN 37179New ConstructionBeazer Homes
- $813,2704 bd3 ba2.5k sqft5279 Gerhard Dr, Thompsons Station, TN 37179New ConstructionBeazer Homes
- $829,9904 bd3 ba2.5k sqft2532 Pasture View Way, Nolensville, TN 37135New ConstructionMLS ID #3318805, Hayley Swindell. RealTracs MLS as distributed by MLS GRID
- $765,9904 bd4 ba2.7k sqft2766 Gerhard Dr, Thompsons Station, TN 37179New ConstructionMLS ID #3322332, Robert Norman. RealTracs MLS as distributed by MLS GRID
- from $835,9905 bd4 ba3.2k sqftCamden Plan, Parson's Valley - Estates, Thompsons Station, TN 37179New ConstructionBeazer Homes
- $1,030,8004 bd5 ba3.5k sqft1429 Trumpet Lily Pl, Nolensville, TN 37135For SaleMLS ID #3219917, Courtney Mevs. RealTracs MLS as distributed by MLS GRID
- $989,0005 bd7 ba4.3k sqft805 Regimental Dr, Hermitage, TN 37076For SaleMLS ID #3305108, Christi Powers. RealTracs MLS as distributed by MLS GRID
- from $829,9904 bd3 ba2.5k sqftAnsley Plan, The Mill at McFarlin - Estates, Nolensville, TN 37135New ConstructionBeazer Homes
- $834,2805 bd4 ba3.3k sqft610 Maple Brook Ln Lot 152, Mount Juliet, TN 37122New ConstructionMLS ID #3138527, Justin Morris. RealTracs MLS as distributed by MLS GRID
- $849,9904 bd4 ba2.7k sqft5325 Ostergaard Way, Thompsons Station, TN 37179New ConstructionRealTracs MLS as distributed by MLS GRID
