Welcome to this beautiful well-maintained two-story condominium located in highly sought-after neighborhood of Temple City. This 2 bedroom, 1.5 bathroom, living room residence offers new marble and hardwood floors, complete remodeled kitchen, new wood stairs, updated both the closets into cabinets style, recessed lights on second floor, new kitchen appliances, down stairs bathroom was newly done and movable breakfast nook. Prestigious Arcadia Unified School District. Two convenient parking spaces, one garage and one carport, located side-by-side on the main level for easy access. Village Circle community is near by Live Oak Park, as well as grocery stores, restaurants and daily conveniences which offers both comfort and accessibility. A unique opportunity to make this exceptional home yours!
For sale
Listed by: RE/MAX INNOVATIONS • Mukesh Patel • Contact: 818-512-1659
$830,000
5259 Village Circle Dr, Temple City, CA 91780
2beds
1,196sqft
:
Get pre-qualified$6,072/mo
Condominium
Built in 1975
-- sqft lot
$825,900 Zestimate®
$694/sqft
$492/mo HOA
What's special
- 29 days |
- 400 |
- 12 |
Zillow last checked:
Listing updated:
Listed by:
Mukesh Patel DRE #01042064 818-512-1659,
RE/MAX INNOVATIONS
Source: CRMLS,MLS#: CV26084953 Originating MLS: California Regional MLS
Originating MLS: California Regional MLSFacts & features
Interior
Bedrooms & bathrooms
- Bedrooms: 2
- Bathrooms: 2
- Full bathrooms: 1
- 1/2 bathrooms: 1
- Main level bathrooms: 1
Rooms
- Room types: Bedroom, Entry/Foyer, Kitchen, Living Room, Dining Room
Bedroom
- Features: All Bedrooms Up
Bathroom
- Features: Closet, Quartz Counters, Remodeled, Separate Shower
Kitchen
- Features: Kitchen/Family Room Combo, Quartz Counters, Remodeled, Updated Kitchen
Heating
- Central
Cooling
- Central Air
Appliances
- Included: Dishwasher, Disposal, Gas Range, Microwave, Refrigerator
- Laundry: Washer Hookup, Gas Dryer Hookup, In Garage
Features
- Beamed Ceilings, Ceiling Fan(s), Separate/Formal Dining Room, Quartz Counters, Recessed Lighting, All Bedrooms Up
- Flooring: See Remarks, Stone, Wood
- Windows: Blinds, Double Pane Windows, Screens
- Has fireplace: No
- Fireplace features: None
- Common walls with other units/homes: 2+ Common Walls
Interior area
- Total interior livable area: 1,196 sqft
Property
Parking
- Total spaces: 2
- Parking features: Carport, Electric Vehicle Charging Station(s), Garage
- Garage spaces: 1
- Carport spaces: 1
- Covered spaces: 2
Features
- Levels: Two
- Stories: 2
- Entry location: 1
- Patio & porch: Concrete, Enclosed, Front Porch, Patio
- Pool features: Community, Fenced, Association
- Has spa: Yes
- Spa features: Association, Heated
- Fencing: Good Condition
- Has view: Yes
- View description: Mountain(s), Neighborhood
Lot
- Size: 3.89 Acres
- Features: Back Yard
Details
- Parcel number: 8585001078
- Zoning: TCRPD
- Special conditions: Standard
Construction
Type & style
- Home type: Condo
- Property subtype: Condominium
- Attached to another structure: Yes
Materials
- Drywall, Frame, Glass, Concrete, Stucco
- Foundation: Slab
- Roof: Tile
Condition
- Updated/Remodeled
- New construction: No
- Year built: 1975
Utilities & green energy
- Sewer: Public Sewer
- Water: Public
Community & HOA
Community
- Features: Suburban, Pool
- Security: Carbon Monoxide Detector(s), Smoke Detector(s)
HOA
- Has HOA: Yes
- Amenities included: Call for Rules, Clubhouse, Insurance, Management, Pool, Spa/Hot Tub, Trash
- HOA fee: $492 monthly
- HOA name: Village Owners Association
- HOA phone: 626-967-7921
Location
- Region: Temple City
Financial & listing details
- Price per square foot: $694/sqft
- Tax assessed value: $647,335
- Annual tax amount: $8,163
- Date on market: 6/26/2026
- Cumulative days on market: 29 days
- Listing terms: Cash,Cash to Existing Loan
Estimated market value
$825,900
$785,000 - $867,000
$2,918/mo
Price history
| Date | Event | Price |
|---|---|---|
| 6/26/2026 | Listed for sale | $830,000+36.1%$694/sqft |
Source:  CRMLS #CV26084953 Report a problem CRMLS #CV26084953 Report a problem | ||
| 6/3/2022 | Sold | $610,000+5.4%$510/sqft |
Source: Public Record Report a problem | ||
| 5/27/2022 | Pending sale | $579,000$484/sqft |
Source: CRMLS #WS22079524 Report a problem | ||
| 5/5/2022 | Contingent | $579,000$484/sqft |
Source: CRMLS #WS22079524 Report a problem | ||
| 4/25/2022 | Listed for sale | $579,000$484/sqft |
Source: CRMLS #WS22079524 Report a problem | ||
Public tax history
| Year | Property taxes | Tax assessment |
|---|---|---|
| 2025 | $8,163 +7.2% | $647,335 +2% |
| 2024 | $7,611 +2.2% | $634,643 +2% |
| 2023 | $7,448 +4.2% | $622,200 +775.2% |
| 2022 | $7,148 +408.4% | $71,095 +2% |
| 2021 | $1,406 +0.9% | $69,702 +1% |
| 2020 | $1,394 | $68,988 +2% |
| 2019 | $1,394 +6.1% | $67,636 +2% |
| 2018 | $1,313 | $66,311 +2% |
| 2017 | $1,313 +0.3% | $65,012 +2% |
| 2016 | $1,309 +7.8% | $63,738 +1.5% |
| 2015 | $1,214 +1.8% | $62,781 +2% |
| 2014 | $1,193 | $61,552 +2.5% |
| 2012 | -- | $60,074 +2% |
| 2011 | -- | $58,897 +0.8% |
| 2010 | -- | $58,458 -0.2% |
| 2009 | -- | $58,598 +2% |
| 2008 | -- | $57,450 +2% |
| 2007 | -- | $56,325 +2% |
| 2006 | -- | $55,221 |
| 2005 | -- | $55,221 +4% |
| 2004 | -- | $53,078 +1.9% |
| 2003 | -- | $52,106 +2% |
| 2002 | -- | $51,086 +4% |
| 2000 | -- | $49,104 |
Find assessor info on the county website
Monthly payment
Est. payment
Payment breakdown
Explore the cost of this home by adjusting the details. Changes won't be saved.Climate risks
Neighborhood: 91780
Nearby schools
GreatSchools rating
- 7/10Longley Way Elementary SchoolGrades: K-5Distance: 0.9 mi
- 9/10Richard Henry Dana Middle SchoolGrades: 6-8Distance: 2.2 mi
- 10/10Arcadia High SchoolGrades: 9-12Distance: 2.4 mi
Schools provided by the listing agent
- Elementary: Longley Way
- Middle: First Avenue
- High: Arcadia
Source: CRMLS. This data may not be complete. We recommend contacting the local school district to confirm school assignments for this home.
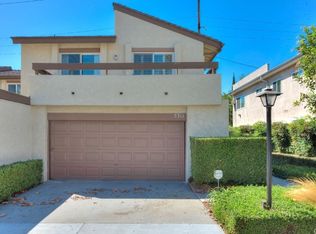
- $706,1002 bd2 ba1.1k sqft5311 Village Circle Dr, Temple City, CA 91780Off Market
- $631,5002 bd2 ba1.1k sqft5309 Village Circle Dr, Temple City, CA 91780Off Market
- $864,6003 bd3 ba1.4k sqft5307 Village Circle Dr, Temple City, CA 91780Off Market

- $811,4003 bd3 ba1.4k sqft5305 Village Circle Dr, Temple City, CA 91780Off Market
- $637,2002 bd2 ba1.1k sqft5303 Village Circle Dr, Temple City, CA 91780Off Market
- $834,9003 bd3 ba1.4k sqft5301 Village Circle Dr, Temple City, CA 91780Off Market
- $680,5002 bd1 ba1.1k sqft5267 Village Circle Dr, Temple City, CA 91780Off Market
- $618,8002 bd2 ba1.1k sqft5265 Village Circle Dr, Temple City, CA 91780Off Market
- $731,2003 bd3 ba1.4k sqft5263 Village Circle Dr, Temple City, CA 91780Off Market
A local agent can set up tours, give advice and negotiate with sellers.
Similar homes
- $630,8883 bd3 ba1.5k sqft900 W Sierra Madre Ave APT 44, Azusa, CA 91702For Sale
 MLS ID #CV26161977, Lailah Reyes, The R.R. Network. CRMLS
 - $829,0002 bd3 ba1.3k sqft81 W Montecito Ave, Sierra Madre, CA 91024For Sale
 MLS ID #PF26130571, Jan Thornton, Coldwell Banker Realty. CRMLS
 - $510,0002 bd2 ba1k sqft1666 Puente Ave, Baldwin Park, CA 91706For Sale
 MLS ID #CV26147047, Briana Rizo, MERIDIAN CAPITAL REAL ESTATE. CRMLS
 - $988,0003 bd3 ba1.6k sqft1025 Fairview Ave #2, Arcadia, CA 91007For Sale
 MLS ID #WS26117077, IN-HUA CHEN, MEIGUO REALTY GRP. CRMLS
 - $790,0003 bd2 ba1.3k sqft5539 Cajon Ave, Buena Park, CA 90621For SaleMLS ID #PW26159371, Leah Kim, Partners. CRMLS
- $529,9903 bd2 ba1.1k sqft1706 Puente Ave, Baldwin Park, CA 91706For SaleMLS ID #IV26060660, ED ALEJANDRE, LPT Realty Inc.. CRMLS
- $615,0002 bd3 ba1.3k sqft15742 Tetley St APT 29, Hacienda Heights, CA 91745For SaleMLS ID #TR26032079, Kim Tong, Joshua Lending Inc.. CRMLS
- $729,0003 bd3 ba1.5k sqft13230 Cullen St #A, Whittier, CA 90602For SaleMLS ID #RS26130591, Debbie Santiago, Re/Max Masters. CRMLS
- $835,0003 bd2 ba1.6k sqft3819 Aleman Ave, Pico Rivera, CA 90660For SaleMLS ID #PW26140326, Angelica Gregory, T.N.G. Real Estate Consultants. CRMLS
- $415,0002 bd1 ba896 sqft846 Cinnamon Ln #45, Duarte, CA 91010For SaleMLS ID #AR26073049, David Wang, Pinnacle Real Estate Group. CRMLS
- $799,9002 bd2 ba1.3k sqft4733 Elmwood Ave #203, Los Angeles, CA 90004For SaleMLS ID #DW26127803, Nancy Zelada, Century 21 Cornerstone. CRMLS
- $698,8002 bd2 ba1.2k sqft960 San Pasqual St, Pasadena, CA 91106For SaleMLS ID #CV26081466, Hyun Hyun, TEAM SPIRIT REALTY. CRMLS
- $830,0003 bd2 ba1.1k sqft11607 Verbeck St, Whittier, CA 90606For SaleMLS ID #DW26151450, Ailime Garriga, Realty One Group United. CRMLS
- $650,0003 bd3 ba1.6k sqft12038 Orange St, Norwalk, CA 90650For SaleMLS ID #SB26158493, Imran Fazalbhoy, REMAX AEGIS. CRMLS
- $774,9992 bd3 ba1.3k sqft1734 N Verdugo Rd APT 23, Glendale, CA 91208For SaleMLS ID #BB26081164, Sam Solano, Media West Realty,Inc.. CRMLS
- $539,0002 bd3 ba1.2k sqft1212 S Barranca Ave APT B, Glendora, CA 91740For SaleMLS ID #SR26148441, Linda Mendoza Razo, Homesmart Evergreen Realty. CRMLS
- $599,9002 bd2 ba1k sqft13420 La Jolla Cir Unit F, La Mirada, CA 90638For SaleMLS ID #PW26107570, Miran Chung, Uniti Realty. CRMLS
- $815,0003 bd2 ba1.3k sqft1005 N Dodsworth Ave, Covina, CA 91724For SaleMLS ID #CV26122463, Mechell Knight, Elevate Real Estate Agency. CRMLS
- $568,0002 bd3 ba1.3k sqft33 Wildflower Pl, Pomona, CA 91766For SaleMLS ID #TR26098133, Sunny Sheng, Re/Max Top Producers. CRMLS
- $940,0003 bd2 ba1.2k sqft8117 Avinger Dr, Rosemead, CA 91770For SaleMLS ID #IG26081048, Vanessa Linares, PONCE & PONCE REALTY, INC. CRMLS
Local buyer's agents are ready to help
