Skip main navigation
Off market
  • Price Unknown

    526 Cranbrook Rd #7, London, ON N6K 2X3

    3beds
    1,404sqft
    Townhouse
    Built in 1972
    -- sqft lot
    $-- Zestimate®
    C$--/sqft
    C$2,262 Estimated rent

    Home value

    Not available

    Estimated sales range

    Not available

    Not available

    Loading
    Loading...

    Owner options

    List your home for rent

    C$2,262/mo

    Rent Zestimate®

    Find your next renter with Zillow Rental Manager. Plus, with online applications, you can quickly screen prospective tenants – for free.

    Learn more

    C$2,262/mo

    Rent Zestimate®

    Refinance and save

    C$334/mo

    Est. payment

    Refinancing to a lower rate could help reduce your monthly payments and save thousands over the life of the loan.

    See today's rates

    C$334/mo

    Est. payment

    Explore your selling options

    Work with a Zillow partner agent

    Leverage their expertise and Zillow's premium Showcase listings to get your home seen by more buyers.

    Get started

    List with your own agent

    Get your home in front of millions of buyers by listing it on Zillow.

    Learn how to do it

    Sell it yourself

    Take full control of how buyers see your home on Zillow by listing For Sale by Owner (FSBO).

    List your home

    What's special

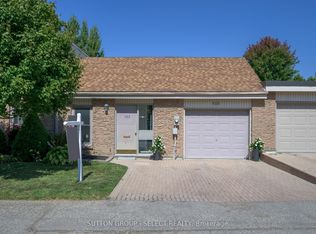
    Love the outdoors but tired of the snow and yardwork? This stunning Westmount one floor condo has been completely WOW renovated! There are 4 patio doors leading your eye to the outdoors... and check out your private outdoor atrium. This home sports 3 spacious bedrooms (3rd would make a great den or office), 2 full baths including a Master ensuite and a spacious laundry/storage room. The dream kitchen is loaded with soft-close cabinets, quartz countertops, stainless appliances, subway tiled backsplash & huge island with deep single sink & gooseneck faucet. Hard surface flooring throughout for super easy maintenance, loads of pot lights, heated floors in the main bath & decora switches with dimmers are just some of the perks. The current owner had a Mitsubishi split system heat pump installed that keeps you warm in winter and cool in the summer even more economically than a forced air system. Interlocking brick driveway and a garage top off this wonderful home.

    This property is not currently displayed as for sale or rent on Zillow. This may be different from what's on other websites or public sources.
    Facts & features

    Interior

    Bedrooms & bathrooms
    • Bedrooms: 3
    • Bathrooms: 2
    • Full bathrooms: 2
    Appliances
    • Laundry: In-Suite, Main Level
    Features
    • Auto Garage Door Remote(s)
    Interior area
    • Total interior livable area: 1,404 sqft

    Property

    Lot
    • Topography: Flat

    Construction

    Type & style
    • Home type: Townhouse
    • Architectural style: Bungalow
    Condition
    • Year built: 1972

    Utilities & green energy

    • Sewer: Sewer (Municipal)

    Community & HOA

    Community
    • Security: Carbon Monoxide Detector(s), Smoke Detector(s)
    HOA
    • Has HOA: Yes
    • HOA fee: C$334 monthly
    Location
    • Region: London

    Price history

    Price history is unavailable.

    Public tax history

    Tax history is unavailable.

    Neighborhood: Westmount

    Nearby schools

    GreatSchools rating

    No schools nearby

    We couldn't find any schools near this home.

    Schools provided by the listing agent
    • Elementary: WESTMOUNT PS/ KENSALL PARK FI
    • High: SAUNDERS SS/ LAURIER SS

    Source: The MLS. This data may not be complete. We recommend contacting the local school district to confirm school assignments for this home.