New~ SLC Homebuilding~ 5 Bedrooms/ 5 full baths~ 2 1/2 baths~10' ceilings on the main (12' great room & Vaulted Primary suite)~ Great open Kitchen w/ stainless 48" gas range, warming drawer, 42" built- in side by side refrigerator ~ 3 bedrooms on the main floor~ 2nd floor Bonus room~ Rear covered porch w/ fireplace~ 2-car tandem garage w/ fenced rear lawn.** Shown by appointment only**
Under contract - not showing
$2,314,167
526 Drummond St Lot 2788, Franklin, TN 37064
5beds
4,241sqft
Single Family Residence, Residential
Built in 2026
0.35 Acres Lot
$-- Zestimate®
$546/sqft
$282/mo HOA
What's special
Fenced rear lawnWarming drawerGreat open kitchenVaulted primary suite
- 14 days
- 92
- 5
Zillow last checked:
Listing updated:
Listed by:
PJ Littleton 615-604-4624,
Westhaven Realty 615-599-1764,
Sara A. Lavagnino 615-557-6888,
Westhaven Realty
Source: RealTracs MLS as distributed by MLS GRID,MLS#: 3526411
Facts & features
Interior
Bedrooms & bathrooms
- Bedrooms: 5
- Bathrooms: 7
- Full bathrooms: 5
- 1/2 bathrooms: 2
- Main level bedrooms: 3
Bedroom 1
- Features: Full Bath
- Level: Full Bath
- Area: 240 Square Feet
- Dimensions: 16x15
Bedroom 2
- Features: Bath
- Level: Bath
- Area: 156 Square Feet
- Dimensions: 13x12
Bedroom 3
- Features: Bath
- Level: Bath
- Area: 144 Square Feet
- Dimensions: 12x12
Bedroom 4
- Features: Bath
- Level: Bath
- Area: 156 Square Feet
- Dimensions: 13x12
Primary bathroom
- Features: Double Vanity
- Level: Double Vanity
Dining room
- Features: Other
- Level: Other
- Area: 231 Square Feet
- Dimensions: 21x11
Kitchen
- Area: 252 Square Feet
- Dimensions: 21x12
Living room
- Features: Great Room
- Level: Great Room
- Area: 336 Square Feet
- Dimensions: 21x16
Other
- Features: Bedroom 5
- Level: Bedroom 5
- Area: 144 Square Feet
- Dimensions: 12x12
Recreation room
- Features: Second Floor
- Level: Second Floor
- Area: 378 Square Feet
- Dimensions: 21x18
Heating
- Central, Natural Gas
Cooling
- Central Air
Appliances
- Included: Built-In Gas Range, Dishwasher, Disposal, Microwave, Refrigerator, Stainless Steel Appliance(s)
- Laundry: Electric Dryer Hookup, Washer Hookup
Features
- Ceiling Fan(s), Entrance Foyer, Open Floorplan, Pantry, Smart Thermostat, Walk-In Closet(s), Kitchen Island
- Flooring: Carpet, Wood, Tile
- Basement: Crawl Space
- Number of fireplaces: 2
- Fireplace features: Family Room
Interior area
- Total structure area: 4,241
- Total interior livable area: 4,241 sqft
- Finished area above ground: 4,241
Property
Parking
- Total spaces: 2
- Parking features: Garage Door Opener, Garage Faces Front
- Attached garage spaces: 2
Features
- Levels: Two
- Stories: 2
- Patio & porch: Porch, Covered
- Pool features: Association
- Fencing: Privacy
Lot
- Size: 0.35 Acres
- Dimensions: 118 x 195
Details
- Parcel number: 094064P K 02600 00005064P
- Special conditions: Standard
Construction
Type & style
- Home type: SingleFamily
- Property subtype: Single Family Residence, Residential
Materials
- Brick
- Roof: Shingle
Condition
- New construction: Yes
- Year built: 2026
Utilities & green energy
- Sewer: Public Sewer
- Water: Public
- Utilities for property: Natural Gas Available, Water Available, Underground Utilities
Community & HOA
Community
- Subdivision: Westhaven Sec66
HOA
- Has HOA: Yes
- Amenities included: Clubhouse, Fitness Center, Park, Pickleball Court(s), Playground, Pool, Sidewalks, Tennis Court(s), Underground Utilities, Trail(s)
- Services included: Recreation Facilities
- HOA fee: $845 quarterly
- Second HOA fee: $4,628 one time
Location
- Region: Franklin
Financial & listing details
- Price per square foot: $546/sqft
- Annual tax amount: $1,397
- Date on market: 8/25/2026
- Date available: 12/17/2026
Estimated market value
Not available
Estimated sales range
Not available
Not available
Price history
| Date | Event | Price |
|---|---|---|
| 8/26/2026 | Pending sale | $2,314,167$546/sqft |
Source:  RealTracs MLS as distributed by MLS GRID #3526411 Report a problem RealTracs MLS as distributed by MLS GRID #3526411 Report a problem | ||
| 8/25/2026 | Listed for sale | $2,314,167$546/sqft |
Source: RealTracs MLS as distributed by MLS GRID #3526411 Report a problem | ||
Public tax history
Tax history is unavailable.
Monthly payment
Est. payment
Payment breakdown
Explore the cost of this home by adjusting the details. Changes won't be saved.Climate risks
Neighborhood: West Harpeth
Nearby schools
Schools provided by the listing agent
- Elementary: Pearre Creek Elementary School
- Middle: Hillsboro Elementary/ Middle School
- High: Independence High School
Source: RealTracs MLS as distributed by MLS GRID. This data may not be complete. We recommend contacting the local school district to confirm school assignments for this home.
- $2,526,8445 bd6 ba4.6k sqft520 Drummond St LOT 2787, Franklin, TN 37064Pending
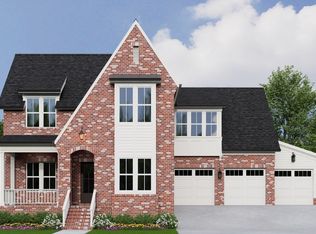
- $1,878,5443 bd4 ba3.4k sqft1004 Jasper Ave LOT 2776, Franklin, TN 37064Pending

- $3,093,700-- bd5 ba2.6k sqft1000 Jasper Ave, Franklin, TN 37064Off Market
- $3,139,2005 bd6 ba4.5k sqft1000 Jasper Avenue Lot #2079, Franklin, TN 37064Off Market

Similar homes
- from $2,329,9905 bd6 ba4.6k sqftStapleton C Plan, Hamilton, Franklin, TN 37064New Construction
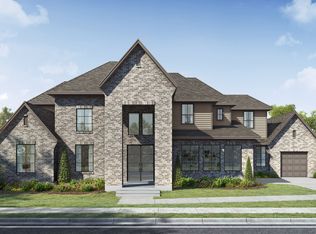 Partners In Building
 - from $2,358,9905 bd5 ba4.5k sqftStapleton B Plan, Hamilton, Franklin, TN 37064New Construction
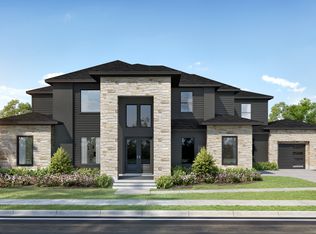 Partners In Building
 - $2,299,9904 bd5 ba3.7k sqft1031 Hamilton Way Lot 6, Franklin, TN 37064New Construction

 MLS ID #3072094, Shelby Arnold. RealTracs MLS as distributed by MLS GRID
 - from $2,345,9905 bd6 ba4.6k sqftStapleton A Plan, Hamilton, Franklin, TN 37064New Construction
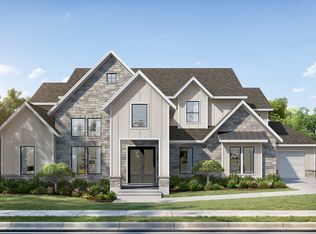 Partners In Building
 - $2,699,9905 bd5 ba5.2k sqft2072 Hamilton Dr Lot 26, Franklin, TN 37064New ConstructionMLS ID #3529264, Shelby Arnold. RealTracs MLS as distributed by MLS GRID
- $1,923,1004 bd5 ba3.6k sqft1016 Jasper Ave Lot 2779, Franklin, TN 37064New ConstructionRealTracs MLS as distributed by MLS GRID
- $2,368,8604 bd5 ba3.7k sqft3023 William St Lot 2649, Franklin, TN 37064New ConstructionRealTracs MLS as distributed by MLS GRID
- $2,399,9904 bd5 ba4k sqft1025 Hamilton Way Lot 5, Franklin, TN 37064New ConstructionMLS ID #3071933, Shelby Arnold. RealTracs MLS as distributed by MLS GRID
- $1,697,1855 bd4 ba3.3k sqft2008 Stonewater Blvd Lot 2887, Franklin, TN 37064New ConstructionRealTracs MLS as distributed by MLS GRID
