INVESTOR/FLIPPER OPPORTUNITY! This spacious 5-bedroom, 1.5-bath home offers 2,136 sq ft on a .20-acre lot and is ready for someone with vision to bring it back to life. The home has been appraised well above the asking price, creating an attractive opportunity for investors, flippers, or buyers looking to build sweat equity. New roof installed in 2025 with warranty! The main level features a living room, three bedrooms including the primary bedroom with its own half bath, and tons of storage. Downstairs offers two additional bedrooms, an office, and a large family/rec room with even more space and potential. With its generous square footage, functional layout, abundant storage, and newer roof, this home could be transformed into a fantastic residence or investment property. A hot tub is included and, according to the seller, works great but needs a new cover. Bring your ideas, tools, and vision—this property offers tremendous potential for the right buyer. Home is being sold AS-IS. Buyer to verify all information and conduct their own inspections and due diligence.
Active
$250,000
526 E Avenue J, Jerome, ID 83338
5beds
2baths
2,136sqft
Manufactured On Land, Modular, Manufactured Home
Built in 1973
8,712 Square Feet Lot
$245,500 Zestimate®
$117/sqft
$-- HOA
What's special
Tons of storage
- 28 days
- 794
- 56
Likely to sell faster than
Zillow last checked:
Listing updated:
Listed by:
Gene Sievers Main:208-732-0208,
208 Real Estate, LLC - Twin Falls
Source: IMLS,MLS#: 99001694
Facts & features
Interior
Bedrooms & bathrooms
- Bedrooms: 5
- Bathrooms: 2
- Main level bathrooms: 1
- Main level bedrooms: 3
Primary bedroom
- Level: Main
Bedroom 2
- Level: Main
Bedroom 3
- Level: Main
Bedroom 4
- Level: Lower
Bedroom 5
- Level: Lower
Dining room
- Level: Main
Family room
- Level: Lower
Kitchen
- Level: Main
Living room
- Level: Main
Office
- Level: Lower
Heating
- Baseboard
Appliances
- Included: Electric Water Heater, Dishwasher, Oven/Range Freestanding, Refrigerator
Features
- Bath-Master, Bed-Master Main Level, Den/Office, Formal Dining, Family Room, Laminate Counters, Number of Baths Main Level: 1
- Flooring: Carpet, Vinyl
- Basement: Walk-Out Access
- Has fireplace: Yes
- Fireplace features: Pellet Stove
Interior area
- Total structure area: 2,136
- Total interior livable area: 2,136 sqft
- Finished area above ground: 1,080
- Finished area below ground: 1,056
Property
Parking
- Total spaces: 1
- Parking features: Attached, Driveway
- Attached garage spaces: 1
- Has uncovered spaces: Yes
Features
- Levels: Single with Below Grade
- Spa features: Heated
- Fencing: Full,Wood
Lot
- Size: 8,712 Square Feet
- Dimensions: 109 x 85
- Features: Standard Lot 6000-9999 SF, Corner Lot
Details
- Parcel number: RPJ14100010060
Construction
Type & style
- Home type: MobileManufactured
- Property subtype: Manufactured On Land, Modular, Manufactured Home
Materials
- Roof: Composition
Condition
- Year built: 1973
Utilities & green energy
- Water: Public
- Utilities for property: Sewer Connected, Cable Connected
Community & HOA
Community
- Subdivision: Kerri
Location
- Region: Jerome
Financial & listing details
- Price per square foot: $117/sqft
- Annual tax amount: $1,616
- Date on market: 9/23/2026
- Listing terms: Cash,Conventional
- Ownership: Fee Simple,Fractional Ownership: No
- Road surface type: Paved
Estimated market value
$245,500
$233,000 - $258,000
Not available
Price history
Price history is unavailable.
Public tax history
Tax history is unavailable.
Monthly payment
Climate risks
Neighborhood: 83338
Nearby schools
Schools provided by the listing agent
- Elementary: Horizon Jerome
- Middle: Jerome
- High: Jerome
- District: Jerome School District #261
Source: IMLS. This data may not be complete. We recommend contacting the local school district to confirm school assignments for this home.


Similar homes
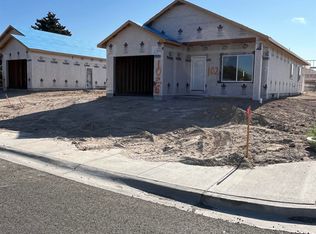
- $264,0002 bd1 ba1.1k sqft57 S 400 W, Jerome, ID 83338New
 MLS ID #99004222, Bryan Newberry, Magic Valley Realty. IMLS
- $259,9002 bd2 ba1.3k sqft325 E Avenue D, Jerome, ID 83338Active
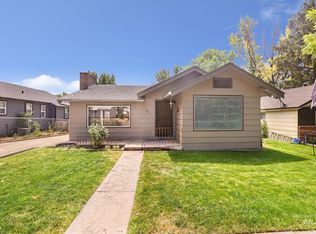 MLS ID #98995538, Nick Moretti, Gem State Realty Inc. IMLS
- $264,9003 bd2 ba1.4k sqft308 2nd Ave E, Jerome, ID 83338Price Change
 MLS ID #99000800, Bryce Bingham, Canyon Trail Realty, LLC. IMLS
- $265,0003 bd1 ba1k sqft818 19th Ave E, Jerome, ID 83338Active
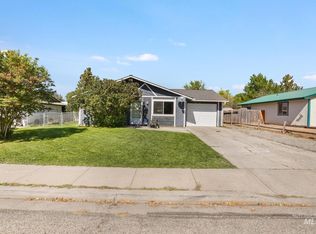 MLS ID #99001707, Karla Beltran Ruiz, Gem State Realty Inc. IMLS
