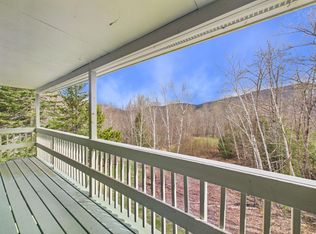
At Trail Creek, the mountain comes to your door - literally. A real trail leads straight home, in a complex so core to Killington's identity, there’s a run named after it. Delivered turnkey, this newly renovated two-bedroom, two-full-bath residence has been reimagined for today's luxury resort owner. The interior is anchored by three focal points: a handcrafted stone, wood-burning fireplace, an open kitchen with granite countertops and stainless-steel appliances, and sliders opening to a private patio for mountain sunsets and alfresco dining. The quality of the renovation runs deep - new wood flooring throughout, new millwork, baseboards, solid-core doors, hardware, and custom dimmable lighting. Both full baths are spa-inspired, and an oversized mudroom can easily handle four seasons' worth of gear. In-unit washer / dryer included. Beyond your front door, owners and guests enjoy exclusive access to the private Trail Creek Clubhouse, with an indoor pool, two hot tubs, sauna, fitness center, locker rooms, and game room. Living in the heart of Killington Village, you are directly across from the 18-hole golf clubhouse, next to the Killington Grand with Preston's restaurant, and minutes to the Snowshed and Ramshead high-speed lifts. A free seasonal shuttle offers car-free rides to the Access Road, Bear Mountain, and Killington's dining and nightlife, including legendary spots like The Wobbly Barn, Foundry, Pickle Barrel, ski shops, and stores in the Beast of the East. Lightly used, impeccably maintained, and not currently in a rental program, this residence is ready for you to move in and start living the Killington lifestyle, or offers exceptional rental revenue potential should you choose to leverage it. Trail Creek residences of this caliber rarely come to market, so call, text or email to schedule your private tour.
Active under contract
Listed by: Killington Pico Realty • Ed Herson
$675,000
526 East Mountain Road #49, Killington, VT 05751
2beds
1,110sqft
Condominium
Built in 1984
-- sqft lot
$-- Zestimate®
$608/sqft
$-- HOA
What's special
Handcrafted stone wood-burning fireplaceOversized mudroomNew wood flooring throughout
- 17 days
- 487
- 28
Zillow last checked:
Listing updated:
Listed by:
Ed Herson,
Killington Pico Realty 802-422-3600
Source: PrimeMLS,MLS#: 5109710
Facts & features
Interior
Bedrooms & bathrooms
- Bedrooms: 2
- Bathrooms: 2
- Full bathrooms: 2
Heating
- Propane, Baseboard, Electric
Cooling
- None
Appliances
- Included: Dishwasher, Dryer, Microwave, Electric Range, Refrigerator, Washer, Electric Water Heater
Features
- Dining Area, Primary BR w/ BA, Natural Light
- Doors: Security Door(s)
- Windows: Blinds, Drapes, Window Treatments
- Has basement: No
- Number of fireplaces: 1
- Fireplace features: Fireplace Screens/Equip, Wood Burning, 1 Fireplace
- Furnished: Yes
Interior area
- Total structure area: 1,110
- Total interior livable area: 1,110 sqft
- Finished area above ground: 1,110
- Finished area below ground: 0
Video & virtual tour
Property
Parking
- Parking features: Gravel, On Site
Features
- Levels: Two
- Stories: 2
- Patio & porch: Patio
- Has view: Yes
- View description: Mountain(s)
Lot
- Features: Condo Development, Country Setting, Landscaped, Level, Ski Trailside, Trail/Near Trail, Views, Walking Trails, Near Country Club, Near Golf Course, Near Shopping, Near Skiing, Neighborhood, Near Public Transit
Details
- Parcel number: 58818511844
- Zoning description: Ski Village
- Special conditions: Standard
Construction
Type & style
- Home type: Condo
- Architectural style: Contemporary
- Property subtype: Condominium
Materials
- Wood Frame
- Foundation: Concrete
- Roof: Asphalt Shingle
Condition
- New construction: No
- Year built: 1984
Utilities & green energy
- Electric: Circuit Breakers
- Sewer: Community
- Utilities for property: Other, Fiber Optic Internt Avail
Community & HOA
Community
- Security: Carbon Monoxide Detector(s), Smoke Detector(s)
HOA
- Has HOA: Yes
- Amenities included: Maintenance Structure, Fitness Center, Master Insurance, Landscaping, Common Acreage, Spa/Hot Tub, Sauna, Snow Removal, Trash Removal
- Services included: Maintenance Grounds, Plowing, Sewer, Trash, Water, HOA Fee, Firewood
- Additional fee info: Fee: $2384.54
Location
- Region: Killington
Financial & listing details
- Price per square foot: $608/sqft
- Tax assessed value: $186,500
- Annual tax amount: $5,819
- Date on market: 9/14/2026
Estimated market value
Not available
Estimated sales range
Not available
Not available
Price history
| Date | Event | Price |
|---|---|---|
| 9/14/2026 | Listed for sale | $675,000+77.6%$608/sqft |
Source:  PrimeMLS #5109710 Report a problem PrimeMLS #5109710 Report a problem | ||
| 10/15/2021 | Sold | $380,000$342/sqft |
Source: PrimeMLS #4878388 Report a problem | ||
Public tax history
| Year | Property taxes | Tax assessment |
|---|---|---|
| 2024 | -- | $186,500 |
| 2023 | -- | $186,500 |
| 2022 | -- | $186,500 |
| 2021 | -- | $186,500 |
| 2020 | -- | $186,500 |
| 2019 | -- | $186,500 |
| 2018 | -- | $186,500 |
| 2017 | -- | $186,500 |
| 2016 | -- | $186,500 +9900% |
| 2015 | -- | $1,865 |
| 2014 | -- | $1,865 |
| 2013 | -- | $1,865 +0.8% |
| 2009 | -- | $1,850 |
Find assessor info on the county website
Monthly payment
Est. payment
Payment breakdown
Explore the cost of this home by adjusting the details. Changes won't be saved.Climate risks
Neighborhood: 05751
Nearby schools
Schools provided by the listing agent
- Elementary: Killington Elementary School
- Middle: Woodstock Union Middle School
- High: Woodstock Union High School
Source: PrimeMLS. This data may not be complete. We recommend contacting the local school district to confirm school assignments for this home.
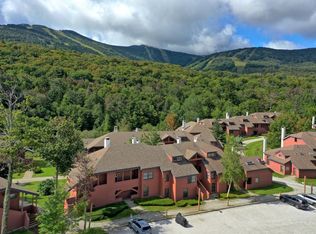
- $710,2002 bd2 ba1.3k sqft526 E Mountain Rd #50, Killington, VT 05751Off Market
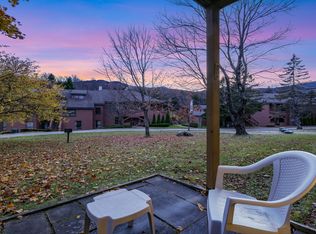
- $328,0001 bd1 ba754 sqft528 E Mountain Rd UNIT 57, Killington, VT 05751Sold
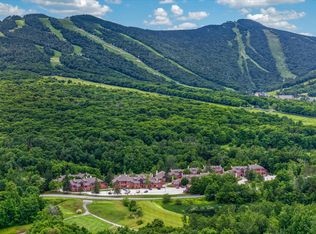
- $840,0002 bd2 ba1k sqft528 E Mountain Rd UNIT 62, Killington, VT 05751Sold
- $360,300-- bd-- ba-- sqft532 E Mountain Rd UNIT 14, Killington, VT 05751Off Market
Similar homes
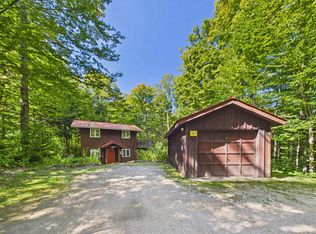
- $679,0003 bd2 ba1.1k sqft293 Tanglewood Drive, Killington, VT 05751Active
 MLS ID #5109634, Nathan Mastroeni. PrimeMLS
 - $489,0002 bd2 ba1.1k sqftHigh Ridge, Killington, VT 05751Active
 MLS ID #5094949, Kaitlyn Hummel. PrimeMLS
 - $689,0001 bd1 ba1.3k sqft57 Miller Brook Road, Killington, VT 05751Active
 MLS ID #5091855, Bret Williamson. PrimeMLS
 - $622,0003 bd2 ba1.6k sqftNorthbrook Condominium, Killington, VT 05751Active
 MLS ID #5084919, Nathan Mastroeni. PrimeMLS
