Welcome to 526 Edison Avenue, offering beautifully curated living space designed by acclaimed architect Barry Hobin and crafted by Uniform Homes. This exceptional semi-detached home showcases superior craftsmanship, thoughtful upgrades, and refined finishes throughout. Ideally located just steps from vibrant Westboro Village, top-rated schools, and a wide range of amenities, it delivers the perfect balance of luxury and convenience. Expansive floor-to-ceiling windows fill the main level with natural light, creating a bright and airy atmosphere ideal for both everyday living and entertaining. The open-concept layout features a chef-inspired kitchen complete with premium quartz countertops, stainless steel appliances, abundant cabinetry, and a large island enhanced with a built-in wine and beverage centre. A spacious walk-in pantry adds both function and convenience. The inviting living area is highlighted by soaring ceilings and a cozy gas fireplace, while the rear deck with gas hookup extends your living space outdoors with ease. A convenient main floor powder room completes this level. The staircase has been thoughtfully upgraded with closed risers, providing a polished look while being ideal for families with young children or pets. Upstairs, you'll find three generously sized bedrooms, including a serene, custom-designed primary retreat. This expanded and highly functional space features an additional closet upon entry, a spa-like ensuite with a transom window that invites natural light while maintaining privacy, and a large walk in closet. A spacious 4 piece family bathroom serves the secondary bedrooms. The finished lower level offers bright, versatile above-grade space perfect for a home office, media room, or potential fourth bedroom, along with ample storage and a dedicated laundry area. Inside entry from the attached garage adds everyday ease. Experience sophisticated, low-maintenance living in one of Ottawa's most desirable neighbourhoods.
For sale
C$1,329,000
526 Edison Ave, Ottawa, ON K2A 3Y5
3beds
4baths
Single Family Residence
Built in ----
1,888 Square Feet Lot
$-- Zestimate®
C$--/sqft
C$-- HOA
What's special
- 81 days |
- 31 |
- 0 |
Zillow last checked:
Listing updated:
Listed by:
ROYAL LEPAGE TEAM REALTY
Source: TRREB,MLS®#: X13025680 Originating MLS®#: Ottawa Real Estate Board
Originating MLS®#: Ottawa Real Estate BoardFacts & features
Interior
Bedrooms & bathrooms
- Bedrooms: 3
- Bathrooms: 4
Primary bedroom
- Level: Second
- Dimensions: 5.72 x 4.17
Bedroom 2
- Level: Second
- Dimensions: 3.23 x 2.61
Bedroom 3
- Level: Second
- Dimensions: 3.69 x 3.27
Bathroom
- Level: Lower
- Dimensions: 2.16 x 1.11
Bathroom
- Level: Second
- Dimensions: 3.82 x 1.55
Bathroom
- Level: Main
- Dimensions: 1.6 x 1.48
Bathroom
- Level: Second
- Dimensions: 3.88 x 1.73
Other
- Level: Second
- Dimensions: 2.64 x 1.73
Dining room
- Level: Main
- Dimensions: 6 x 5.43
Family room
- Level: Lower
- Dimensions: 3.73 x 3.7
Kitchen
- Level: Main
- Dimensions: 4.41 x 3.45
Living room
- Level: Main
- Dimensions: 5.12 x 3.71
Pantry
- Level: Main
- Dimensions: 1.64 x 1.48
Utility room
- Level: Lower
- Dimensions: 6.54 x 2.62
Heating
- Forced Air, Gas
Cooling
- Central Air
Appliances
- Included: Bar Fridge, Instant Hot Water
Features
- Central Vacuum
- Basement: Full
- Has fireplace: Yes
Interior area
- Living area range: 1500-2000 null
Video & virtual tour
Property
Parking
- Total spaces: 2
- Parking features: Garage Door Opener
- Has garage: Yes
Features
- Stories: 2
- Pool features: None
Lot
- Size: 1,888 Square Feet
- Features: Other Shaped Lot
Details
- Parcel number: 040160240
Construction
Type & style
- Home type: SingleFamily
- Property subtype: Single Family Residence
Materials
- Brick, Stone
- Foundation: Poured Concrete
- Roof: Asphalt Shingle
Utilities & green energy
- Sewer: Sewer
Community & HOA
Location
- Region: Ottawa
Financial & listing details
- Annual tax amount: C$8,771
- Date on market: 4/21/2026
ROYAL LEPAGE TEAM REALTY
ROYAL LEPAGE TEAM REALTY
By pressing Contact Agent, you agree that the real estate professional identified above may call/text you about your search, which may involve use of automated means and pre-recorded/artificial voices. You don't need to consent as a condition of buying any property, goods, or services. Message/data rates may apply. You also agree to our Terms of Use. Zillow does not endorse any real estate professionals. We may share information about your recent and future site activity with your agent to help them understand what you're looking for in a home.
Price history
Price history is unavailable.
Public tax history
Tax history is unavailable.
Climate risks
Neighborhood: Westboro
Nearby schools
GreatSchools rating
No schools nearby
We couldn't find any schools near this home.
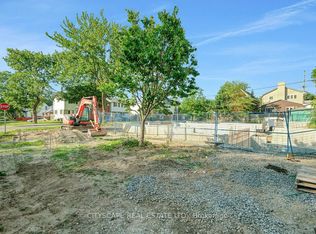
- C$699,0002,759.97 Square Feet551 Edison Ave, Ottawa, ON K2A1V5Lot/Land
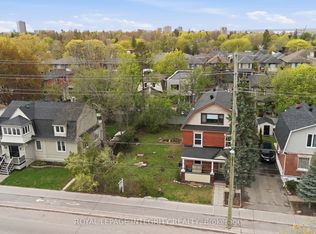
- C$899,0003,415 Square Feet516 Churchill Ave N, Ottawa, ON K1Z5E3Lot/Land
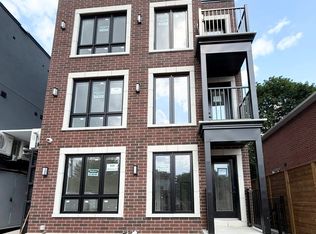
- C$1,8951 bd1 ba-- sqft549 Melbourne Ave #5, Ottawa, ON K2A1W7For Rent
- C$--3 bd1 ba1k sqft391 Princeton Ave #1137820, Ottawa, ON K2A0M6Off Market
- C$---- bd1 ba-- sqft391 Princeton Ave #1523190, Ottawa, ON K2A0M6Off Market
- C$--2 bd2 ba-- sqft556 Melbourne Ave, Ottawa, ON K2A1W8Off Market
- C$1,8501 bd1 ba-- sqft505 Churchill Ave N #5, Ottawa, ON K1Z5E4For Rent
- C$1,649,0003 bd4 ba-- sqft330 Kenwood Ave, Ottawa, ON K1Z8N2For Sale
Similar homes
- C$1,149,0003 bd2 ba-- sqft63 Gwynne Ave, Ottawa, ON K1Y 1X1For Sale
 MLS ID #X13544210, ROYAL LEPAGE TEAM REALTY. TRREB
 - C$1,295,0004 bd4 ba-- sqft1965 Bromley Rd, Ottawa, ON K2A 1C3For Sale
 MLS ID #X13164142, ROYAL LEPAGE TEAM REALTY. TRREB
 - C$1,599,9004 bd4 ba-- sqft49 B 1st Ave, Ottawa, ON K1S 2G1For Sale
 MLS ID #X13542308, RE/MAX HALLMARK REALTY GROUP. TRREB
 - C$1,259,0003 bd3 ba-- sqft24 Morris St, Ottawa, ON K1S 4A7For Sale
 MLS ID #X13033364, RE/MAX HALLMARK REALTY GROUP. TRREB
 - C$1,495,0003 bd3 ba-- sqft145 Barrdon Rd, Ottawa, ON K0A 1L0For SaleMLS ID #X13544018, ROYAL LEPAGE TEAM REALTY. TRREB
- C$1,549,0004 bd3 ba-- sqft2122 Saunders Ave, Ottawa, ON K2A 4C7For SaleMLS ID #X13096644, ROYAL LEPAGE TEAM REALTY. TRREB
- C$1,250,0006 bd5 ba-- sqft22 Lynhurst Ave, Ottawa, ON K1V 9W7For SaleMLS ID #X13461110, ROYAL LEPAGE TEAM REALTY. TRREB
- C$759,0003 bd3 ba-- sqft1155 Agincourt Rd, Ottawa, ON K2C 2H8For SaleMLS ID #X13547472, ROYAL LEPAGE TEAM REALTY. TRREB
- C$1,565,0004 bd4 ba-- sqft49 Aylen Ave, Ottawa, ON K2A 3P6For SaleMLS ID #X13143082, ROYAL LEPAGE TEAM REALTY. TRREB
- C$950,0003 bd3 ba-- sqft433 Dawson Ave, Ottawa, ON K1Z 5V5For SaleMLS ID #X12911084, ROYAL LEPAGE TEAM REALTY. TRREB
- C$1,749,0005 bd4 ba-- sqft131 Acacia Ave, Ottawa, ON K1M 0R2For SaleMLS ID #X13546160, ROYAL LEPAGE TEAM REALTY. TRREB
- C$1,199,9006 bd6 ba-- sqft189 Lynn Coulter St, Ottawa, ON K2J 7B9For SaleMLS ID #X13539136, ROYAL LEPAGE TEAM REALTY. TRREB
- C$675,0002 bd2 ba-- sqft191 Cathcart St, Ottawa, ON K1N 5C1For SaleMLS ID #X13551294, ROYAL LEPAGE TEAM REALTY. TRREB
- C$879,0004 bd2 ba-- sqft1144 Cline Cres, Ottawa, ON K2C 2P2For SaleMLS ID #X13513930, ROYAL LEPAGE TEAM REALTY. TRREB
- C$1,099,0004 bd4 ba-- sqft984 Watson St, Ottawa, ON K2B 6C2For SaleMLS ID #X13050468, ROYAL LEPAGE INTEGRITY REALTY. TRREB
- C$1,298,0005 bd4 ba-- sqft113 Wilbert Cox Dr, Ottawa, ON K0A 1L0For SaleMLS ID #X13539034, ROYAL LEPAGE TEAM REALTY. TRREB
- C$1,090,0005 bd3 ba-- sqft1825 Yale Ave, Ottawa, ON K1H 6S3For SaleMLS ID #X13446176, ROYAL LEPAGE TEAM REALTY. TRREB
- C$1,100,0003 bd3 ba-- sqft6499 Bunker Rd, Ottawa, ON K4M 1B3For SaleMLS ID #X13550006, ROYAL LEPAGE TEAM REALTY. TRREB
- C$929,9005 bd3 ba-- sqft2149 Dublin Ave, Ottawa, ON K2C 0X7For SaleMLS ID #X13134192, ROYAL LEPAGE TEAM REALTY. TRREB
- C$1,300,0004 bd4 ba-- sqft154 Winterhaven Dr, Ottawa, ON K1W 0P1For SaleMLS ID #X13442738, ROYAL LEPAGE TEAM REALTY. TRREB
- Ontario
- Ottawa Division
- Ottawa
- K2A 3Y5
- Westboro
- 526 Edison Ave
Nearby cities
Nearby neighborhoods
Nearby zip codes
Other Ottawa Topics
