Charming and well-maintained 3-bedroom, 1.5-bath home situated on a desirable corner lot. This inviting property features a one-car garage, private driveway, and a durable metal roof for long-lasting peace of mind.Step inside to find an updated kitchen and beautifully renovated bathroom, offering a fresh and modern feel. The kitchen also includes a cozy nook area--perfect for a small dining table or casual meals.The lower level boasts a bright and beautiful sun room overlooking the backyard, creating the perfect space to relax, read, or enjoy your morning coffee while taking in peaceful views.Out back, mature trees provide natural privacy, along with a handy storage shed for tools and outdoor equipment. The yard offers a quiet retreat with plenty of potential for gardening or outdoor enjoyment.Conveniently located just a few blocks from Kennedy Park, the local school, and downtown, this home offers both comfort and accessibility in a highly walk able area. A must-see cute home that blends charm, updates, and location all in one!
Pending
$199,000
526 Susquehanna St, Forest City, PA 18421
3beds
1,673sqft
:
Get pre-qualified$1,344/mo
Single Family Residence
Built in 1930
0.34 Acres Lot
$-- Zestimate®
$119/sqft
$-- HOA
What's special
One-car garageBeautifully renovated bathroomDesirable corner lotPrivate drivewayCozy nook areaDurable metal roofUpdated kitchen
- 30 days |
- 663 |
- 35 |
Likely to sell faster than
Zillow last checked:
Listing updated:
Listed by:
Laura Wielebinski 570-785-3515,
Point W Real Estate 570-785-3515
Source: PWAR as distributed by MLS GRID,MLS#: PW262073
Facts & features
Interior
Bedrooms & bathrooms
- Bedrooms: 3
- Bathrooms: 2
- Full bathrooms: 1
- 1/2 bathrooms: 1
Bedroom 1
- Area: 75.53
- Dimensions: 9.1 x 8.3
Bedroom 2
- Area: 118.3
- Dimensions: 9.1 x 13
Bedroom 3
- Area: 153.27
- Dimensions: 13.1 x 11.7
Bathroom 1
- Area: 30.36
- Dimensions: 6.9 x 4.4
Bathroom 2
- Area: 29.14
- Dimensions: 6.2 x 4.7
Dining room
- Area: 144.3
- Dimensions: 11.1 x 13
Family room
- Area: 245.16
- Dimensions: 18.7 x 13.11
Other
- Area: 479.18
- Dimensions: 24.7 x 19.4
Kitchen
- Area: 179.2
- Dimensions: 14 x 12.8
Living room
- Area: 218.79
- Dimensions: 18.7 x 11.7
Heating
- Oil
Appliances
- Included: Dishwasher, Washer, Refrigerator, Gas Range, Dryer
Features
- Flooring: Carpet, Vinyl
Interior area
- Total structure area: 1,673
- Total interior livable area: 1,673 sqft
- Finished area above ground: 948
- Finished area below ground: 724
Property
Parking
- Parking features: Garage
- Has garage: Yes
Features
- Stories: 2
- Body of water: None
Lot
- Size: 0.34 Acres
Details
- Parcel number: 268.076,080.00,000.
Construction
Type & style
- Home type: SingleFamily
- Property subtype: Single Family Residence
Materials
- Vinyl Siding
- Roof: Metal
Condition
- New construction: No
- Year built: 1930
Utilities & green energy
- Electric: 200+ Amp Service
- Sewer: Public Sewer
- Water: Public
Community & HOA
Community
- Subdivision: None
HOA
- Has HOA: No
Location
- Region: Forest City
Financial & listing details
- Price per square foot: $119/sqft
- Tax assessed value: $40,600
- Annual tax amount: $3,490
- Date on market: 6/26/2026
- Cumulative days on market: 31 days
Estimated market value
Not available
Estimated sales range
Not available
$1,605/mo
Price history
| Date | Event | Price |
|---|---|---|
| 7/10/2026 | Pending sale | $199,000$119/sqft |
Source:  PWAR as distributed by MLS GRID #PW262073 Report a problem PWAR as distributed by MLS GRID #PW262073 Report a problem | ||
| 6/26/2026 | Listed for sale | $199,000$119/sqft |
Source: PWAR as distributed by MLS GRID #PW262073 Report a problem | ||
Public tax history
| Year | Property taxes | Tax assessment |
|---|---|---|
| 2025 | $3,450 +6.7% | $40,600 |
| 2024 | $3,233 +2.5% | $40,600 |
| 2023 | $3,155 +0.9% | $40,600 |
| 2022 | $3,128 +3.5% | $40,600 |
| 2021 | $3,021 +1.5% | $40,600 |
| 2020 | $2,975 +10205.4% | $40,600 |
| 2019 | $29 +3.3% | $40,600 |
| 2018 | $28 | $40,600 |
| 2017 | -- | $40,600 |
| 2016 | $40,600 +9423.8% | $40,600 |
| 2015 | $426 | $40,600 |
| 2014 | -- | $40,600 |
| 2013 | -- | $40,600 |
| 2012 | -- | $40,600 |
| 2011 | -- | $40,600 |
| 2010 | -- | $40,600 |
Find assessor info on the county website
Monthly payment
Est. payment
Payment breakdown
Explore the cost of this home by adjusting the details. Changes won't be saved.Climate risks
Neighborhood: 18421
Nearby schools
GreatSchools rating
- 5/10Forest City Regional Elementary SchoolGrades: PK-6Distance: 0.5 mi
- 6/10Forest City Regional High SchoolGrades: 7-12Distance: 0.5 mi
- $176,900-- bd-- ba-- sqft522 Susquehanna St, Forest City, PA 18421Off Market
- $180,300-- bd-- ba-- sqft600 Susquehanna St, Forest City, PA 18421Off Market
- $240,1004 bd3 ba2.5k sqft514 Susquehanna St, Forest City, PA 18421Off Market
- $229,1004 bd3 ba2.3k sqft525 Hudson St, Forest City, PA 18421Off Market
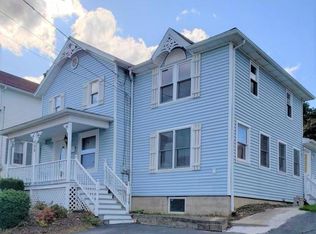
- $183,1003 bd3 ba1.6k sqft101 Center St, Forest City, PA 18421Off Market
- $180,300-- bd-- ba-- sqft606 Susquehanna St, Forest City, PA 18421Off Market
- $130,200-- bd-- ba-- sqft521 Susquehanna St, Forest City, PA 18421Off Market
- $212,0003 bd2 ba1.3k sqft523 Hudson St, Forest City, PA 18421Sold
A local agent can set up tours, give advice and negotiate with sellers.
Similar homes
- $200,0004 bd2 ba1.3k sqft1001 Upper Main St, Forest City, PA 18421For Sale
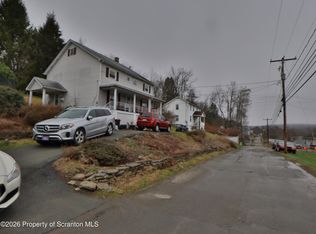
 MLS ID #SC261359, Xiomara Caraballo Mercado, EXP Realty LLC. GSBR as distributed by MLS GRID
 - $184,0004 bd1 ba1.6k sqft103 Vine St, Browndale, PA 18421For Sale
 MLS ID #SC263060, Colin Striefsky, Real of Pennsylvania. GSBR as distributed by MLS GRID
 - $162,0004 bd2 ba1.3k sqft426 Hudson St, Forest City, PA 18421For Sale

 MLS ID #PW261348, Laura Wielebinski, Point W Real Estate. PWAR as distributed by MLS GRID
 - $148,0002 bd2 ba1.5k sqft173 Dundaff St, Forest City, PA 18421For Sale
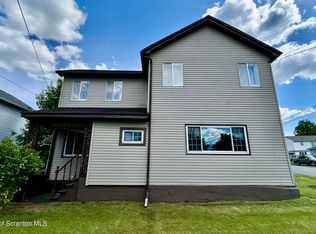 MLS ID #SC262605, Christina Cosmello, Berkshire Hathaway Home Services Preferred Properties. GSBR as distributed by MLS GRID
 - $173,9992 bd1 ba1.5k sqft320 Hillside St, Richmondale, PA 18421For SaleMLS ID #777232, Lisa G. Vukovic, Weichert Realtors. GLVR
- $170,0005 bd2 ba2.2k sqft88-90 Depot St, Forest City, PA 18421For SaleMLS ID #PW260621, Shane Bayly, Keller Williams RE Hawley. PWAR as distributed by MLS GRID
- $124,0002 bd1 ba1.2k sqft311 Hudson St, Forest City, PA 18421For SaleMLS ID #SC263077, Colin Striefsky, Real of Pennsylvania. GSBR as distributed by MLS GRID
- $186,0003 bd2 ba1.2k sqft63 Shannon St, Carbondale, PA 18407For SaleMLS ID #SC262415, Thomas Cerra, Ruddy Realty. GSBR as distributed by MLS GRID
- $220,0003 bd1 ba986 sqft430 Flat Rock Rd, Forest City, PA 18421For SaleMLS ID #PW252885, Amanda Rickard, Keller Williams RE Hawley. PWAR as distributed by MLS GRID
- $219,5003 bd2 ba1.9k sqft54 1/2 Canaan St, Carbondale, PA 18407For SaleMLS ID #SC261447, Bonnie Borgna-Kiehart, ERA One Source Realty. GSBR as distributed by MLS GRID
- $210,0003 bd2 ba1k sqft110 Parkwood Dr #Er-154, Lake Ariel, PA 18436For SaleMLS ID #PW262477, Donna Gardner, RE/MAX Best. PWAR as distributed by MLS GRID
- $165,0003 bd2 ba1.3k sqft107 Farview St, Carbondale, PA 18407For SaleMLS ID #SC261991, TOM RUDDY, Ruddy Realty. GSBR as distributed by MLS GRID
- $284,0006 bd10 ba2.4k sqft700 Main St #3, Forest City, PA 18421For SaleMLS ID #PW260757, David Hanf, Lake Homes Realty, LLC. PWAR as distributed by MLS GRID
- $167,0003 bd1 ba1.3k sqft142 Center St, Waymart, PA 18472For SaleMLS ID #PW262039, Chassidy Babcock, Pocono Mountain Lakes Realty. PWAR as distributed by MLS GRID
- $209,0003 bd2 ba898 sqft42 Glenwood Ln, Lake Ariel, PA 18436For SaleMLS ID #PW262285, David Kovaleski, RE/MAX Best. PWAR as distributed by MLS GRID
- $199,0003 bd2 ba1.5k sqft1211 Main St, Dickson City, PA 18519For SaleMLS ID #SC262507, Xiomara Caraballo Mercado, EXP Realty LLC. GSBR as distributed by MLS GRID
- $239,9002 bd2 ba1.7k sqft296 Chestnuthill Dr, Lake Ariel, PA 18436For SaleMLS ID #PW262470, Heather L Meagher, RE/MAX Best. PWAR as distributed by MLS GRID
- $214,9003 bd2 ba1.3k sqft100 Splitrail Ln, Lake Ariel, PA 18436For SaleMLS ID #PW261558, Sherrie Miller RT 6, Keller Williams RE Hawley. PWAR as distributed by MLS GRID
- $239,0002 bd2 ba1.8k sqft7644 State Route 374, Clifford Township, PA 18470For SaleMLS ID #SC262043, Colin Striefsky, Real of Pennsylvania. GSBR as distributed by MLS GRID
- $195,0002 bd2 ba1.2k sqft2774 Pennsylvania #848, New Milford, PA 18834For SaleMLS ID #SC262630, Christina Cosmello, Berkshire Hathaway Home Services Preferred Properties. GSBR as distributed by MLS GRID
