Welcome to this inviting two-story end-unit condo offering a comfortable layout and plenty of natural light. The main level features an open living and dining area, a functional kitchen with ample cabinetry, generous counter space, breakfast bar, and a convenient pantry. Sliding glass doors extend the living space to a private outdoor patio, perfect for relaxing at the end of the day. Upstairs, you'll find spacious bedrooms with ceiling fans and well-appointed bath space. Neutral finishes throughout make this home an easy canvas to personalize. Additional highlights include an attached one-car garage, interior storage, and the added privacy of an end-unit location. Conveniently located near I-295 with easy access to shopping, dining, NAS Jacksonville, and major Jacksonville roadways, this condo offers low-maintenance living in a location that keeps you connected to everything the city has to offer.
Active under contract
$175,000
5260 COLLINS Road #1201, Jacksonville, FL 32244
3beds
1,459sqft
Condominium
Built in 2005
-- sqft lot
$170,600 Zestimate®
$120/sqft
$260/mo HOA
What's special
Attached one-car garagePrivate outdoor patioBreakfast barComfortable layoutInterior storageConvenient pantryPlenty of natural light
- 65 days
- 200
- 17
Zillow last checked:
Listing updated:
Listed by:
MARC EL HASSAN 800-746-9464,
SPECTRUM REALTY SERVICES 904-389-7311,
WANDA FRANKLIN
Source: realMLS,MLS#: 2161605
Facts & features
Interior
Bedrooms & bathrooms
- Bedrooms: 3
- Bathrooms: 3
- Full bathrooms: 2
- 1/2 bathrooms: 1
Heating
- Central
Cooling
- Central Air
Appliances
- Included: Dishwasher, Gas Range, Microwave, Refrigerator
Features
- Breakfast Bar, Ceiling Fan(s), Primary Bathroom -Tub with Separate Shower
- Flooring: Carpet, Tile
Interior area
- Total interior livable area: 1,459 sqft
Video & virtual tour
Property
Parking
- Total spaces: 1
- Parking features: Garage
- Garage spaces: 1
Features
- Levels: Two
- Stories: 2
- Patio & porch: Patio
- Fencing: Privacy
Lot
- Size: 871 Square Feet
Details
- Parcel number: 0991344380
Construction
Type & style
- Home type: Condo
- Architectural style: Traditional
- Property subtype: Condominium
Materials
- Roof: Shingle
Condition
- New construction: No
- Year built: 2005
Utilities & green energy
- Water: Public
- Utilities for property: Electricity Connected, Water Connected
Community & HOA
Community
- Subdivision: Chatham Woods
HOA
- Has HOA: Yes
- HOA fee: $260 monthly
Location
- Region: Jacksonville
Financial & listing details
- Price per square foot: $120/sqft
- Tax assessed value: $167,500
- Annual tax amount: $2,582
- Date on market: 8/24/2026
- Listing terms: Cash,Conventional,FHA,VA Loan
- Road surface type: Concrete
Estimated market value
$170,600
$162,000 - $179,000
$1,611/mo
Price history
| Date | Event | Price |
|---|---|---|
| 8/24/2026 | Listed for sale | $175,000+250%$120/sqft |
Source:  realMLS #2161605 Report a problem | ||
| 4/17/2025 | Listing removed | $1,400$1/sqft |
Source: Zillow Rentals Report a problem | ||
| 4/11/2025 | Price change | $1,400-6.4%$1/sqft |
Source: Zillow Rentals Report a problem | ||
| 2/20/2025 | Listed for rent | $1,495+30%$1/sqft |
Source: Zillow Rentals Report a problem | ||
| 6/30/2019 | Listing removed | $1,150$1/sqft |
Source: San Marco Properties, Inc. Report a problem | ||
| 5/17/2019 | Listed for rent | $1,150+27.8%$1/sqft |
Source: SAN MARCO REALTY #995527 Report a problem | ||
| 4/8/2014 | Listing removed | $900$1/sqft |
Source: Shoreline Realty Services, Inc. 91 Branscomb Road, Suite 17, Green Cove Springs, Fl 32043 Report a problem | ||
| 1/4/2014 | Listed for rent | $900$1/sqft |
Source: Shoreline Realty Services, Inc. 91 Branscomb Road, Suite 17, Green Cove Springs, Fl 32043 Report a problem | ||
| 2/13/2012 | Sold | $50,000$34/sqft |
Source: realMLS #594563 Report a problem | ||
| 11/9/2011 | Listing removed | $50,000$34/sqft |
Source: Perkins Realty #594563 Report a problem | ||
| 11/2/2011 | Price change | $50,000-16.5%$34/sqft |
Source: Perkins Realty #594563 Report a problem | ||
| 9/10/2011 | Listed for sale | $59,900-62.5%$41/sqft |
Source: Perkins Realty #594563 Report a problem | ||
| 5/12/2006 | Sold | $159,900$110/sqft |
Source: Public Record Report a problem | ||
Public tax history
| Year | Property taxes | Tax assessment |
|---|---|---|
| 2025 | $2,582 +4.9% | $131,535 +10% |
| 2024 | $2,461 +4.7% | $119,578 +10% |
| 2023 | $2,351 +25% | $108,708 +10% |
| 2022 | $1,880 +13.8% | $98,826 +10% |
| 2021 | $1,652 +8.1% | $89,842 +10% |
| 2020 | $1,529 +5.9% | $81,675 +10% |
| 2019 | $1,444 +16.7% | $74,250 +10% |
| 2018 | $1,237 | $67,500 -5.6% |
| 2017 | $1,237 -6.6% | $71,500 +5.1% |
| 2016 | $1,324 +20.9% | $68,000 +30.8% |
| 2015 | $1,095 +15.6% | $52,000 +20.9% |
| 2014 | $948 | $43,000 |
| 2013 | -- | $43,000 +7.5% |
| 2012 | -- | $40,000 -7% |
| 2011 | -- | $43,000 -46.3% |
| 2010 | -- | $80,000 |
| 2009 | -- | $80,000 -42.9% |
| 2006 | -- | $140,000 +1527.9% |
| 2005 | $160 | $8,600 |
Find assessor info on the county website
Monthly payment
Est. payment
Payment breakdown
Explore the cost of this home by adjusting the details. Changes won't be saved.Climate risks
Neighborhood: Ortega Hills
Nearby schools
Schools provided by the listing agent
- Elementary: Venetia
- Middle: Lake Shore
- High: Riverside
Source: realMLS. This data may not be complete. We recommend contacting the local school district to confirm school assignments for this home.
- $169,5003 bd3 ba1.2k sqft5260 Collins Rd UNIT 1002, Jacksonville, FL 32244For Sale
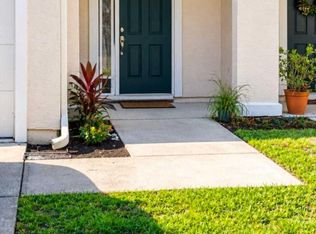
- $140,0003 bd3 ba1.2k sqft5260 Collins Rd UNIT 1305, Jacksonville, FL 32244Sold

- $189,0003 bd3 ba1.2k sqft5260 Collins Rd UNIT 1006, Jacksonville, FL 32244Sold

- $215,0004 bd3 ba1.7k sqft5260 Collins Rd UNIT 1105, Jacksonville, FL 32244Sold

Similar homes
- $175,0003 bd3 ba1.5k sqft5260 COLLINS #502, Jacksonville, FL 32244For Sale
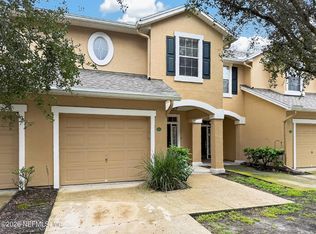 MLS ID #2168191, WANDA FRANKLIN. realMLS
- $169,0003 bd3 ba1.5k sqft5260 COLLINS Road #1504, Jacksonville, FL 32244For Sale
 MLS ID #2164406, HEATHER NALLS. realMLS
- $172,5003 bd3 ba1.5k sqft5260 COLLINS Road #308, Jacksonville, FL 32244For Sale
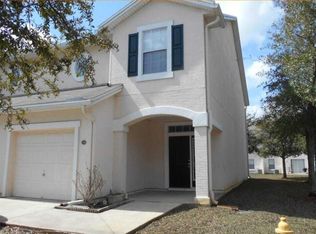
 MLS ID #B26069232, Nava Naama Zamir, Landrich Real Estate, Inc.. BeachesMLS
- $169,5003 bd3 ba1.2k sqft5260 COLLINS Road #1002, Jacksonville, FL 32244For SaleMLS ID #B26073676, Nava Naama Zamir, Landrich Real Estate, Inc.. BeachesMLS
- $190,0004 bd2 ba2.1k sqft7869 Lavenham Ct, Jacksonville, FL 32244Active
 MLS ID #10878991, Jamie L Boone, Federa. GAMLS
- $180,0004 bd2 ba1.8k sqft5526 Ortega Park Blvd, Jacksonville, FL 32244ActiveMLS ID #10876341, Jamie L Boone, Federa. GAMLS
- $144,9003 bd2 ba1.3k sqft6111 MAGGIES CIRCLE #110, JACKSONVILLE, FL 32244For Sale
 MLS ID #FC318250, Taras Mrochko, EVEREST REALTY LLC. Stellar MLS
