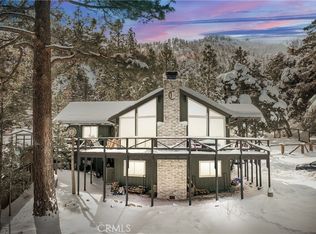
**This home qualifies for ZERO % DOWN with a USDA LOAN! Contact your mortgage lender for details!** Welcome to your Wrightwood mountain retreat! Nestled among the trees in the beautiful San Gabriel Mountains, this stunning 3-bedroom, 2.5-bath home offers over 3,200 square feet of spacious mountain living, combining comfort, character, and breathtaking surroundings. This home features an inviting living and dining area that is highlighted by vaulted ceilings, oversized windows, and a beautiful stone fireplace. It comes with an impressive 14-chair solid-wood dining table that creates the perfect gathering space for large dinner parties, holiday celebrations, game nights, and entertaining while enjoying the warmth and ambiance of the fire. The spacious primary suite offers a private retreat with its own fireplace, dual closets, and a beautiful bathroom. The spiral staircase leads to a versatile loft that overlooks the dining area, providing extra space to spread out. Multiple decks and outdoor spaces provide the perfect setting for morning coffee, evening gatherings, or simply taking in the peaceful forest setting. The impressive exterior features natural stonework, multiple levels of decking, and a spacious 3-car garage, while the surrounding trees and mountain landscape provide the privacy and tranquility Wrightwood is known for. Located close to Mountain High Resort, hiking, local restaurants, shops, and all the outdoor recreation Wrightwood has to offer, this home is equally suited for a full-time residence or weekend mountain getaway. Come experience the space, character, and unmistakable warmth of mountain living in this stunning Wrightwood home.
For sale
Listed by: REALTY MASTERS & ASSOCIATES • JENNIFER RAMSTAD • Contact: 909-549-1902
$840,000
5260 Desert View Ln, Wrightwood, CA 92397
3beds
3,217sqft
Single Family Residence
Built in 2003
9,805 Square Feet Lot
$-- Zestimate®
$261/sqft
$-- HOA
What's special
- 1 day
- 142
- 11
Zillow last checked:
Listing updated:
Listed by:
JENNIFER RAMSTAD DRE #02031724 909-549-1902,
REALTY MASTERS & ASSOCIATES
Source: CRMLS,MLS#: IV26196509 Originating MLS: California Regional MLS
Originating MLS: California Regional MLSFacts & features
Interior
Bedrooms & bathrooms
- Bedrooms: 3
- Bathrooms: 3
- Full bathrooms: 2
- 1/2 bathrooms: 1
- Main level bathrooms: 1
Rooms
- Room types: Loft
Cooling
- Central Air
Appliances
- Laundry: Laundry Room
Features
- Loft
- Has fireplace: Yes
- Fireplace features: Dining Room, Primary Bedroom
- Common walls with other units/homes: No Common Walls
Interior area
- Total interior livable area: 3,217 sqft
Property
Parking
- Total spaces: 3
- Parking features: Garage - Attached
- Attached garage spaces: 3
Features
- Levels: Three Or More
- Stories: 3
- Entry location: Front door
- Pool features: None
- Has view: Yes
- View description: Mountain(s)
Lot
- Size: 9,805 Square Feet
- Features: Cul-De-Sac, Sloped Up
Details
- Parcel number: 0356342530000
- Special conditions: Standard
Construction
Type & style
- Home type: SingleFamily
- Property subtype: Single Family Residence
Condition
- New construction: No
- Year built: 2003
Utilities & green energy
- Sewer: Septic Tank
- Water: Public
Community & HOA
Community
- Features: Mountainous
Location
- Region: Wrightwood
Financial & listing details
- Price per square foot: $261/sqft
- Tax assessed value: $597,500
- Date on market: 9/8/2026
- Cumulative days on market: 2 days
- Listing terms: Cash,Conventional,1031 Exchange,FHA,Submit,USDA Loan,VA Loan
- Inclusions: Dining table & 14 chairs, kitchen refrigerator, bar with refrigerator, kitchen stools
- Exclusions: Washer/ dryer, garage freezer, security cameras
Estimated market value
Not available
Estimated sales range
Not available
Not available
Price history
| Date | Event | Price |
|---|---|---|
| 9/8/2026 | Listed for sale | $840,000+13.5%$261/sqft |
Source:  CRMLS #IV26196509 Report a problem CRMLS #IV26196509 Report a problem | ||
| 12/15/2022 | Sold | $740,000-4.5%$230/sqft |
Source: Public Record Report a problem | ||
| 11/29/2022 | Pending sale | $775,000$241/sqft |
Source: CRMLS #HD22212231 Report a problem | ||
| 11/4/2022 | Contingent | $775,000$241/sqft |
Source: CRMLS #HD22212231 Report a problem | ||
| 10/7/2022 | Listed for sale | $775,000+3.3%$241/sqft |
Source: CRMLS #HD22212231 Report a problem | ||
| 1/7/2022 | Sold | $750,000+0%$233/sqft |
Source: Public Record Report a problem | ||
| 12/1/2021 | Pending sale | $749,900$233/sqft |
Source: CRMLS #CV21188804 Report a problem | ||
| 10/5/2021 | Price change | $749,900-3.4%$233/sqft |
Source: CRMLS #CV21188804 Report a problem | ||
| 9/30/2021 | Price change | $776,000-0.2%$241/sqft |
Source: CRMLS #CV21188804 Report a problem | ||
| 9/18/2021 | Price change | $777,777-2.2%$242/sqft |
Source: CRMLS #CV21188804 Report a problem | ||
| 9/2/2021 | Listed for sale | $795,000+50%$247/sqft |
Source: CRMLS #CV21188804 Report a problem | ||
| 10/25/2019 | Sold | $530,000-3.6%$165/sqft |
Source:  CRMLS #SW19207318 Report a problem CRMLS #SW19207318 Report a problem | ||
| 9/6/2019 | Pending sale | $549,900$171/sqft |
Source: The Community Group Inc #SW19207318 Report a problem | ||
| 9/1/2019 | Listed for sale | $549,900+46.6%$171/sqft |
Source: The Community Group Inc #SW19207318 Report a problem | ||
| 1/14/2016 | Sold | $375,000+874%$117/sqft |
Source: Public Record Report a problem | ||
| 4/22/1994 | Sold | $38,500$12/sqft |
Source: Public Record Report a problem | ||
Public tax history
| Year | Property taxes | Tax assessment |
|---|---|---|
| 2026 | -- | $597,500 -22.4% |
| 2025 | $7,559 -3.9% | $769,896 +2% |
| 2024 | $7,865 +0.2% | $754,800 -1.3% |
| 2023 | $7,850 +34.5% | $764,898 +40% |
| 2022 | $5,834 +1.9% | $546,201 +2% |
| 2021 | $5,727 +1.3% | $535,491 +31.9% |
| 2020 | $5,655 +31.5% | $405,912 +2% |
| 2019 | $4,302 +5.8% | $397,953 +2% |
| 2018 | $4,065 +1.8% | $390,150 +2% |
| 2017 | $3,994 | $382,500 -9.5% |
| 2016 | $3,994 -7.6% | $422,852 +1.5% |
| 2015 | $4,324 +1.3% | $416,501 +2% |
| 2014 | $4,268 | $408,342 +14.5% |
| 2013 | -- | $356,498 +0.1% |
| 2012 | -- | $356,000 |
| 2011 | -- | $356,000 |
| 2010 | -- | $356,000 -1.9% |
| 2009 | -- | $363,000 -4.6% |
| 2008 | -- | $380,614 +2% |
| 2007 | -- | $373,151 +2% |
| 2006 | -- | $365,834 |
Find assessor info on the county website
Monthly payment
Est. payment
Payment breakdown
Explore the cost of this home by adjusting the details. Changes won't be saved.Climate risks
Neighborhood: 92397

Similar homes
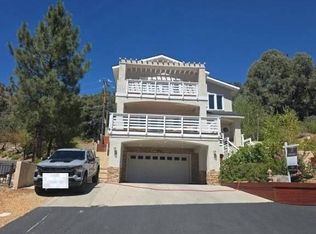
- $--3 bd4 ba3.3k sqft1102 Riviera Dr, Wrightwood, CA 92397Auction
 Auction.com 2
 - $799,0003 bd3 ba1.9k sqft2324 Zermatt Dr, Wrightwood, CA 92397For Sale By Owner

- $630,0003 bd2 ba2k sqft5360 Orchard Dr, Wrightwood, CA 92397For Sale
 MLS ID #HD26181488, Delene Rodenborn, Wrightwood Mountain Realty. CRMLS
 - $729,0003 bd3 ba3.1k sqft1604 Blackbird Rd, Wrightwood, CA 92397For Sale
 MLS ID #HD26112047, Katharine Adair-Zoll, Park Place Realty. CRMLS
Local buyer's agents are ready to help
