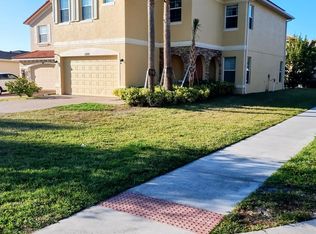
Welcome home to this beautifully maintained 4-bedroom, 2.5-bath pool home in the sought-after Winterlakes community of Port St. Lucie! Built in 2014, this 2,376 sq ft two-story residence offers a bright, open floor plan with ceramic tile and laminate flooring throughout. The kitchen features granite countertops, a large stainless steel refrigerator, and ample cabinet space, flowing seamlessly into the living and dining areas. All four bedrooms are conveniently located upstairs, including a spacious primary suite. Step outside to your private, fenced backyard with a sparkling pool and covered patio - perfect for Florida outdoor living and entertaining. Additional features include a 2-car attached garage, central air conditioning, and a low quarterly HOA. Conveniently located near shopping, dining, top-rated schools, and easy access to I-95. Don't miss this opportunity to own a move-in ready home in one of Port St. Lucie's desirable neighborhoods!
For sale
$459,000
5260 NW WISK FERN CIRCLE, PORT ST LUCIE, FL 34986
4beds
2,376sqft
Single Family Residence
Built in 2014
6,098 Square Feet Lot
$447,200 Zestimate®
$193/sqft
$113/mo HOA
What's special
Pool homeGranite countertopsSparkling poolBright open floor planCentral air conditioningSpacious primary suiteLiving and dining areas
- 1 day |
- 246 |
- 21 |
Likely to sell faster than
Zillow last checked:
Listing updated:
Listed by:
Gonzalo Lopez 407-810-6323,
ODRY VARGAS REALTY GROUP 407-413-5892
Source: Stellar MLS,MLS#: S5155957 Originating MLS: Osceola
Originating MLS: Osceola
Facts & features
Interior
Bedrooms & bathrooms
- Bedrooms: 4
- Bathrooms: 3
- Full bathrooms: 2
- 1/2 bathrooms: 1
Primary bedroom
- Features: Walk-In Closet(s)
- Level: Second
- Area: 216 Square Feet
- Dimensions: 18x12
Kitchen
- Level: First
- Area: 168 Square Feet
- Dimensions: 14x12
Living room
- Level: First
- Area: 266 Square Feet
- Dimensions: 19x14
Heating
- Central, Electric
Cooling
- Central Air
Appliances
- Included: Dishwasher, Disposal, Dryer, Microwave, Range, Refrigerator, Washer
- Laundry: Inside
Features
- Ceiling Fan(s)
- Flooring: Ceramic Tile, Laminate
- Doors: French Doors
- Has fireplace: No
Interior area
- Total structure area: 2,816
- Total interior livable area: 2,376 sqft
Video & virtual tour
Property
Parking
- Total spaces: 2
- Parking features: Garage - Attached
- Attached garage spaces: 2
- Details: Garage Dimensions: 21x21
Features
- Levels: Two
- Stories: 2
- Patio & porch: Covered, Front Porch, Patio
- Has private pool: Yes
- Pool features: Screen Enclosure
- Fencing: Fenced
Lot
- Size: 6,098 Square Feet
Details
- Parcel number: 331250001810004
- Zoning: PLANNED UN
- Special conditions: None
Construction
Type & style
- Home type: SingleFamily
- Property subtype: Single Family Residence
Materials
- Block, Stucco
- Foundation: Slab
- Roof: Shingle
Condition
- Completed
- New construction: No
- Year built: 2014
Utilities & green energy
- Sewer: Public Sewer
- Water: Public
- Utilities for property: Cable Connected
Community & HOA
Community
- Pet fee: $0 monthly
- Subdivision: WINTERLAKES TR H 1ST REP
HOA
- Has HOA: Yes
- HOA fee: $113 monthly
- HOA name: Watson Association Management
- HOA phone: 772-871-0004
Location
- Region: Port Saint Lucie
Financial & listing details
- Price per square foot: $193/sqft
- Tax assessed value: $390,300
- Annual tax amount: $4,408
- Date on market: 8/20/2026
- Cumulative days on market: 1 day
- Listing terms: Cash,Conventional,FHA,VA Loan
- Ownership: Fee Simple
- Total actual rent: 0
- Road surface type: Asphalt
Estimated market value
$447,200
$425,000 - $470,000
$3,601/mo
Price history
| Date | Event | Price |
|---|---|---|
| 8/20/2026 | Listed for sale | $459,000-10%$193/sqft |
Source:  Stellar MLS #S5155957 Report a problem Stellar MLS #S5155957 Report a problem | ||
| 8/19/2024 | Listing removed | -- |
Source:  BeachesMLS #RX-10981960 Report a problem BeachesMLS #RX-10981960 Report a problem | ||
| 4/26/2024 | Listed for sale | $510,000+82.1%$215/sqft |
Source: BeachesMLS #RX-10981960 Report a problem | ||
| 4/10/2020 | Listing removed | $279,990$118/sqft |
Source: ODRY VARGAS REALTY GROUP #S5026449 Report a problem | ||
| 11/15/2019 | Listed for sale | $279,990+46.8%$118/sqft |
Source: ODRY VARGAS REALTY GROUP #S5026449 Report a problem | ||
| 6/27/2014 | Sold | $190,700+1103.2%$80/sqft |
Source: BeachesMLS #R10031804 Report a problem | ||
| 2/5/2014 | Sold | $15,850$7/sqft |
Source: Public Record Report a problem | ||
Public tax history
| Year | Property taxes | Tax assessment |
|---|---|---|
| 2025 | $4,408 +3.3% | $213,758 +2.9% |
| 2024 | $4,267 +2.2% | $207,734 +3% |
| 2023 | $4,175 +3.8% | $201,684 +3% |
| 2022 | $4,021 +1.8% | $195,810 +3% |
| 2021 | $3,950 +10.8% | $190,107 +11.3% |
| 2020 | $3,566 | $170,816 +2.3% |
| 2019 | $3,566 +1% | $166,976 +1.9% |
| 2018 | $3,532 +5.2% | $163,863 -12.5% |
| 2017 | $3,358 +1.1% | $187,300 +9.7% |
| 2016 | $3,320 +1.4% | $170,800 +9.4% |
| 2015 | $3,275 -1.1% | $156,100 +1291.3% |
| 2014 | $3,311 | $11,220 +10% |
| 2013 | -- | $10,200 |
| 2012 | -- | $10,200 -15% |
| 2011 | -- | $12,000 -7.7% |
| 2010 | -- | $13,000 -33.3% |
| 2009 | -- | $19,500 -35% |
| 2008 | -- | $30,000 -25% |
| 2007 | -- | $40,000 |
Find assessor info on the county website
Monthly payment
Est. payment
Payment breakdown
Explore the cost of this home by adjusting the details. Changes won't be saved.Climate risks
Neighborhood: Torino
Nearby schools
GreatSchools rating
- 6/10Parkway Elementary SchoolGrades: PK-5Distance: 1.1 mi
- 4/10Southern Oaks Middle SchoolGrades: 6-8Distance: 1.5 mi
- 4/10Fort Pierce Central High SchoolGrades: 9-12Distance: 2.7 mi
- $378,0003 bd2 ba2k sqft5264 NW Wisk Fern Cir, Port Saint Lucie, FL 34986Off Market
- $363,9003 bd2 ba2k sqft5256 NW Wisk Fern Cir, Port Saint Lucie, FL 34986Off Market
- $406,7004 bd2 ba2.3k sqft5268 NW Wisk Fern Cir, Port Saint Lucie, FL 34986Off Market
- $465,7003 bd3 ba2.3k sqft5252 NW Wisk Fern Cir, Port Saint Lucie, FL 34986Off Market
- $336,5003 bd2 ba1.6k sqft5261 NW Wisk Fern Cir, Port Saint Lucie, FL 34986Off Market
- $357,6003 bd2 ba2k sqft5257 NW Wisk Fern Cir, Port Saint Lucie, FL 34986Off Market
- $440,0004 bd4 ba2.9k sqft5265 NW Wisk Fern Cir, Port Saint Lucie, FL 34986Sold
- $453,6004 bd2 ba3.2k sqft5274 NW Wisk Fern Cir, Port Saint Lucie, FL 34986Off Market
A local agent can set up tours, give advice and negotiate with sellers.
A local lender can help you make sure your offer is ready when you are.
Similar homes
- $439,0003 bd2 ba1.5k sqft5435 NW Crista Street, Port St Lucie, FL 34986For Sale

 MLS ID #B26056443, Daniel Perez, Southern Key Realty. BeachesMLS
 - $479,9004 bd3 ba2.3k sqft5852 NW Ethel Court, Port St Lucie, FL 34986For Sale
 MLS ID #B26064136, Patricia A. Ritchie Johnson, RE/MAX Masterpiece Realty. BeachesMLS
 - $450,0004 bd3 ba2.5k sqft1300 NW Fiorenza Court, Port St Lucie, FL 34986For Sale
 MLS ID #B26017522, Michelle Angella Chambers, Vylla Home. BeachesMLS
 - $447,9004 bd3 ba2.8k sqft1327 NW Leonardo Circle, Port St Lucie, FL 34986For Sale
 MLS ID #B26046607, Mary Ann Zuver, Coastal Breeze Realty Corp. BeachesMLS
 - $429,7504 bd2 ba2.1k sqft5937 NW BAYNARD Drive, Port St Lucie, FL 34986For SaleMLS ID #B26060965, Lisa M Perona, Lang Realty. BeachesMLS
- $410,0004 bd2 ba2.3k sqft424 Dover, Port St Lucie, FL 34983For SaleMLS ID #B26066112, Karen Rae Albright, Opendoor Brokerage LLC. BeachesMLS
- $429,9004 bd2 ba2k sqft6175 NW EAST DEVILLE Circle, Port St Lucie, FL 34986For SaleMLS ID #B26058764, Lynn Otto, Real Estate of Florida. BeachesMLS
- $470,0004 bd3 ba2.5k sqft5805 NW Breezy Brook Ct, Port Saint Lucie, FL 34986For Sale
 MLS ID #M20055397, Tyler Flannery, Illustrated Properties LLC. Martin County REALTORS® of the Treasure Coast (MCRTC)
 - $425,0004 bd3 ba2.2k sqft1086 NW Leonardo Circle, Port St Lucie, FL 34986For SaleMLS ID #B26031420, Goadson Malou Joseph, Advanced Plus Realty LLC. BeachesMLS
- $450,0004 bd2 ba2k sqft5514 NW Whitecap Road, Port St Lucie, FL 34986For SaleMLS ID #B26017395, Mark Moodie, Sunset Realty of Broward. BeachesMLS
- $410,0003 bd2 ba1.8k sqft562 NW Waverly Cir, Port Saint Lucie, FL 34983For Sale By Owner
- $439,9004 bd2 ba2k sqft5785 NW Dublin Drive, Port St Lucie, FL 34986For SaleMLS ID #B26010431, Janell Douglas, Golden Sands S. Florida Realty. BeachesMLS
- $389,9003 bd2 ba2.1k sqft381 NW SHEFFIELD Circle, Port St Lucie, FL 34983For SaleMLS ID #B26063870, Andrew Bacino, RE/MAX Gold. BeachesMLS
- $415,0003 bd3 ba2.6k sqft2161 NW Padova Street, Port St Lucie, FL 34986For SaleMLS ID #B26043345, Amanda Kelly, Keller Williams Realty of PSL. BeachesMLS
- $479,9994 bd3 ba2.3k sqft6124 NW Butterfly Orchid Place, Port St Lucie, FL 34986For SaleMLS ID #R11123415, Heather Lin Price, The Price is Right Real Estate LLC. BeachesMLS
- $470,0003 bd2 ba2k sqftPort St Lucie Section 44, Port Saint Lucie, FL 34986For Sale
 MLS ID #A12007966, Julio Torres, United Realty Group Inc.. MIAMI
 - $429,9003 bd3 ba2.7k sqft1513 NW Cataluna Circle, Port St Lucie, FL 34986For SaleMLS ID #B26048226, Karen N. Sandler, Berkshire Hathaway Florida Realty. BeachesMLS
- $435,0004 bd3 ba2.5k sqftN/A, Port St Lucie, FL 34986For SaleMLS ID #R11138623, Jean Robert Chery, Real Estate of Florida. BeachesMLS
- $500,0005 bd4 ba3k sqft1265 NW LEONARDO Circle, Port St Lucie, FL 34986For SaleMLS ID #B26059474, Janice Galan, Greenfield Waters, LLC. BeachesMLS
- $499,9004 bd3 ba2.2k sqft411 NW Sheffield Circle, Port St Lucie, FL 34983For SaleMLS ID #B26057935, Jordan Kane, RE/MAX Gold. BeachesMLS
