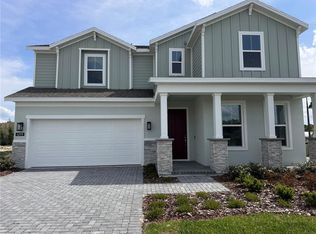
Welcome to this stunning new construction home offering 4 bedrooms, 2.5 bathrooms, and over 2,500 sq ft of thoughtfully designed living space. The open-concept floor plan features a bright and spacious living area that flows seamlessly into a modern kitchen with stylish finishes, ample cabinetry, and a large island perfect for entertaining. The primary suite provides a private retreat with a spacious bathroom and walk-in closet. Three additional bedrooms offer flexibility for family, guests, or a home office. Enjoy generous living spaces, contemporary design, and the benefits of brand-new construction. Conveniently located near shopping, dining, and major roadways--this home combines comfort, style, and everyday functionality.
Pending
$527,994
5264 BASSWOOD HONEY Loop, Apopka, FL 32712
4beds
2,502sqft
Single Family Residence
Built in 2026
-- sqft lot
$-- Zestimate®
$211/sqft
$100/mo HOA
What's special
Spacious bathroomOpen-concept floor planContemporary designGenerous living spacesWalk-in closetAmple cabinetry
- 173 days |
- 9 |
- 0 |
Zillow last checked:
Listing updated:
Listed by:
NON MLS (realMLS),
NON MLS (realMLS)
Source: realMLS,MLS#: 2133527
Facts & features
Interior
Bedrooms & bathrooms
- Bedrooms: 4
- Bathrooms: 3
- Full bathrooms: 2
- 1/2 bathrooms: 1
Primary bedroom
- Level: First
- Area: 255 Square Feet
- Dimensions: 17.00 x 15.00
Dining room
- Level: First
- Area: 140 Square Feet
- Dimensions: 14.00 x 10.00
Family room
- Level: First
- Area: 375 Square Feet
- Dimensions: 25.00 x 15.00
Kitchen
- Level: First
- Area: 96 Square Feet
- Dimensions: 12.00 x 8.00
Heating
- Central
Cooling
- Central Air
Appliances
- Included: Convection Oven, Microwave, Refrigerator
- Laundry: Electric Dryer Hookup, Washer Hookup
Features
- Flooring: Carpet, Tile
Interior area
- Total interior livable area: 2,502 sqft
Property
Parking
- Total spaces: 2
- Parking features: Attached, Garage
- Attached garage spaces: 2
Features
- Levels: One
- Stories: 1
Details
- Parcel number: 132027499800600
- Zoning description: PUD
Construction
Type & style
- Home type: SingleFamily
- Architectural style: Traditional
- Property subtype: Single Family Residence
Condition
- Under Construction
- New construction: Yes
- Year built: 2026
Utilities & green energy
- Sewer: Public Sewer
- Water: Public
- Utilities for property: Cable Available, Electricity Connected, Sewer Connected, Water Connected
Community & HOA
Community
- Subdivision: Laurel Oaks
HOA
- Has HOA: Yes
- HOA fee: $300 quarterly
Location
- Region: Apopka
Financial & listing details
- Price per square foot: $211/sqft
- Date on market: 3/6/2026
- Listing terms: Conventional
Estimated market value
Not available
Estimated sales range
Not available
$2,990/mo
Price history
| Date | Event | Price |
|---|---|---|
| 3/6/2026 | Pending sale | $503,994+9.8%$201/sqft |
Source:  realMLS #2133527 Report a problem realMLS #2133527 Report a problem | ||
| 3/6/2026 | Listed for sale | $459,020$183/sqft |
Source: realMLS #2133527 Report a problem | ||
Public tax history
Tax history is unavailable.
Monthly payment
Est. payment
Payment breakdown
Explore the cost of this home by adjusting the details. Changes won't be saved.Climate risks
Neighborhood: 32712
Nearby schools
GreatSchools rating
- 8/10Kelly Park SchoolGrades: PK-8Distance: 1.3 mi
- 4/10Apopka High SchoolGrades: 9-12Distance: 4.7 mi
- $450,0004 bd2 ba2k sqft6077 Elm Samaras Ln, Apopka, FL 32712Sold
- $47,4472 bd1 ba889 sqft4646 Plymouth Sorrento Rd, Apopka, FL 32712Off Market
- $466,0004 bd3 ba2.3k sqft6085 Elm Samaras Ln, Apopka, FL 32712Sold

- $425,0004 bd2 ba2.1k sqft6093 Elm Samaras Ln, Apopka, FL 32712Sold
- $495,7004 bd4 ba2.3k sqft6085 Elm Samaras Ln, Apopka, FL 32703Off Market
- $513,1184 bd2 ba2k sqft6029 Elm Samaras Ln, Apopka, FL 32712Sold
- $180,5612 bd1 ba2.1k sqft4664 Plymouth Sorrento Rd, Apopka, FL 32712Off Market
- $421,7004 bd3 ba1.8k sqft6101 Elm Samaras Ln, Apopka, FL 32703Off Market
A local agent can set up tours, give advice and negotiate with sellers.
Similar homes
- $--4 bd4 ba2.8k sqft3999 Meandering Bay Dr, Apopka, FL 32712Auction
 Auction.com 2
 - $525,0004 bd3 ba3k sqft4080 GOLDEN WILLOW CIRCLE, APOPKA, FL 32712For Sale
 MLS ID #O6416792, Tara Moore, TARA MOORE REAL ESTATE. Stellar MLS
 - $519,9904 bd3 ba2.2k sqft5414 MARSHELDER STREET, APOPKA, FL 32712New Construction
 Stellar MLS
 - $525,0004 bd4 ba2.5k sqft4299 LAUREL SITE LOOP, APOPKA, FL 32712New Construction
 Stellar MLS
 - $484,9904 bd3 ba2.2k sqft5295 SPADERDOCK LANE, APOPKA, FL 32712New ConstructionStellar MLS
- $555,9905 bd4 ba2.8k sqft4707 LAUREL SITE LOOP, APOPKA, FL 32712New ConstructionStellar MLS
- $390,0003 bd2 ba2.3k sqft2626 BREEZY MEADOW ROAD, APOPKA, FL 32712For SaleMLS ID #O6423612, Janet Garay, FLORIDA REALTY OF MIAMI CORP. Stellar MLS
- $520,0005 bd3 ba3.2k sqft1885 SCRUB JAY RD., APOPKA, FL 32703For SaleMLS ID #O6426284, Fernando Teixeira, WOODSTONE INVESTMENTS LLC. Stellar MLS
- $399,0003 bd3 ba1.9k sqft1318 ASHBY CIRCLE, APOPKA, FL 32703For SaleMLS ID #G5116922, Jason Short, EXIT REALTY TRI-COUNTY. Stellar MLS
- $534,9904 bd4 ba2.8k sqft30621 PRESTWICK AVENUE, SORRENTO, FL 32776New ConstructionStellar MLS
- from $439,9903 bd2 ba1.9k sqftCedar Plan, Oakview, Apopka, FL 32712New ConstructionRisewell Homes
- $548,0004 bd2 ba2.4k sqft31038 FAIRVISTA DRIVE, TAVARES, FL 32778For SaleMLS ID #O6397744, Miranda Kelley, CREEGAN GROUP. Stellar MLS
- $550,0003 bd3 ba2.7k sqft1505 E CROOKED LAKE DRIVE, EUSTIS, FL 32726For SaleMLS ID #G5111100, Elizabeth Pabon-Hall, EXP REALTY LLC. Stellar MLS
- $550,0004 bd3 ba2.4k sqft5781 AUTUMN CHASE CIRCLE, SANFORD, FL 32773For SaleMLS ID #A4703474, Troy Funk, REALTY ONE GROUP MVP. Stellar MLS
- $539,0003 bd2 ba1.3k sqftTBD Lot 18 APAWAMIS DRIVE, SORRENTO, FL 32776New ConstructionMLS ID #G5109414, Genevieve Matos, DUNN REALTY. Stellar MLS
- $532,0004 bd3 ba2.5k sqft1711 LAKE SIMS PARKWAY, OCOEE, FL 34761For SaleMLS ID #O6329223, Scott Cohara, KELLER WILLIAMS CLASSIC. Stellar MLS
- $457,5004 bd4 ba2.7k sqft3200 WINGED FOOT ROAD, MOUNT DORA, FL 32757For SaleMLS ID #G5111832, Jessie Kulpan, EXIT REALTY TRI-COUNTY. Stellar MLS
- $520,4694 bd2 ba2.1k sqft19313 LOCHSIDE LANE, MOUNT DORA, FL 32757New ConstructionStellar MLS
- $--3 bd2 ba2.4k sqft45326 Pennsylvania St, Paisley, FL 32767AuctionServiceLink Auction
- $518,5604 bd3 ba2.6k sqft16525 MAJESTIC COURT, CLERMONT, FL 34711For SaleMLS ID #O6418262, Kavita Uttamchandani, CENTURY 21 CARIOTI. Stellar MLS
