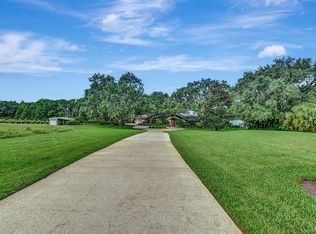
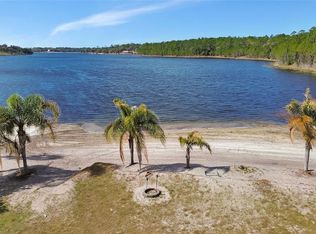
Virtually Staged. Welcome to an amazing property with the most amazing Sunsets overlooking magnificent Lake Dias. This is a great fishing, and water sports lake. This rare 16-acre retreat offers unparalleled privacy on an 800-acre lake shared by only a handful of neighbors with over 450 feet of waterfront, essentially makes a private playground for whoever secures this listing. The custom-built home features an open floor plan with beamed tongue and groove cathedral ceiling. The great room and dining room's sliding glass doors offer nature and lake views. The kitchen features a large island with Corian sink and countertop., nice cabinet space, closet pantry all open to the great room. The Primary Suite includes a large walk-in closet, a walk-in shower, and a dedicated studio space with cathedral ceilings and panoramic views. Massive 34 x 79 concrete block building, perfect for a workshop, car collection, or equipment storage. There is a dock and boat house with a lift. Equipped with a whole-house generator for peace of mind. A terrific location, 15 minutes to Award Winning Downtown DeLand, 30 minutes to Florida's greatest beaches.
For sale
Price cut: $150K (5/8)
$1,750,000
5268 State Road 11, De Leon Springs, FL 32130
2beds
2,392sqft
:
Get pre-qualified$11,253/mo
Single Family Residence
Built in 1995
16.73 Acres Lot
$1,630,400 Zestimate®
$732/sqft
$-- HOA
What's special
Open floor planNice cabinet space
- 100 days |
- 397 |
- 7 |
Zillow last checked:
Listing updated:
Listed by:
Brian Guyer 386-943-0221,
ADAMS, CAMERON & CO., REALTORS 386-738-1920
Source: Stellar MLS,MLS#: V4948487 Originating MLS: West Volusia
Originating MLS: West Volusia
Facts & features
Interior
Bedrooms & bathrooms
- Bedrooms: 2
- Bathrooms: 2
- Full bathrooms: 2
Rooms
- Room types: Attic, Bonus Room, Great Room, Utility Room
Primary bedroom
- Features: Ceiling Fan(s), Walk-In Closet(s)
- Level: First
- Area: 208 Square Feet
- Dimensions: 13x16
Bedroom 2
- Features: Built-in Closet
- Level: First
- Area: 168 Square Feet
- Dimensions: 12x14
Primary bathroom
- Features: Makeup/Vanity Space, Shower No Tub
- Level: First
- Area: 140 Square Feet
- Dimensions: 10x14
Bathroom 2
- Features: Shower No Tub, Single Vanity, No Closet
- Level: First
- Area: 77 Square Feet
- Dimensions: 7x11
Balcony porch lanai
- Level: First
- Area: 336 Square Feet
- Dimensions: 16x21
Dining room
- Features: No Closet
- Level: First
- Area: 182 Square Feet
- Dimensions: 13x14
Foyer
- Features: No Closet
- Level: First
- Area: 63 Square Feet
- Dimensions: 7x9
Great room
- Features: No Closet
- Level: First
- Area: 480 Square Feet
- Dimensions: 20x24
Kitchen
- Features: Pantry, Kitchen Island
- Level: First
- Area: 210 Square Feet
- Dimensions: 14x15
Laundry
- Features: No Closet
- Level: First
- Area: 112 Square Feet
- Dimensions: 8x14
Other
- Features: No Closet
- Level: First
- Area: 414 Square Feet
- Dimensions: 18x23
Heating
- Central, Electric, Heat Pump
Cooling
- Central Air
Appliances
- Included: Dishwasher, Disposal, Electric Water Heater, Microwave, Range, Refrigerator, Water Softener
- Laundry: Electric Dryer Hookup, Inside, Laundry Room, Washer Hookup
Features
- Attic Fan, Cathedral Ceiling(s), Ceiling Fan(s), Central Vacuum, Eating Space In Kitchen, High Ceilings, Living Room/Dining Room Combo, Open Floorplan, Solid Surface Counters, Walk-In Closet(s)
- Flooring: Carpet, Ceramic Tile
- Doors: Outdoor Shower, Sliding Doors
- Windows: Skylight(s), Window Treatments
- Has fireplace: No
Interior area
- Total structure area: 3,796
- Total interior livable area: 2,392 sqft
Video & virtual tour
Property
Parking
- Total spaces: 2
- Parking features: Boat, Circular Driveway, Driveway
- Has attached garage: Yes
- Carport spaces: 2
- Has uncovered spaces: Yes
Accessibility
- Accessibility features: Accessible Full Bath
Features
- Levels: One
- Stories: 1
- Patio & porch: Covered, Patio
- Exterior features: Irrigation System, Lighting, Outdoor Shower, Rain Gutters
- Has view: Yes
- View description: Water
- Water view: Water
- Waterfront features: Lake Front
- Body of water: LAKE DIAS
Lot
- Size: 16.73 Acres
- Dimensions: 557 x 1658 x 475 x 1187
- Features: In County, Level, Pasture, Zoned for Horses
- Residential vegetation: Trees/Landscaped, Wooded
Details
- Additional structures: Barn(s), Boat House
- Parcel number: 502800000060
- Zoning: A-1
- Special conditions: None
Construction
Type & style
- Home type: SingleFamily
- Property subtype: Single Family Residence
Materials
- Block, Other
- Foundation: Slab
- Roof: Shingle
Condition
- Completed
- New construction: No
- Year built: 1995
Utilities & green energy
- Sewer: Septic Tank
- Water: Well
- Utilities for property: Electricity Connected, Phone Available
Community & HOA
Community
- Pet fee: $0 monthly
- Subdivision: LAKE DIAS
HOA
- Has HOA: No
Location
- Region: De Leon Springs
Financial & listing details
- Price per square foot: $732/sqft
- Annual tax amount: $7,451
- Date on market: 4/17/2026
- Cumulative days on market: 100 days
- Listing terms: Cash,Conventional
- Ownership: Fee Simple
- Total actual rent: 0
- Electric utility on property: Yes
- Road surface type: Paved, Asphalt
Estimated market value
$1,630,400
$1.55M - $1.71M
$2,340/mo
Price history
| Date | Event | Price |
|---|---|---|
| 5/8/2026 | Price change | $1,750,000-7.9%$732/sqft |
Source:  Stellar MLS #V4948487 Report a problem Stellar MLS #V4948487 Report a problem | ||
| 4/17/2026 | Listed for sale | $1,900,000$794/sqft |
Source: Stellar MLS #V4948487 Report a problem | ||
Public tax history
Tax history is unavailable.
Monthly payment
Est. payment
Payment breakdown
Explore the cost of this home by adjusting the details. Changes won't be saved.Climate risks
Neighborhood: 32130
Nearby schools
GreatSchools rating
- 5/10Louise S. Mcinnis Elementary SchoolGrades: PK-5Distance: 4.1 mi
- 4/10T. Dewitt Taylor Middle-High SchoolGrades: 6-12Distance: 11.1 mi
Schools provided by the listing agent
- Elementary: Louise S. McInnis Elem
- Middle: T. Dewitt Taylor Middle-High
- High: T. Dewitt Taylor Middle-High
Source: Stellar MLS. This data may not be complete. We recommend contacting the local school district to confirm school assignments for this home.
- $885,4002 bd2 ba2.3k sqft5268 State Route 11, De Leon Springs, FL 32130Off Market
- $1,400,0005 bd4 ba4.6k sqft5238 State Route 11, De Leon Springs, FL 32130Sold
- $893,2003 bd-- ba4.3k sqft5248 State Route 11, De Leon Springs, FL 32130Off Market

- $1,300,0005 bd4 ba3.7k sqft5242 State Route 11, De Leon Springs, FL 32130Off Market
- $1,400,0005 bd8 ba4.1k sqft5238 State Road 11, De Leon Springs, FL 32130Sold
- $345,68512.6 Acres5234 State Route 11, De Leon Springs, FL 32130Off Market
- $2,000,000-- bd-- ba-- sqft5385 N Lake Farms Rd, De Leon Springs, FL 32130Sold
- $68,372-- bd-- ba-- sqft2195 Lafayette Landing Dr, De Leon Springs, FL 32130Off Market
A local agent can set up tours, give advice and negotiate with sellers.
Similar homes
- $1,600,0002 bd3 ba2.3k sqft1980 Lake Hires Rd, De Leon Springs, FL 32130For Sale

 MLS ID #1228420, Bill Navarra, Realty Pros Assured. DBAMLS
 - $1,099,9004 bd3 ba2.1k sqft1898 Blackwelder Rd, De Leon Springs, FL 32130For Sale

 MLS ID #O6404259, Larry Ataide, FLORIDA HOMES REALTY & MORTGAGE. Stellar MLS
 - $899,0002 bd2 ba1.7k sqft1403 Blackwelder Rd, De Leon Springs, FL 32130For Sale
 MLS ID #V4948610, Brian Guyer, ADAMS, CAMERON & CO., REALTORS. Stellar MLS
 - $1,700,0003 bd3 ba2.3k sqft103 Sweetwater Trl, Bunnell, FL 32110For Sale
 MLS ID #FC319217, Ronnie Ward, REAL BROKER, LLC. Stellar MLS
 - $1,750,0002 bd1 ba1.4k sqft2480 N Woodland Blvd, Deland, FL 32720For SaleMLS ID #V4940020, Scarlett Napolitano, LPT REALTY LLC. Stellar MLS
- $999,0004 bd3 ba2.5k sqft975 Rolling Acres Dr, Deland, FL 32720For SaleMLS ID #1228455, Antonio Melendez Perez, EAZ Realty LLC. DBAMLS
- $1,750,000-- bd2 ba1.5k sqft2490 N Woodland Blvd, Deland, FL 32720For SaleMLS ID #V4939383, Scarlett Napolitano, LPT REALTY LLC. Stellar MLS
- $1,100,0005 bd3 ba2.1k sqft900 E Kicklighter Rd, Lake Helen, FL 32744For SaleMLS ID #V4949979, Maureen Kemp, KEMP REALTY GROUP. Stellar MLS
- $1,800,0004 bd4 ba3.1k sqft56633 OTTER RD Road, Astor, FL 32102For SaleMLS ID #2122395, DONALD EUGENE TURNER. realMLS
- $999,9993 bd2 ba1.6k sqft1327 W State Road 40, Pierson, FL 32180For SaleMLS ID #V4938478, AnnMari Daley, RIVER REALTY GROUP. Stellar MLS
- $1,300,0003 bd3 ba2.2k sqft227 N Samsula Dr, New Smyrna Beach, FL 32168For SaleMLS ID #GC541420, Alexandra Howe, RABELL REALTY GROUP LLC. Stellar MLS
- $1,299,0003 bd3 ba2.5k sqft2390 Old Samsula Rd, Port Orange, FL 32128For SaleMLS ID #1224873, Johnny K. Kasianowicz, Ponce Inlet Realty, Inc. DBAMLS
- $1,100,0003 bd2 ba1.5k sqft135 Linda Sue Dr, Lake Helen, FL 32744For SaleMLS ID #V4949539, Lita Handy-Peters, RE/MAX CENTRAL REALTY. Stellar MLS
- $995,0003 bd3 ba2.7k sqft675 Winfree Ln, Deland, FL 32724For Sale By Owner
- $900,0005 bd5 ba3.5k sqft537 Pelican Bay Dr, Daytona Beach, FL 32119For SaleMLS ID #1228938, Christina Fata, Real Broker, LLC. DBAMLS
- $925,0004 bd4 ba3.3k sqft530 N Blue Lake Ave, Deland, FL 32724For SaleMLS ID #V4949136, Deborah Rood, TOWN AND COUNTRY REALTY. Stellar MLS
- $925,0003 bd3 ba2.2k sqft1104 N Boston Ave, Deland, FL 32724For SaleMLS ID #1228519, Debbie Ellis, EXP Realty LLC. DBAMLS
- $1,300,0004 bd3 ba2k sqft300 Omega Ranch Rd, New Smyrna Beach, FL 32168For SaleMLS ID #NS1088668, Albert Amalfitano, ENGEL & VOLKERS NEW SMYRNA. Stellar MLS
- $938,0003 bd3 ba2.8k sqft204 El Pino Dr, New Smyrna Beach, FL 32168For SaleMLS ID #NS1088230, Larry Brinson, THE BARNETT GROUP, INC.. Stellar MLS
- $1,189,0003 bd3 ba2.9k sqft1812 Taylor Rd, Port Orange, FL 32128For SaleMLS ID #1227136, Andrew Jowdy, 386RealEstate.com. DBAMLS
