Absolutely stunning fully remodeled triplex in the heart of Lincoln Heights, offering breathtaking city light and mountain views! This beautifully upgraded property features three distinct units, each thoughtfully designed for comfort and functionality.
1st Level – 527 Clifton St: 1 bed / 1 bath with a private 8x8 storage space adjacent to the unit.
2nd Level – 525 Clifton St: Spacious 3 bed / 1 bath unit featuring a cozy fireplace, in-unit laundry hookups, and plenty of living space for families.
3rd Level – 525 ½ Clifton St: This unit features 1 bedroom and 1 bathroom, plus a separate office room for work or study. There is also a large hallway closet adjacent to the office that could easily be converted into an additional bedroom or bonus room, offering flexible living options. There is a private 8x8 storage space adjacent to this unit.
Each unit has been fully remodeled with modern finishes, maximizing both style and functionality. The property’s prime location provides easy access to downtown Los Angeles, Echo Park, and Highland Park, while enjoying serene mountain and city vistas.
Perfect for investors seeking premium rental income or owner-occupants looking for additional units, this triplex combines style, convenience, and location in one exceptional package.
Don’t miss the opportunity to own this move-in ready, view-filled gem in one of LA’s most desirable neighborhoods!
*Photos are virtual staging*
For sale
Listed by: Home Saver Realty • Naisa Santeyan • Contact: 626-532-0160
$998,000
527 Clifton St, Los Angeles, CA 90031
5beds
1,950sqft
Triplex
Built in 1922
-- sqft lot
$1,006,700 Zestimate®
$512/sqft
$-- HOA
What's special
Cozy fireplaceIn-unit laundry hookups
- 160 days
- 301
- 26
Zillow last checked:
Listing updated:
Listed by:
Naisa Santeyan DRE #02028994 626-532-0160,
Home Saver Realty
Source: CRMLS,MLS#: PW26071471 Originating MLS: California Regional MLS
Originating MLS: California Regional MLSFacts & features
Interior
Bedrooms & bathrooms
- Bedrooms: 5
- Bathrooms: 3
- Full bathrooms: 3
- Main level bathrooms: 2
- Main level bedrooms: 4
Rooms
- Room types: Entry/Foyer, Kitchen, Living Room
Cooling
- None
Appliances
- Laundry: Inside, See Remarks
Features
- Has fireplace: Yes
- Fireplace features: Living Room, See Remarks
- Common walls with other units/homes: 1 Common Wall
Interior area
- Total interior livable area: 1,950 sqft
Property
Parking
- Parking features: Carport
- Has carport: Yes
Features
- Levels: One
- Stories: 1
- Entry location: 1
- Pool features: None
- Has view: Yes
- View description: City Lights, Mountain(s)
Lot
- Size: 6,002 Square Feet
- Features: 0-1 Unit/Acre
Details
- Parcel number: 5206022020
- Special conditions: Standard
Construction
Type & style
- Home type: MultiFamily
- Property subtype: Triplex
- Attached to another structure: Yes
Condition
- New construction: No
- Year built: 1922
Utilities & green energy
- Sewer: Public Sewer
- Water: Public
Community & HOA
Community
- Features: Curbs, Street Lights, Sidewalks
Location
- Region: Los Angeles
Financial & listing details
- Price per square foot: $512/sqft
- Date on market: 4/2/2026
- Cumulative days on market: 160 days
- Listing terms: Cash,Conventional,FHA,Submit
Estimated market value
$1,006,700
$956,000 - $1.06M
$5,400/mo
Price history
| Date | Event | Price |
|---|---|---|
| 5/9/2026 | Price change | $998,000+2.4%$512/sqft |
Source:  CRMLS #PW26071471 Report a problem CRMLS #PW26071471 Report a problem | ||
| 4/17/2026 | Pending sale | $975,000$500/sqft |
Source: CRMLS #PW26071471 Report a problem | ||
| 4/3/2026 | Listed for sale | $975,000$500/sqft |
Source: CRMLS #PW26071471 Report a problem | ||
Public tax history
Tax history is unavailable.
Monthly payment
Est. payment
Payment breakdown
Explore the cost of this home by adjusting the details. Changes won't be saved.Climate risks
Neighborhood: Lincoln Heights

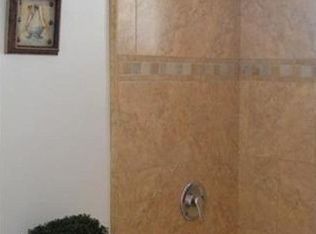

Similar homes
- $972,0004 bd3 ba2k sqft3754 Mercury Ave, Los Angeles, CA 90031For Sale
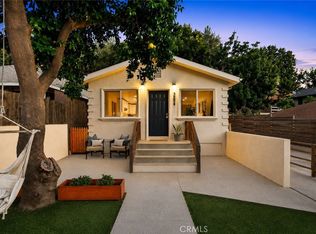 MLS ID #SB26081983, Jacquelyn Hu, Real Brokerage Technologies, Inc.. CRMLS
 - $799,9003 bd2 ba1.1k sqft4112 Telluride St, Los Angeles, CA 90031For Sale
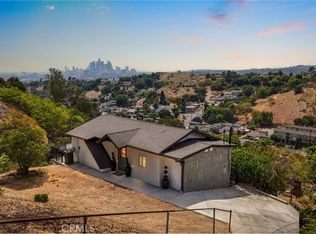 MLS ID #IV26147034, MASSIHA KOUHSSARI, Massiha Kouhssari, Broker. CRMLS
 - $930,0004 bd2 ba2k sqft3959 Halldale Ave, Los Angeles, CA 90062For Sale
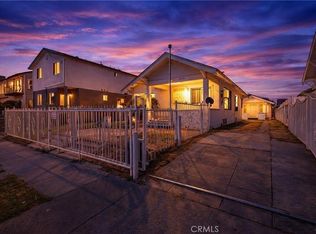 MLS ID #CV26193258, Alan Ramirez, REAL BROKERAGE TECHNOLOGIES. CRMLS
 - $859,9995 bd3 ba2k sqft1521 N Bonnie Beach Pl, Los Angeles, CA 90063For Sale
 MLS ID #DW26067664, Luis Gonzalez, United Real Estate Pacific States. CRMLS
Local buyer's agents are ready to help
