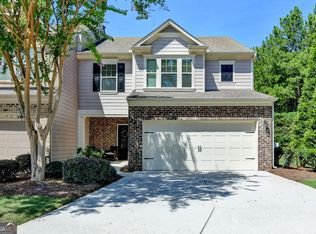
Hot listing in the HEART OF SUWANEE with DIRECT TRAIL ACCESS to DeLay Nature Park and Suwanee Town Center. Plus, it's in the TOP-RATED, highly-desired Gwinnett County SCHOOL DISTRICT! This beautifully updated and maintained Stonecypher END-UNIT is Southeast-facing and features 2 large bedrooms and 2.5 bathrooms. It is absolutely MOVE-IN READY. NEW HVAC was installed July 2025! Updated flooring includes high-quality light oak LVP on the main level and upstairs hallway, contemporary stairs, modern tile in the primary en suite bathroom, and carpet in the bedrooms with plush, upgraded padding! If only you could see the before and after! As soon as you open the door, you're welcomed into the open-concept living room and dining area that flow seamlessly into the kitchen featuring granite countertops and a gas range. Upstairs, the oversized primary suite on the front of the home features a sitting area and opens to an updated en suite bathroom with dual vanities, modern 12x24 tile, a separate tub and shower, and a spacious closet! On the opposite side of the home is the expansive secondary bedroom that spans the width of the unit, offering room for two beds or a bedroom with a sitting area, home office, or flex space. It has two closets and a nearby full bath. Brand-new 2026 washer and existing dryer included along with two Google Nest thermostats and Brinks security system for ultimate connectivity and security. Private back patio with beautiful turf opens to the backyard (which is fully fenceable), creating a perfect outdoor retreat for catching the gorgeous sunsets in the evenings! HOA-maintained landscaping and exterior give peace of mind so you can enjoy the awesome neighborhood amenities, including a community pool and the private trails to nearby parks, shops, restaurants, a gym, a med spa, the library, and dentists! Suwanee has previously been voted the #1 CITY to live in all of Georgia!
Active
$399,500
527 Cypher Dr, Suwanee, GA 30024
2beds
1,764sqft
Townhouse
Built in 2012
2,178 Square Feet Lot
$389,300 Zestimate®
$226/sqft
$253/mo HOA
What's special
- 96 days
- 465
- 23
Zillow last checked:
Listing updated:
Listed by:
Jonathan Minerick 8884002513,
Homecoin.com
Source: GAMLS,MLS#: 10804407
Facts & features
Interior
Bedrooms & bathrooms
- Bedrooms: 2
- Bathrooms: 3
- Full bathrooms: 2
- 1/2 bathrooms: 1
Rooms
- Room types: Laundry, Den, Family Room, Foyer
Dining room
- Features: Dining Rm/Living Rm Combo
Kitchen
- Features: Pantry
Heating
- Central, Forced Air, Natural Gas
Cooling
- Ceiling Fan(s), Central Air, Electric
Appliances
- Included: Dishwasher, Electric Water Heater, Microwave, Oven/Range (Combo), Washer, Disposal, Dryer
- Laundry: Laundry Closet, In Hall, Upper Level
Features
- Double Vanity, Separate Shower, Walk-In Closet(s), Tile Bath, Split Bedroom Plan
- Flooring: Carpet, Vinyl, Tile
- Windows: Window Treatments
- Basement: None
- Attic: Pull Down Stairs
- Has fireplace: No
- Common walls with other units/homes: 1 Common Wall,End Unit,No One Above,No One Below
Interior area
- Total structure area: 1,764
- Total interior livable area: 1,764 sqft
- Finished area above ground: 1,764
- Finished area below ground: 0
Property
Parking
- Total spaces: 2
- Parking features: Garage Door Opener, Garage, Side/Rear Entrance, Attached, Guest
- Has attached garage: Yes
Features
- Levels: Two
- Stories: 2
- Patio & porch: Patio, Porch
Lot
- Size: 2,178 Square Feet
- Features: Level
Details
- Parcel number: R7236 355
- Special conditions: Covenants/Restrictions
- Other equipment: Satellite Dish
Construction
Type & style
- Home type: Townhouse
- Architectural style: Brick Front,Craftsman
- Property subtype: Townhouse
- Attached to another structure: Yes
Materials
- Brick
- Foundation: Slab
- Roof: Composition
Condition
- Resale
- New construction: No
- Year built: 2012
Utilities & green energy
- Electric: 220 Volts
- Sewer: Public Sewer
- Water: Public
- Utilities for property: Cable Available, Electricity Available, High Speed Internet, Natural Gas Available, Phone Available, Sewer Available, Sewer Connected, Underground Utilities, Water Available
Green energy
- Energy efficient items: Thermostat
Community & HOA
Community
- Features: Sidewalks, Street Lights, Walk To Schools, Pool
- Security: Carbon Monoxide Detector(s), Security System, Smoke Detector(s)
- Subdivision: Stonecypher
HOA
- Has HOA: Yes
- Services included: Maintenance Grounds, Facilities Fee, Pest Control, Reserve Fund, Other, Management Fee, Maintenance Structure, Swimming
- HOA fee: $3,040 annually
Location
- Region: Suwanee
Financial & listing details
- Price per square foot: $226/sqft
- Tax assessed value: $413,800
- Annual tax amount: $5,226
- Date on market: 7/13/2026
- Cumulative days on market: 96 days
- Listing agreement: Exclusive Agency
- Listing terms: Cash,Conventional,FHA,VA Loan
- Electric utility on property: Yes
Estimated market value
$389,300
$370,000 - $409,000
$2,302/mo
Price history
| Date | Event | Price |
|---|---|---|
| 7/13/2026 | Price change | $399,500-0.1%$226/sqft |
Source:  GAMLS #10804407 Report a problem GAMLS #10804407 Report a problem | ||
| 7/3/2026 | Listed for sale | $399,900$227/sqft |
Source: Owner Report a problem | ||
| 6/30/2026 | Listing removed | $399,900$227/sqft |
Source: GAMLS #10722675 Report a problem | ||
| 5/12/2026 | Price change | $399,900-2.5%$227/sqft |
Source: GAMLS #10722675 Report a problem | ||
| 4/8/2026 | Price change | $410,000-1.2%$232/sqft |
Source: GAMLS #10722675 Report a problem | ||
| 4/1/2026 | Listed for sale | $414,900+33.8%$235/sqft |
Source:  FMLS GA #7745007 Report a problem FMLS GA #7745007 Report a problem | ||
| 9/19/2022 | Sold | $310,000-6.1%$176/sqft |
Source: Public Record Report a problem | ||
| 5/26/2022 | Listed for sale | $330,000+83.3%$187/sqft |
Source: Owner Report a problem | ||
| 4/24/2017 | Sold | $180,000-5.2%$102/sqft |
Source:  FMLS GA #5818009 Report a problem FMLS GA #5818009 Report a problem | ||
| 3/20/2017 | Pending sale | $189,900$108/sqft |
Source: DRAKE REALTY OF GA INC #5818009 Report a problem | ||
| 3/14/2017 | Listed for sale | $189,900+46.2%$108/sqft |
Source: DRAKE REALTY OF GA INC #5818009 Report a problem | ||
| 1/4/2013 | Sold | $129,900$74/sqft |
Source: Public Record Report a problem | ||
Public tax history
| Year | Property taxes | Tax assessment |
|---|---|---|
| 2026 | -- | $165,520 +1.6% |
| 2025 | $4,442 +8.4% | $162,920 +16.8% |
| 2024 | $4,097 +2.9% | $139,440 +12.5% |
| 2023 | $3,980 -11.1% | $124,000 -11.1% |
| 2022 | $4,476 +37.6% | $139,440 +40.6% |
| 2021 | $3,254 -0.8% | $99,200 |
| 2020 | $3,279 +16.7% | $99,200 +16.4% |
| 2019 | $2,809 | $85,240 +18.4% |
| 2018 | $2,809 +4.4% | $72,000 -11.5% |
| 2016 | $2,690 +26.5% | $81,360 +28.2% |
| 2015 | $2,126 | $63,440 +22.1% |
| 2014 | $2,126 +21.1% | $51,960 |
| 2013 | $1,756 | $51,960 +337.4% |
| 2012 | -- | $11,880 |
| 2011 | -- | $11,880 -34.7% |
| 2010 | -- | $18,200 |
| 2009 | -- | $18,200 |
| 2007 | -- | -- |
Find assessor info on the county website
Monthly payment
Est. payment
Payment breakdown
Explore the cost of this home by adjusting the details. Changes won't be saved.Climate risks
Neighborhood: 30024
Nearby schools
Schools provided by the listing agent
- Elementary: Roberts
- Middle: North Gwinnett
- High: North Gwinnett
Source: GAMLS. This data may not be complete. We recommend contacting the local school district to confirm school assignments for this home.


Similar homes
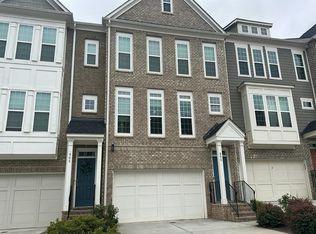
- $465,0003 bd3 ba2.1k sqft5880 Vista Brook Dr, Suwanee, GA 30024Active
 MLS ID #10810150, Sung H Chong, Keller Williams Chattahoochee. GAMLS
 - $459,9993 bd3 ba1.9k sqft4110 Baxter Trl, Suwanee, GA 30024Active
 MLS ID #10841880, Nicole Jennings, The Wealth Agency. GAMLS
 - $--3 bd4 ba2.5k sqft895 Atwood Ln, Buford, GA 30518Auction
 Auction.com 2
 - $399,9992 bd3 ba1.4k sqft71 Cheshire Dr, Alpharetta, GA 30022Active
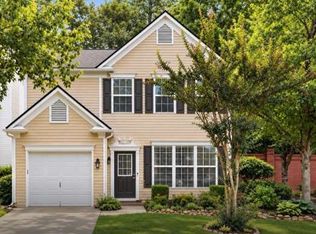 MLS ID #10871306, Alison Wright, HomeSmart. GAMLS
 - $385,0003 bd3 ba1.3k sqft10900 Wittenridge Dr Lot A2, Alpharetta, GA 30022ActiveMLS ID #10847103, Stephanie Herbert, Keller Williams Realty Consultants. GAMLS
- $418,9003 bd3 ba1.3k sqft2830 Commonwealth Cir #77, Milton, GA 30004For Sale
 MLS ID #7848618, Michael Butera, Atlanta Fine Homes Sotheby's International. FMLS GA
 - $399,9003 bd4 ba1.9k sqft2695 La Rive Dr, Duluth, GA 30097For SaleMLS ID #7813132, Robert Clarkson, Century 21 Connect Realty. FMLS GA
- $385,0003 bd2 ba1.9k sqft2570 Tribble Gates Dr, Loganville, GA 30052For SaleMLS ID #7850346, LINDSAY P DENDY, Dorsey Alston Realtors. FMLS GA
- $559,0003 bd4 ba1.8k sqft120 Laurel Crest Aly, Johns Creek, GA 30024ActiveMLS ID #10772038, Julie Beaucaire, Southern Classic Realtors. GAMLS
- $399,9003 bd3 ba1.9k sqft2072 Wildcat Falls Ln, Lawrenceville, GA 30043For SaleMLS ID #7813463, Seon Lee, King Star Realty. FMLS GA
- $340,0003 bd3 ba1.9k sqft4228 Chatham Ridge Dr, Buford, GA 30518ActiveMLS ID #10825929, Lauren Kermani, Keller Williams Realty North Atlanta. GAMLS
- $499,0004 bd4 ba2.5k sqft209 Bridlington St, Sugar Hill, GA 30518For SaleMLS ID #7820751, Eric Becraft, Georgia Premier Realty Team Inc.. FMLS GA
- $385,0002 bd2 ba1.6k sqft3274 Telhurst Ln, Buford, GA 30519Active Under ContractMLS ID #10869104, Joshua Dower, Ansley RE|Christie's Int'l RE. GAMLS
- $390,0004 bd3 ba2.4k sqft2625 Fresian Ct, Buford, GA 30519For SaleMLS ID #7830072, SHOUDLER LOUIS, Homepoint Realty, Inc.. FMLS GA
- $365,0004 bd3 ba2.3k sqft2100 Springer Walk, Lawrenceville, GA 30043ActiveMLS ID #10770272, Chrisetta E Jackson, BHHS Georgia Properties. GAMLS
- $450,0004 bd3 ba2.4k sqft4351 Suwanee Brook Ct, Buford, GA 30518For SaleMLS ID #7827358, Summer Guan, Atlanta Realty Global, LLC.. FMLS GA
- $430,0004 bd4 ba1.9k sqft13463 Spring View Dr, Milton, GA 30004For SaleMLS ID #7832655, Uvais Shah, GVR Realty, LLC.. FMLS GA
