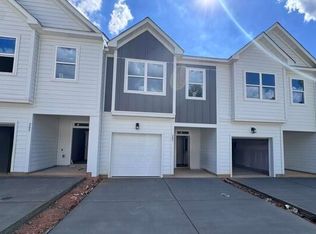
This bright and open townhome in the highly sought after Exchange at 401 community offers a layout that feels like a model home! The first floor features a spacious kitchen with granite countertops, a gas range, tile backsplash, and stainless steel appliances, opening into a sunlit living area with peaceful wooded views. Upstairs you will find three bedrooms, two full bathrooms, and a convenient laundry room. Enjoy privacy with a tree lined homesite and a fully fenced backyard, a rare find in this community. Residents also have access to resort style amenities including a clubhouse, fitness center, swimming pool, walking trails and dog park. The HOA covers lawn care, community amenities, internet, and TV services, making for truly low maintenance living. Location cannot be beat! You are just minutes from Costco, grocery stores, Chick-fil-A, the YMCA, parks, and Highway 540, with Downtown Raleigh and White Oak Commons only 15 minutes away. Move-in ready!
Pending
Price cut: $15K (10/26)
$335,000
527 Glen Clova Dr, Raleigh, NC 27603
3beds
1,926sqft
Townhouse
Built in 2024
3,049 Square Feet Lot
$-- Zestimate®
$174/sqft
$123/mo HOA
What's special
Bright and open townhomePeaceful wooded viewsFully fenced backyardConvenient laundry roomGas rangeTile backsplashThree bedrooms
- 19 days
- 1,435
- 90
Likely to sell faster than
Zillow last checked:
Listing updated:
Listed by:
Tina Caul 919-665-8210,
EXP Realty LLC,
Danielle Harvey 919-527-5012,
EXP Realty LLC
Source: Doorify MLS,MLS#: 10198461
Facts & features
Interior
Bedrooms & bathrooms
- Bedrooms: 3
- Bathrooms: 3
- Full bathrooms: 2
- 1/2 bathrooms: 1
Primary bedroom
- Level: Second
- Area: 212.52 Square Feet
- Dimensions: 13.8 x 15.4
Bedroom 2
- Level: Second
- Area: 156.8 Square Feet
- Dimensions: 14.0 x 11.2
Bedroom 3
- Level: Second
- Area: 132 Square Feet
- Dimensions: 12.0 x 11.0
Dining room
- Level: Main
- Area: 120 Square Feet
- Dimensions: 10.0 x 12.0
Other
- Level: Main
- Area: 51.68 Square Feet
- Dimensions: 6.8 x 7.6
Family room
- Level: Main
- Area: 243.6 Square Feet
- Dimensions: 17.4 x 14.0
Kitchen
- Level: Main
- Area: 117 Square Feet
- Dimensions: 9.0 x 13.0
Laundry
- Level: Second
- Area: 28.6 Square Feet
- Dimensions: 5.5 x 5.2
Other
- Description: Front Porch
- Level: Main
- Area: 45 Square Feet
- Dimensions: 6.0 x 7.5
Other
- Description: Patio
- Level: Main
- Area: 140 Square Feet
- Dimensions: 10.0 x 14.0
Other
- Description: Garage
- Level: Main
- Area: 380 Square Feet
- Dimensions: 20.0 x 19.0
Heating
- Central, Forced Air, Natural Gas
Cooling
- Central Air, Ceiling Fan(s), Electric
Appliances
- Included: Dryer, Disposal, Dishwasher, Gas Range, Gas Water Heater, Microwave, Plumbed For Ice Maker, Refrigerator, Stainless Steel Appliance(s), Washer
- Laundry: Laundry Room, Upper Level
Features
- Ceiling Fan(s), Double Vanity, Eat-in Kitchen, Granite Counters, Kitchen Island, Open Floorplan, Pantry, Recessed Lighting, Walk-In Closet(s), Living/Dining Room Combination, Bathtub/Shower Combination, Walk-In Shower, Water Closet, Quartz Counters, Smooth Ceilings
- Flooring: Carpet, Luxury Vinyl, Tile
- Common walls with other units/homes: 2+ Common Walls
Interior area
- Total structure area: 1,926
- Total interior livable area: 1,926 sqft
- Finished area above ground: 1,926
- Finished area below ground: 0
Video & virtual tour
Property
Parking
- Total spaces: 4
- Parking features: Attached, Concrete, Driveway, Electric Vehicle Charging Station(s), Garage Faces Front, Garage, Inside Entrance
- Garage spaces: 2
- Uncovered spaces: 2
Features
- Levels: Two
- Stories: 2
- Patio & porch: Covered, Front Porch, Patio
- Exterior features: Rain Gutters, Fenced Yard
- Fencing: Back Yard,Fenced,Vinyl
Lot
- Size: 3,049 Square Feet
- Features: Back Yard, Front Yard, Landscaped
Details
- Parcel number: 0790300342
- Zoning: R4
- Special conditions: Standard
Construction
Type & style
- Home type: Townhouse
- Architectural style: Transitional
- Property subtype: Townhouse
Materials
- Brick Veneer, Fiber Cement
- Foundation: Slab
- Roof: Shingle
Condition
- New construction: No
- Year built: 2024
Details
- Builder name: Pulte Homes
Utilities & green energy
- Sewer: Public Sewer
- Water: Public
Community & HOA
Community
- Features: Curbs, Clubhouse, Fitness Center, Park, Playground, Pool, Street Lights, Sidewalks
- Subdivision: Exchange at 401
HOA
- Has HOA: Yes
- Amenities included: Clubhouse, Dog Park, Fitness Center, Maintenance Grounds, Park, Playground, Pool, Trail(s)
- Services included: Cable TV, Internet, Maintenance Grounds
- HOA fee: $123 monthly
- HOA name: Cusick Management Co
- HOA phone: 919-786-8053
Location
- Region: Raleigh
Financial & listing details
- Price per square foot: $174/sqft
- Tax assessed value: $381,240
- Annual tax amount: $4,107
- Date on market: 10/15/2026
- Listing agreement: Exclusive Right To Sell
- Listing terms: Cash,Conventional,FHA,VA Loan
- Ownership type: Townhouse
Estimated market value
Not available
Estimated sales range
Not available
Not available
Price history
| Date | Event | Price |
|---|---|---|
| 10/31/2026 | Pending sale | $335,000$174/sqft |
Source:  Doorify MLS #10198461 Report a problem | ||
| 10/26/2026 | Price change | $335,000-4.3%$174/sqft |
Source: eXp Realty #10198461 Report a problem | ||
| 10/15/2026 | Listed for sale | $350,000-16.3%$182/sqft |
Source: Doorify MLS #10198461 Report a problem | ||
| 7/23/2024 | Sold | $417,990-0.5%$217/sqft |
Source: Doorify MLS #10026020 Report a problem | ||
| 6/17/2024 | Pending sale | $419,990$218/sqft |
Source: Doorify MLS #10026020 Report a problem | ||
| 6/4/2024 | Price change | $419,990-1.9%$218/sqft |
Source: Doorify MLS #10026020 Report a problem | ||
| 5/31/2024 | Price change | $427,9300%$222/sqft |
Source: Doorify MLS #10026020 Report a problem | ||
| 5/30/2024 | Price change | $427,990-0.5%$222/sqft |
Source:  Pulte Report a problem | ||
| 5/14/2024 | Price change | $429,930+0.5%$223/sqft |
Source: Doorify MLS #10026020 Report a problem | ||
| 5/6/2024 | Price change | $427,930+0.5%$222/sqft |
Source: Doorify MLS #10026020 Report a problem | ||
| 5/2/2024 | Price change | $425,930+0.2%$221/sqft |
Source: Pulte Report a problem | ||
| 5/1/2024 | Price change | $424,930-2.3%$221/sqft |
Source: Pulte Report a problem | ||
| 3/27/2024 | Price change | $434,930+0.5%$226/sqft |
Source: Pulte Report a problem | ||
| 3/14/2024 | Listed for sale | $432,930$225/sqft |
Source: Pulte Report a problem | ||
Public tax history
| Year | Property taxes | Tax assessment |
|---|---|---|
| 2025 | $3,974 +491.5% | $381,240 +486.5% |
| 2024 | $672 | $65,000 |
Find assessor info on the county website
Monthly payment
Est. payment
Payment breakdown
Explore the cost of this home by adjusting the details. Changes won't be saved.Climate risks
Neighborhood: 27603
Nearby schools
Schools provided by the listing agent
- Elementary: Wake - Smith Elementary
- Middle: Wake - North Garner Middle
- High: Wake - Middle Creek High
Source: Doorify MLS. This data may not be complete. We recommend contacting the local school district to confirm school assignments for this home.


Similar homes
- $361,6803 bd3 ba1.8k sqft207 Kerag Way, Garner, NC 27529New Construction
 Doorify MLS
- $309,9003 bd4 ba1.8k sqft156 Sweet Lilac Way, Raleigh, NC 27610For Sale
 MLS ID #10192628, Justin Daniel. Doorify MLS
- from $349,9003 bd3 ba2.1k sqftKinston Plan, The Towns at North Lakes, Fuquay Varina, NC 27526New Construction
 Dream Finders Homes
- $376,5173 bd3 ba1.8k sqft203 Kerag Way, Garner, NC 27529New Construction
 Doorify MLS
- $339,0003 bd3 ba1.6k sqft6079 Spring Forest Rd, Raleigh, NC 27616New ConstructionDoorify MLS
- $370,0732 bd3 ba1.8k sqft205 Kerag Way, Garner, NC 27529New ConstructionDoorify MLS
- $367,3612 bd3 ba1.8k sqft209 Kerag Way, Garner, NC 27529New ConstructionDoorify MLS
- $323,0004 bd3 ba1.9k sqft18 Stonehaven Way, Clayton, NC 27527For SaleMLS ID #10201140, Judy Jones. Doorify MLS
- $329,0003 bd3 ba1.6k sqft6085 Spring Forest Rd, Raleigh, NC 27616New ConstructionDoorify MLS
- $279,9903 bd3 ba1.5k sqft2840 Rodeo Ct, Willow Spring, NC 27592New ConstructionDoorify MLS
- $347,8903 bd3 ba1.6k sqft6051 Spring Forest Rd, Raleigh, NC 27616New ConstructionDoorify MLS
- $317,0003 bd3 ba1.6k sqft6057 Spring Forest Rd, Raleigh, NC 27616New ConstructionDoorify MLS
- $349,0003 bd4 ba1.9k sqft415 Cross Country Way, Durham, NC 27703For SaleMLS ID #10193243, Tina Caul. Doorify MLS
- $299,9903 bd3 ba1.5k sqft2838 Rodeo Ct, Willow Springs, NC 27592New ConstructionDoorify MLS
- $405,0004 bd4 ba2.2k sqft167 Ina Rose Ln, Four Oaks, NC 27524For SaleMLS ID #10200844, Susan Annette Allen. Doorify MLS
- $324,9903 bd4 ba1.9k sqft3622 Flare St, Knightdale, NC 27545New ConstructionDoorify MLS
- $424,5003 bd3 ba2.1k sqft113 Raccoon Path, Holly Springs, NC 27540For SaleMLS ID #10197191, Yasmine Debnam. Doorify MLS
- $352,1103 bd4 ba1.9k sqft3612 Flare St, Knightdale, NC 27545New ConstructionDoorify MLS
