Welcome to 527 Reno Street — a solid, affordable home where all the heavy lifting has already been done.
Located in the heart of Rochester, the hub of Beaver County, this property offers generous living spaces, updated mechanicals, and a brand-new roof just to name a few things, giving you peace of mind from day one. Step inside to a bright, airy main level filled with natural light from oversized windows. The large kitchen is a true focal point, featuring an eat-up island perfect for gathering, cooking, and entertaining. A charming dining room sits just off the kitchen, complete with a pellet stove and a built-in, lit bookcase that adds warmth and character. A convenient half bath is also located on the main floor. Hardwood floors are present under most of the carpeting, ready to be revealed. The living room opens to a small enclosed porch — a cozy spot for morning coffee or quiet evenings. Upstairs, you’ll find three oversized bedrooms and a full bath, offering plenty of space and comfort. The freshly painted interior throughout makes the home feel crisp and move-in ready. The basement is impressively large and dry, thanks to installed French drains, glass block windows, and a built-in dehumidifier — ideal for storage, hobbies, or future finishing. Outside, enjoy a nice flat backyard and newly installed concrete steps with a sturdy handrail in front. With newer mechanicals, a new roof, spacious rooms, and a location close to everything, this Rochester home delivers value, convenience, and long-term confidence. It’s the kind of place that feels good the moment you walk in
For sale
$165,000
527 Reno St, Rochester, PA 15074
3beds
--sqft
Single Family Residence
Built in 1900
4,356 Square Feet Lot
$159,000 Zestimate®
$--/sqft
$-- HOA
What's special
Brand-new roofGenerous living spacesOversized windowsNice flat backyardFreshly painted interior throughoutPellet stoveCharming dining room
- 46 days
- 168
- 16
Zillow last checked:
Listing updated:
Listed by:
Rachel Marchionda 724-846-5440,
HOWARD HANNA REAL ESTATE SERVICES 724-846-5440
Source: WPMLS,MLS#: 1767795 Originating MLS: West Penn Multi-List
Originating MLS: West Penn Multi-ListFacts & features
Interior
Bedrooms & bathrooms
- Bedrooms: 3
- Bathrooms: 2
- Full bathrooms: 1
- 1/2 bathrooms: 1
Heating
- Forced Air, Gas
Cooling
- Central Air
Features
- Flooring: Carpet, Hardwood
- Has basement: Yes
- Number of fireplaces: 1
- Fireplace features: Pellet Stove
Video & virtual tour
Property
Parking
- Parking features: On Street
- Has uncovered spaces: Yes
Features
- Levels: Two
- Stories: 2
- Pool features: None
Lot
- Size: 4,356 Square Feet
- Dimensions: .10
Details
- Parcel number: 480011304000
Construction
Type & style
- Home type: SingleFamily
- Architectural style: Two Story
- Property subtype: Single Family Residence
Materials
- Vinyl Siding
- Roof: Asphalt
Condition
- Resale
- Year built: 1900
Utilities & green energy
- Sewer: Public Sewer
- Water: Public
Community & HOA
Community
- Subdivision: COULDS 03
Location
- Region: Rochester
Financial & listing details
- Tax assessed value: $86,700
- Annual tax amount: $2,268
- Date on market: 8/1/2026
Estimated market value
$159,000
$151,000 - $167,000
$1,328/mo
Price history
| Date | Event | Price |
|---|---|---|
| 8/1/2026 | Listed for sale | $165,000 |
Source:  WPMLS #1767795 Report a problem WPMLS #1767795 Report a problem | ||
Public tax history
| Year | Property taxes | Tax assessment |
|---|---|---|
| 2026 | $2,290 +1% | $86,700 |
| 2025 | $2,268 +11.7% | $86,700 |
| 2024 | $2,030 +9.6% | $86,700 +542.2% |
| 2023 | $1,853 +1.9% | $13,500 |
| 2022 | $1,819 | $13,500 |
| 2021 | $1,819 +1.1% | $13,500 |
| 2020 | $1,799 | $13,500 |
| 2019 | $1,799 +412.5% | $13,500 |
| 2018 | $351 +17.1% | $13,500 |
| 2017 | $300 | $13,500 |
| 2016 | $300 | $13,500 |
| 2015 | $300 | $13,500 |
| 2014 | $300 | $13,500 |
| 2013 | -- | $13,500 |
| 2012 | -- | $13,500 |
| 2011 | -- | $13,500 |
| 2010 | -- | $13,500 |
| 2008 | -- | $13,500 |
| 2007 | -- | $13,500 |
| 2006 | -- | $13,500 |
Find assessor info on the county website
Monthly payment
Est. payment
Payment breakdown
Explore the cost of this home by adjusting the details. Changes won't be saved.Climate risks
Neighborhood: 15074
Nearby schools
Schools provided by the listing agent
- District: Rochester Area
Source: WPMLS. This data may not be complete. We recommend contacting the local school district to confirm school assignments for this home.
Similar homes
- $190,0003 bd4 ba1.1k sqft195 Route 68, Rochester, PA 15074For Sale
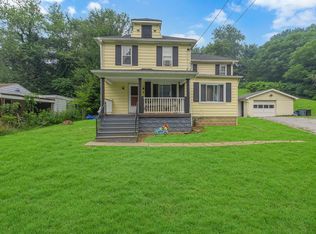 MLS ID #1765577, Devan Parise-Cercone. WPMLS
 - $127,0003 bd1 ba1.8k sqft370 Ohio Ave, Rochester, PA 15074For Sale
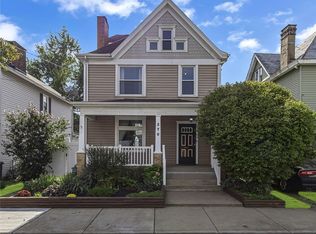 MLS ID #1773762, Kelly Kasznel. WPMLS
 - $225,0003 bd2 ba1.1k sqft675 Meadow Ln, Rochester, PA 15074For Sale
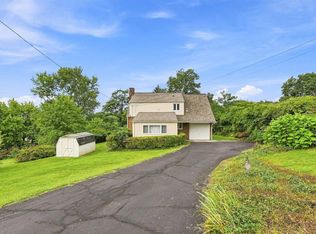 MLS ID #1773971, Samantha Young. WPMLS
 - $209,9003 bd3 ba2.4k sqft166 Pennsylvania Ave, Rochester, PA 15074For Sale
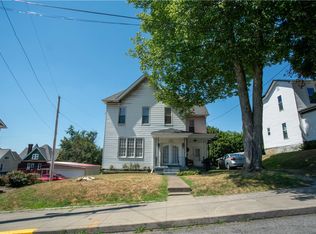 MLS ID #1770645, Amy Logan. WPMLS
