Welcome to Sunset Knoll! Situated on two beautiful lots bordering a pond, this walkout rambler offers a peaceful setting surrounded by nature and wildlife, along with the convenience of being within walking distance of schools and other services. Thoughtful landscaping could open up views of the pond and further enhance the outdoor space. Inside, a large living room with a gas fireplace welcomes you, while the kitchen offers double ovens and a center island. A charming library nook provides a quiet place to read or unwind. The home features a main floor bedroom and full bath, two lower level bedrooms, another bathroom and a comfortable family room in the walkout lower level. Some Andersen windows and newer patio doors have been installed. The interior is move-in ready, with opportunities to add your own personal touches over time. The cedar siding and deck are ready for updates. Bring your ideas and discover all this property has to offer! Estate sale; property is being sold AS-IS, WHERE-IS.
Active
$345,000
527 Sunset Ln N, Cambridge, MN 55008
3beds
2,405sqft
Single Family
Built in 1972
0.85 Acres Lot
$345,600 Zestimate®
$143/sqft
$-- HOA
What's special
Newer patio doorsCharming library nookCedar sidingTwo lower level bedroomsAndersen windows
- 17 days
- 1,158
- 130
Likely to sell faster than
Zillow last checked:
Listing updated:
Listed by:
Carrie L Gibbs 763-245-6431,
Century 21 Moline Realty Inc
Source: NorthstarMLS as distributed by MLS GRID,MLS#: 7166104
Facts & features
Interior
Bedrooms & bathrooms
- Bedrooms: 3
- Bathrooms: 2
- Full bathrooms: 1
- 3/4 bathrooms: 1
Bedroom
- Level: Main
- Area: 238 Square Feet
- Dimensions: 17x14
Bedroom 2
- Level: Lower
- Area: 140 Square Feet
- Dimensions: 14x10
Bedroom 3
- Level: Lower
- Area: 121 Square Feet
- Dimensions: 11x11
Dining room
- Level: Main
- Area: 135 Square Feet
- Dimensions: 15x9
Family room
- Level: Lower
- Area: 228 Square Feet
- Dimensions: 19x12
Foyer
- Level: Main
- Area: 90 Square Feet
- Dimensions: 15x6
Kitchen
- Level: Main
- Area: 180 Square Feet
- Dimensions: 15x12
Laundry
- Level: Lower
- Area: 132 Square Feet
- Dimensions: 12x11
Library
- Level: Main
- Area: 72 Square Feet
- Dimensions: 9x8
Living room
- Level: Main
- Area: 390 Square Feet
- Dimensions: 26x15
Heating
- Forced Air
Cooling
- Central Air
Appliances
- Included: Cooktop, Dishwasher, Double Oven, Dryer, Refrigerator, Washer, Water Softener Owned
- Laundry: Lower Level, Laundry Room
Features
- Basement: Block,Full,Partially Finished,Walk-Out Access
- Number of fireplaces: 1
- Fireplace features: Brick, Gas
Interior area
- Total structure area: 2,940
- Total interior livable area: 2,405 sqft
- Finished area above ground: 1,470
- Finished area below ground: 935
Property
Parking
- Total spaces: 2
- Parking features: Attached, Concrete, Garage Door Opener
- Attached garage spaces: 2
- Has uncovered spaces: Yes
- Details: Garage Dimensions (22x24)
Accessibility
- Accessibility features: None
Features
- Levels: One
- Stories: 1
- Waterfront features: Pond
Lot
- Size: 0.85 Acres
- Dimensions: 95 x 390
- Features: Tree Coverage - Heavy
Details
- Foundation area: 1470
- Additional parcels included: 150780210
- Parcel number: 150760110
- Zoning description: Residential-Single Family
Construction
Type & style
- Home type: SingleFamily
- Property subtype: Single Family
Materials
- Roof: Age Over 8 Years,Asphalt,Pitched
Condition
- New construction: No
- Year built: 1972
Utilities & green energy
- Electric: Circuit Breakers
- Gas: Natural Gas
- Sewer: City Sewer/Connected
- Water: City Water/Connected
Community & HOA
Community
- Subdivision: River Heights
HOA
- Has HOA: No
Location
- Region: Cambridge
Financial & listing details
- Price per square foot: $143/sqft
- Tax assessed value: $298,400
- Annual tax amount: $3,962
- Date on market: 10/28/2026
- Cumulative days on market: 18 days
- Road surface type: Paved
Estimated market value
$345,600
$328,000 - $363,000
$2,308/mo
Price history
| Date | Event | Price |
|---|---|---|
| 10/28/2026 | Listed for sale | $345,000+81.7%$143/sqft |
Source:  NorthstarMLS as distributed by MLS GRID #7166104 Report a problem | ||
| 5/2/2013 | Sold | $189,900$79/sqft |
Source:  Lake Superior Area Realtors as distributed by MLS GRID #2000378 Report a problem | ||
Public tax history
| Year | Property taxes | Tax assessment |
|---|---|---|
| 2025 | $3,922 +4.6% | $288,500 +7.5% |
| 2024 | $3,750 +3.9% | $268,300 |
| 2023 | $3,610 +15.9% | $268,300 +8.2% |
| 2022 | $3,114 +3% | $248,000 |
| 2021 | $3,024 | -- |
| 2020 | -- | -- |
| 2019 | $3,300 | $192,700 +42% |
| 2018 | $3,300 +24.2% | $135,700 |
| 2016 | $2,656 +1.9% | -- |
| 2015 | $2,606 | -- |
| 2014 | $2,606 +12% | -- |
| 2013 | $2,326 | -- |
| 2012 | -- | -- |
| 2011 | -- | -- |
| 2009 | $2,840 -4.2% | $227,300 -0.1% |
| 2008 | $2,964 | $227,600 |
Find assessor info on the county website
Monthly payment
Est. payment
Payment breakdown
Explore the cost of this home by adjusting the details. Changes won't be saved.Climate risks
Neighborhood: 55008

Similar homes
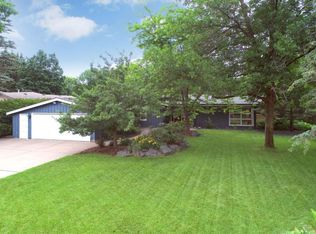
- $314,0003 bd3 ba1.8k sqft940 6th Ave NW, Cambridge, MN 55008For Sale

 MLS ID #7168942, Tammy M. Nehmzow, Get You Moved Realty. NorthstarMLS as distributed by MLS GRID
- $364,9004 bd2 ba2.8k sqft651 Sunset Ln N, Cambridge, MN 55008For Sale
 MLS ID #7159577, Lacie Nelson, eXp Realty. NorthstarMLS as distributed by MLS GRID
- $349,0006 bd2 ba2.8k sqft832 Birch St S #1190, Cambridge, MN 55008For Sale
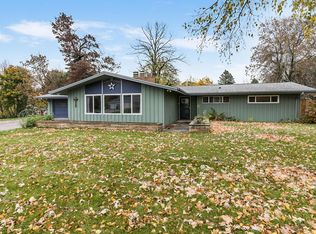 MLS ID #7164583, Stella Scholl, Premier Real Estate Services. NorthstarMLS as distributed by MLS GRID
- $349,9003 bd2 ba2.1k sqft1979 Garfield St S, Cambridge, MN 55008For Sale
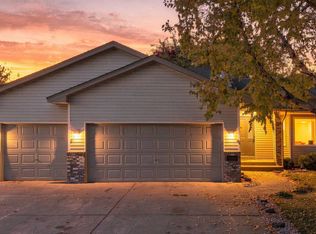 MLS ID #7167499, Lauren Janoski, Coldwell Banker Realty. NorthstarMLS as distributed by MLS GRID
- $340,0003 bd2 ba2k sqft31522 Rum River Dr NE, Cambridge, MN 55008For SaleMLS ID #7109417, Moe Mossa, Savvy Avenue, LLC. NorthstarMLS as distributed by MLS GRID
- $329,9004 bd2 ba1.8k sqft1576 Cedar Dr S, Cambridge, MN 55008For SaleMLS ID #7166950, Nathalie Carrigan, RE/MAX Results. NorthstarMLS as distributed by MLS GRID
- $344,9003 bd2 ba1.3k sqft913 Sycamore Pl N, Cambridge, MN 55008New ConstructionNorthstarMLS as distributed by MLS GRID
- $275,0004 bd3 ba1.8k sqft1016 Dellwood St S, Cambridge, MN 55008For SaleMLS ID #7124746, Katherine R Willmert, Century 21 Moline Realty Inc. NorthstarMLS as distributed by MLS GRID
- $359,0003 bd2 ba1.6k sqft33165 Heather St NW, Cambridge, MN 55008For SaleMLS ID #7144960, Amy Grafenstein, RE/MAX RESULTS. NorthstarMLS as distributed by MLS GRID
- $384,9003 bd2 ba1.9k sqft1009 Sycamore Pl N, Cambridge, MN 55008New ConstructionNorthstarMLS as distributed by MLS GRID
- $414,9004 bd3 ba2.2k sqft724 Spruce St N, Cambridge, MN 55008New ConstructionNorthstarMLS as distributed by MLS GRID
- $384,9003 bd2 ba1.6k sqft916 Spruce Cir N, Cambridge, MN 55008New ConstructionNorthstarMLS as distributed by MLS GRID
- $399,9004 bd2 ba2.8k sqft3063 325th Ave NW, Cambridge, MN 55008For SaleMLS ID #7159852, Levi LaRowe, RE/MAX RESULTS. NorthstarMLS as distributed by MLS GRID
- $250,0003 bd2 ba1.5k sqft341 5th Ave SW, Cambridge, MN 55008For SaleMLS ID #7169683, Gregory Viskoe, Bridge Realty, LLC. NorthstarMLS as distributed by MLS GRID
- $399,9002 bd3 ba2.1k sqft1332 2nd Ave SE #795, Cambridge, MN 55008For SaleMLS ID #7159860, Levi LaRowe, RE/MAX RESULTS. NorthstarMLS as distributed by MLS GRID
- $315,0002 bd2 ba1.2k sqft1599 Dellwood St S, Cambridge, MN 55008For SaleMLS ID #7168524, April L. Magrone, SRS, ABR, GRI, Edina Realty, Inc.. NorthstarMLS as distributed by MLS GRID
- $349,9004 bd3 ba2k sqft1927 Pierce St S, Cambridge, MN 55008New ConstructionNorthstarMLS as distributed by MLS GRID
- $321,0003 bd2 ba1.5k sqft2197 11th Ave SE, Cambridge, MN 55008For SaleMLS ID #7122782, Amber N Broadway, Opendoor Brokerage, LLC. NorthstarMLS as distributed by MLS GRID
- $383,9004 bd3 ba1.9k sqft906 Spruce Cir N, Cambridge, MN 55008New ConstructionNorthstarMLS as distributed by MLS GRID
- $359,9003 bd3 ba1.6k sqft402 Redwood St N, Cambridge, MN 55008New ConstructionNorthstarMLS as distributed by MLS GRID
