Beautiful new construction home featuring scenic rolling hill views! This thoughtfully designed single-story floor plan offers 4 bedrooms and 3 full bathrooms with an open-concept great room that seamlessly connects the kitchen, dining area, and family room—perfect for everyday living and entertaining. Enjoy the benefits of owned solar and no HOA. Beautiful laminate wood flooring in the common areas, carpet in the bedrooms, and tile bathrooms. White cabinetry and quartz countertops in the kitchen for a clean and modern finish. Conveniently located near freeway access with shopping and dining just minutes away, including Safeway, Costco, and a variety of restaurants at the next Highway 80 exit.
New construction
$829,000
527 Yarrow Dr, Fairfield, CA 94534
4beds
1,860sqft
Single Family Residence
Built in 2026
4,573 Square Feet Lot
$827,300 Zestimate®
$446/sqft
$-- HOA
What's special
Open-concept great roomScenic rolling hill viewsWhite cabinetrySingle-story floor planTile bathroomsCarpet in the bedrooms
- 110 days
- 236
- 3
Zillow last checked:
Listing updated:
Listed by:
John Arcidiacono DRE #01367796 925-203-0462,
Seecon Realty, Inc
Source: CCAR,MLS#: 41140680
Facts & features
Interior
Bedrooms & bathrooms
- Bedrooms: 4
- Bathrooms: 3
- Full bathrooms: 3
Rooms
- Room types: 4 Bedrooms, 3 Baths, Primary Bedrm Suite - 1, Main Entry
Bathroom
- Features: Shower Over Tub, Tub
Kitchen
- Features: Counter - Solid Surface, Dishwasher, Disposal, Gas Range/Cooktop, Kitchen Island, Microwave, Pantry, Range/Oven Free Standing, Self-Cleaning Oven
Heating
- Central
Cooling
- Central Air
Appliances
- Included: Dishwasher, Gas Range, Microwave, Free-Standing Range, Self Cleaning Oven, Gas Water Heater
- Laundry: Gas Dryer Hookup, Laundry Room
Features
- Counter - Solid Surface, Pantry
- Flooring: Laminate, Tile, Carpet
- Windows: Double Pane Windows
- Number of fireplaces: 1
- Fireplace features: Gas
Interior area
- Total structure area: 1,860
- Total interior livable area: 1,860 sqft
Property
Parking
- Total spaces: 2
- Parking features: Attached
- Attached garage spaces: 2
Features
- Levels: One
- Stories: 1
- Pool features: None
- Has view: Yes
- View description: Hills
Lot
- Size: 4,573 Square Feet
- Features: Front Yard
Details
- Parcel number: 0180401080
- Special conditions: Standard
- Other equipment: Irrigation Equipment
Construction
Type & style
- Home type: SingleFamily
- Architectural style: Traditional
- Property subtype: Single Family Residence
Materials
- Roof: Tile
Condition
- New construction: Yes
- Year built: 2026
Utilities & green energy
- Electric: Photovoltaics Seller Owned, 220 Volts in Laundry
- Sewer: Public Sewer
- Water: Public
Community & HOA
Community
- Subdivision: Cordelia
HOA
- Has HOA: No
Location
- Region: Fairfield
Financial & listing details
- Price per square foot: $446/sqft
- Tax assessed value: $234,294
- Date on market: 7/7/2026
Estimated market value
$827,300
$786,000 - $869,000
$3,537/mo
Price history
| Date | Event | Price |
|---|---|---|
| 7/10/2026 | Price change | $829,000-3.3%$446/sqft |
Source:  CCAR #41140680 Report a problem | ||
| 7/7/2026 | Listed for sale | $857,625$461/sqft |
Source: CCAR #41140680 Report a problem | ||
Public tax history
| Year | Property taxes | Tax assessment |
|---|---|---|
| 2026 | -- | $234,294 +433.7% |
| 2025 | $3,462 +0.7% | $43,896 +2% |
| 2024 | $3,439 +5.4% | $43,036 +2% |
| 2023 | $3,262 +52.4% | $42,193 +2% |
| 2022 | $2,140 -4.1% | $41,366 -68.3% |
| 2021 | $2,232 | $130,670 |
| 2020 | -- | -- |
Find assessor info on the county website
Monthly payment
Est. payment
Payment breakdown
Explore the cost of this home by adjusting the details. Changes won't be saved.Climate risks
Neighborhood: 94534
Similar homes
- $--4 bd3 ba2.3k sqft4788 Opus Cir, Fairfield, CA 94534Auction
 Auction.com 2
- from $745,0003 bd3 ba2.1k sqftAdagio Plan, Cadence at Gold Hill, Fairfield, CA 94534New Construction
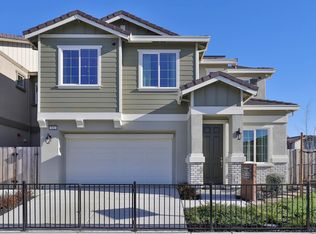 Seeno Homes
- $699,9504 bd3 ba2.2k sqft544 Pine Creek Cir, Fairfield, CA 94534For Sale
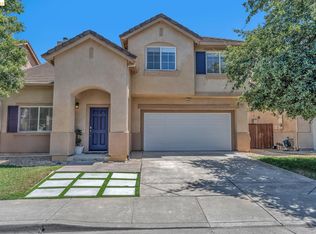 MLS ID #41143965, Crystal Huang. bridgeMLS/CCAR/Bay East AOR
- from $803,5004 bd4 ba2.5k sqftDulcian Plan, Cadence at Gold Hill, Fairfield, CA 94534New Construction
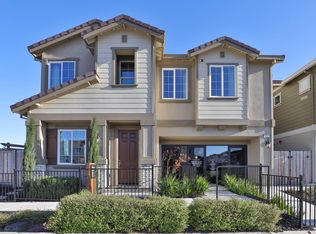 Seeno Homes
