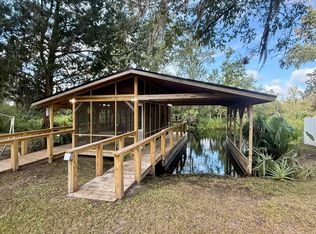
Built in 2005 on a solid concrete foundation with 10' pilings, this well-maintained waterfront home sits on Horseshoe Creek, a brackish-water tributary flowing into the Ashepoo River--part of the ACE Basin, the largest protected estuary on the East Coast. From the expansive 500 sq ft screened porch, enjoy unobstructed views of protected marshland where migratory birds, river otters, and even the occasional manatee pass by. Inside, the custom KraftMaid kitchen features pickled maple cabinetry, slide-outs, spice rack, lazy susan, GE gas range, Bosch dishwasher, and generous pantry with utility sink.Living areas feature 4" select-grade white pine hardwood flooring, ceramic tile in the kitchen, pantry, and bath, a cozy gas fireplace, and a large walk-in closet. Recent updates include fresh interior paint, new lighting, new bath vanity, new front entry door, and refreshed entry stairs. Exterior features include dual-pane windows, vinyl siding, Leaf Guard gutters with transferable lifetime warranty, 6' vinyl fencing, and a concrete seawall with private boat ramp. Major systems are in excellent condition: Rinnai on-demand water heater (2.5 yrs), Amana AC and heat pump (2017), well redone in 2017, and septic cleaned/inspected 2 yrs ago. Conveniently located 20 minutes from Hwy 17, I-95, Walterboro shopping and hospital--ideal for buyers seeking peaceful waterfront living without sacrificing access to essentials. Only 55 minutes to Edisto Beach, Charleston, or Beaufort. Neighborhood includes a public boat ramp suitable for larger boats.
Active contingent
Price cut: $17K (9/2)
$315,000
5271 Prices Bridge Ln, Walterboro, SC 29488
1beds
1,200sqft
Single Family Residence
Built in 2005
0.41 Acres Lot
$309,700 Zestimate®
$263/sqft
$-- HOA
What's special
Cozy gas fireplaceNew lightingFresh interior paintCustom kraftmaid kitchenLazy susanPickled maple cabinetryGe gas range
- 62 days
- 411
- 25
Zillow last checked:
Listing updated:
Listed by:
Coldwell Banker Realty
Source: CTMLS,MLS#: 26022401
Facts & features
Interior
Bedrooms & bathrooms
- Bedrooms: 1
- Bathrooms: 1
- Full bathrooms: 1
Rooms
- Room types: Family Room, Eat-In-Kitchen, Family, Laundry
Heating
- Central, Electric
Cooling
- Central Air
Appliances
- Laundry: Laundry Room
Features
- Ceiling - Blown, Kitchen Island, Walk-In Closet(s), Eat-in Kitchen
- Flooring: Wood
- Number of fireplaces: 1
- Fireplace features: Gas Log, One
Interior area
- Total structure area: 1,200
- Total interior livable area: 1,200 sqft
Property
Parking
- Total spaces: 10
- Parking features: Carport, Attached
- Carport spaces: 10
Features
- Levels: One
- Stories: 1
- Exterior features: Rain Gutters
- Fencing: Vinyl
- On waterfront: Yes
- Waterfront features: River Access, Tidal Creek, Waterfront, Seawall
Lot
- Size: 0.41 Acres
- Features: 0 - .5 Acre, High
Details
- Additional structures: Workshop
- Parcel number: 2381500016000
- Special conditions: Flood Insurance
Construction
Type & style
- Home type: SingleFamily
- Architectural style: Craftsman,Traditional
- Property subtype: Single Family Residence
Materials
- Vinyl Siding
- Foundation: Raised, Pillar/Post/Pier
- Roof: Metal
Condition
- New construction: No
- Year built: 2005
Utilities & green energy
- Sewer: Septic Tank
- Water: Well
Community & HOA
Community
- Features: Boat Ramp, Dock Facilities
- Subdivision: Horseshoe
Location
- Region: Walterboro
Financial & listing details
- Price per square foot: $263/sqft
- Tax assessed value: $265,000
- Annual tax amount: $2,531
- Date on market: 8/6/2026
- Listing terms: Any,Cash,Conventional,FHA,VA Loan
Estimated market value
$309,700
$294,000 - $325,000
$1,025/mo
Price history
| Date | Event | Price |
|---|---|---|
| 9/2/2026 | Price change | $315,000-5.1%$263/sqft |
Source:  CTMLS #26022401 Report a problem CTMLS #26022401 Report a problem | ||
| 8/6/2026 | Listed for sale | $332,000+23%$277/sqft |
Source: CTMLS #26022401 Report a problem | ||
| 7/1/2021 | Sold | $270,000-2.5%$225/sqft |
Source: CTMLS #21012021 Report a problem | ||
| 5/14/2021 | Contingent | $277,000$231/sqft |
Source: CTMLS #21012021 Report a problem | ||
| 5/5/2021 | Listed for sale | $277,000$231/sqft |
Source: CTMLS #21012021 Report a problem | ||
Public tax history
| Year | Property taxes | Tax assessment |
|---|---|---|
| 2025 | $2,531 +5.9% | $265,000 |
| 2024 | $2,390 +0.4% | $265,000 |
| 2023 | $2,380 +0.1% | $265,000 |
| 2022 | $2,379 +100.5% | $265,000 +106.1% |
| 2021 | $1,187 -0.6% | $128,600 |
| 2020 | $1,194 +0.4% | $128,600 +2401.9% |
| 2018 | $1,190 +3.8% | $5,140 -0.1% |
| 2017 | $1,146 | $5,144 +0.1% |
| 2016 | -- | $5,140 |
| 2015 | -- | $5,140 |
| 2014 | -- | $5,140 |
| 2013 | -- | $5,140 |
| 2012 | -- | $5,140 |
| 2011 | -- | $5,140 |
| 2010 | -- | -- |
| 2008 | -- | $4,740 |
| 2007 | -- | $4,740 |
| 2006 | -- | $4,740 +703.4% |
| 2001 | -- | $590 |
| 2000 | -- | $590 |
Find assessor info on the county website
Monthly payment
Est. payment
Payment breakdown
Explore the cost of this home by adjusting the details. Changes won't be saved.Climate risks
Neighborhood: 29488
Nearby schools
Schools provided by the listing agent
- Elementary: Cottageville
- Middle: Colleton
- High: Colleton
Source: CTMLS. This data may not be complete. We recommend contacting the local school district to confirm school assignments for this home.
- $558,5003 bd2 ba1.6k sqft5279 Prices Bridge Ln, Walterboro, SC 29488Off Market
- $7,000-- bd-- ba-- sqft5279 Prices Bridge Ln, Walterboro, SC 29488Off Market
- $190,6003 bd2 ba1.6k sqft5279 Prices Bridge Rd, Walterboro, SC 29488Off Market
- $152,0000.41 acresLOT 101 Prices Bridge Ln, Walterboro, SC 29488Sold
Similar homes
- $225,0003 bd2 ba1.1k sqft1278 Saxby Hill Rd, Walterboro, SC 29488For Sale
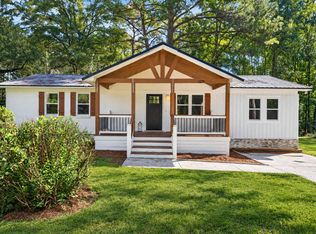
 MLS ID #26027423, Caleb Pearson. CTMLS
 - $310,0003 bd2 ba1.3k sqft120 Wirsching Lane, Walterboro, SC 29488For Sale
 MLS ID #511474, The Cox Team. REsides, Inc.
 - $349,0003 bd2 ba1.6k sqft141 Winchester Road, Walterboro, SC 29488For Sale
 MLS ID #198220, Maurice Greenleaf, Keller Williams. Lowcountry Regional MLS
 - $380,0001 bd1 ba1k sqft4093 Prices Bridge Ln, Walterboro, SC 29488For Sale
 MLS ID #26025555, Shannon Guess. CTMLS
 - $299,0002 bd2 ba947 sqft2014 Winding Creek Dr, Walterboro, SC 29488For SaleMLS ID #26022797, Stephanie White. CTMLS
- $279,9993 bd2 ba1.3k sqft102 Dahlia St, Walterboro, SC 29488For SaleMLS ID #26024795, Terri Cole. CTMLS
- $245,9753 bd1 ba1.5k sqft1002 Poplar St, Walterboro, SC 29488For SaleMLS ID #26022253, Robin Harrison. CTMLS
- $287,5003 bd2 ba1.4k sqft106 Hayne St, Walterboro, SC 29488For SaleMLS ID #25020420, Shannon Guess. CTMLS
- $209,0003 bd1 ba1.1k sqft604 King St, Walterboro, SC 29488For SaleMLS ID #26027517, Al Hammons. CTMLS
- $227,5003 bd2 ba1.1k sqft906 Poplar St, Walterboro, SC 29488For SaleMLS ID #26027426, Shannon Guess. CTMLS
- $265,0004 bd1 ba1.3k sqft315 George St, Walterboro, SC 29488For SaleMLS ID #26009635, Deb Armentrout. CTMLS
- $310,0003 bd2 ba1.5k sqft34 Austin Dr, Walterboro, SC 29488New ConstructionMLS ID #26025862, Simone Doxie. CTMLS
- $319,0003 bd2 ba1.5k sqft81 Clara Ct, Walterboro, SC 29488New ConstructionMLS ID #26025080, Linda Brown. CTMLS
- $258,9003 bd2 ba1k sqft107 Grant St, Walterboro, SC 29488For SaleMLS ID #26018544, Sarah Ann Teixeira. CTMLS
- $259,0003 bd1 ba1.1k sqft115 Josie Dr, Walterboro, SC 29488For SaleMLS ID #26024455, Todd Land. CTMLS
- $319,0003 bd2 ba1.5k sqft55 Clara Ct, Walterboro, SC 29488New ConstructionMLS ID #26025085, Linda Brown. CTMLS
- $285,0003 bd2 ba1.4k sqft110 Groves St, Walterboro, SC 29488For SaleMLS ID #24018160, Eric Jerome Campbell. CTMLS
- $319,0003 bd2 ba1.5k sqft33 Clara Ct, Walterboro, SC 29488New ConstructionMLS ID #26025074, Linda Brown. CTMLS
- $248,5003 bd2 ba1.5k sqft36 Breddell Ct, Walterboro, SC 29488For SaleMLS ID #26025031, Robert Mixon. CTMLS
