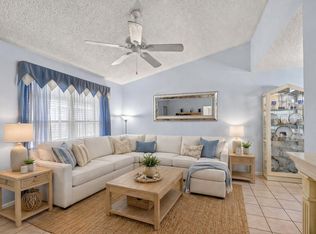
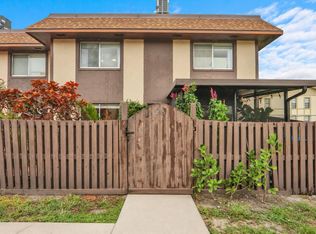
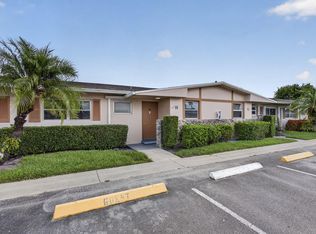
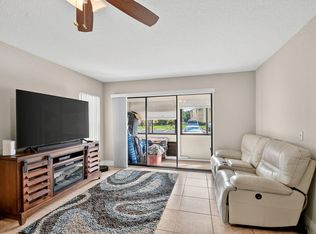
Welcome to this thoughtfully designed home in West Palm Beach featuring a functional layout that maximizes space. The kitchen offers quality cabinetry, granite countertops, and a full appliance package. Bright, open living areas are ideal for everyday living and entertaining. Rare attached garage adds convenience and value. Clean, well-maintained, and move-in ready for first-time buyers or savvy investors. Conveniently located near shopping, dining, and major highways. Enjoy resort-style community amenities including a pool, tennis, basketball, and squash courts. All measurements are approximate. Buyers should independently verify all information and complete their own due diligence, including inspections, surveys, and any other necessary evaluations.
Accepting backups
Price cut: $2K (7/14)
$208,000
5272 Bosque Lane #31, West Palm Beach, FL 33415
2beds
848sqft
:
Get pre-qualified$1,880/mo
Condominium
Built in 1976
-- sqft lot
$203,700 Zestimate®
$245/sqft
$447/mo HOA
What's special
Rare attached garageGranite countertopsFull appliance packageKitchen offers quality cabinetry
- 81 days |
- 232 |
- 21 |
Zillow last checked:
Listing updated:
Listed by:
Issa Velez 954-292-3222,
Continental Properties, Inc.,
Cole Hammack LLC 561-906-7372,
Continental Properties, Inc.
Source: BeachesMLS,MLS#: B26031611 Originating MLS: BeachesMLS
Originating MLS: BeachesMLSFacts & features
Interior
Bedrooms & bathrooms
- Bedrooms: 2
- Bathrooms: 1
- Full bathrooms: 1
- Main level bathrooms: 1
- Main level bedrooms: 2
Primary bedroom
- Level: Main
- Area: 176
- Dimensions: 16 X 11
Bedroom 2
- Area: 121
- Dimensions: 11 X 11
Dining room
- Area: 96
- Dimensions: 12 X 8
Kitchen
- Level: Main
- Area: 70
- Dimensions: 10 X 7
Living room
- Level: Main
- Area: 208
- Dimensions: 16 X 13
Utility room
- Area: 35
- Dimensions: 7 X 5
Heating
- Central
Cooling
- Central Air
Appliances
- Included: Dryer, Dishwasher, Electric Range, Refrigerator, Washer
- Laundry: Washer Hookup, Inside, Laundry Closet, Washer Dryer Install Allowed
Features
- Cathedral Ceiling(s), Living/Dining Room, None, Vaulted Ceiling(s)
- Flooring: Ceramic Tile, Laminate
- Windows: Blinds
- Has fireplace: No
Interior area
- Total structure area: 848
- Total interior livable area: 848 sqft
Video & virtual tour
Property
Parking
- Total spaces: 2
- Parking features: Attached, Garage, Guest
- Attached garage spaces: 1
- Uncovered spaces: 1
Accessibility
- Accessibility features: None
Features
- Levels: One
- Stories: 1
- Entry location: Entry Level Living Area Y
- Patio & porch: Covered, Patio
- Exterior features: Outdoor Living Area
- Pool features: Association
- Has view: Yes
- View description: Garden
- Waterfront features: None
Details
- Parcel number: 00424402120080020
- Zoning: RES
- Special conditions: Standard,Listed As-Is
Construction
Type & style
- Home type: Condo
- Property subtype: Condominium
Materials
- Block
- Roof: Composition,Shingle
Condition
- Resale
- New construction: No
- Year built: 1976
Utilities & green energy
- Electric: 3 Phase
- Sewer: Public Sewer
- Water: Public
- Utilities for property: Cable Available, Sewer Available, Water Available
Community & HOA
Community
- Subdivision: FOREST CONDO
HOA
- Has HOA: Yes
- Amenities included: Basketball Court, Pool, Tennis Court(s)
- Services included: Common Areas, Cable TV, Maintenance Grounds, Reserve Fund, Sewer, Trash, Water
- HOA fee: $447 monthly
- HOA name: Forest Condominium Association
- HOA phone: 561-683-4061
Location
- Region: West Palm Beach
Financial & listing details
- Price per square foot: $245/sqft
- Tax assessed value: $89,953
- Annual tax amount: $1,122
- Date on market: 5/22/2026
- Cumulative days on market: 123 days
- Listing terms: Cash,Conventional,FHA,VA Loan
Estimated market value
$203,700
$194,000 - $214,000
$1,839/mo
Price history
| Date | Event | Price |
|---|---|---|
| 7/14/2026 | Price change | $208,000-1%$245/sqft |
Source:  BeachesMLS #B26031611 Report a problem BeachesMLS #B26031611 Report a problem | ||
| 5/22/2026 | Listed for sale | $210,000$248/sqft |
Source: BeachesMLS #B26031611 Report a problem | ||
| 5/7/2026 | Listing removed | $210,000$248/sqft |
Source: BeachesMLS #B26005878 Report a problem | ||
| 4/26/2026 | Price change | $210,000-4.5%$248/sqft |
Source: BeachesMLS #B26005878 Report a problem | ||
| 3/23/2026 | Listed for sale | $220,000+69.2%$259/sqft |
Source: BeachesMLS #B26005878 Report a problem | ||
| 1/23/2020 | Sold | $130,000$153/sqft |
Source: BeachesMLS #R10584077 Report a problem | ||
| 12/9/2019 | Listed for sale | $130,000+225%$153/sqft |
Source: Keller Williams Realty/P B #RX-10584077 Report a problem | ||
| 6/18/2013 | Sold | $40,000+43.4%$47/sqft |
Source: Public Record Report a problem | ||
| 10/22/2010 | Sold | $27,900-60.7%$33/sqft |
Source: Public Record Report a problem | ||
| 7/21/2004 | Sold | $71,000$84/sqft |
Source: Public Record Report a problem | ||
Public tax history
| Year | Property taxes | Tax assessment |
|---|---|---|
| 2025 | $1,122 +4% | $89,953 +2.9% |
| 2024 | $1,079 +4.4% | $87,418 +3% |
| 2023 | $1,034 +2.7% | $84,872 +3% |
| 2022 | $1,007 +3.8% | $82,400 +3% |
| 2021 | $970 +105.3% | $80,000 +119.8% |
| 2020 | $472 +2.2% | $36,399 +2.3% |
| 2019 | $462 | $35,581 +1.9% |
| 2018 | $462 +7.7% | $34,918 +2.1% |
| 2017 | $429 +8.1% | $34,200 +2.1% |
| 2016 | $397 +2.8% | $33,497 +0.7% |
| 2015 | $386 +0.8% | $33,264 +0.8% |
| 2014 | $383 -40.6% | $33,000 +50% |
| 2013 | $645 -0.7% | $22,000 -8.3% |
| 2012 | $650 -1.6% | $24,000 |
| 2011 | $660 -44.6% | $24,000 -52.9% |
| 2010 | $1,192 -24.8% | $51,000 -31.3% |
| 2009 | $1,585 -19.3% | $74,235 -30% |
| 2008 | $1,963 -4.9% | $106,050 -6.5% |
| 2007 | $2,064 -3% | $113,400 +5% |
| 2006 | $2,128 | $108,000 +54.3% |
| 2005 | -- | $70,000 +18.6% |
| 2004 | $612 +340.3% | $59,000 +13.5% |
| 2003 | $139 -86.2% | $52,000 +17.6% |
| 2002 | $1,007 +16% | $44,200 +20.4% |
| 2001 | $868 +22.5% | $36,700 +25.7% |
| 2000 | $709 +24.4% | $29,200 |
| 1999 | $570 | $29,200 |
Find assessor info on the county website
Monthly payment
Est. payment
Payment breakdown
Explore the cost of this home by adjusting the details. Changes won't be saved.Climate risks
Neighborhood: 33415
Nearby schools
GreatSchools rating
- 3/10Melaleuca Elementary SchoolGrades: K-5Distance: 0.6 mi
- 6/10Okeeheelee Middle SchoolGrades: 6-8Distance: 2.5 mi
- 3/10John I. Leonard High SchoolGrades: PK,9-12Distance: 2.7 mi
Schools provided by the listing agent
- Elementary: Melaleuca
- Middle: Okeeheelee
- High: John I. Leonard
Source: BeachesMLS. This data may not be complete. We recommend contacting the local school district to confirm school assignments for this home.
- $168,9002 bd1 ba841 sqft5244 Bosque Ln APT 1, West Palm Beach, FL 33415Off Market
- $172,9002 bd1 ba936 sqft5244 Bosque Ln APT 2, West Palm Beach, FL 33415Off Market
- $210,0002 bd1 ba844 sqft5244 Bosque Ln APT 3, West Palm Beach, FL 33415Sold

- $205,9002 bd1 ba858 sqft5244 Bosque Ln APT 4, West Palm Beach, FL 33415Off Market
- $207,9002 bd1 ba841 sqft5248 Bosque Ln APT 5, West Palm Beach, FL 33415Off Market
- $170,8002 bd1 ba936 sqft5248 Bosque Ln APT 6, West Palm Beach, FL 33415Off Market
- $176,8002 bd1 ba858 sqft5248 Bosque Ln APT 8, West Palm Beach, FL 33415Off Market
- $222,0003 bd1 ba1k sqft5248 Bosque Ln APT 7, West Palm Beach, FL 33415Off Market
- $175,0002 bd1 ba779 sqft5252 Bosque Ln APT 11, West Palm Beach, FL 33415Off Market
A local agent can set up tours, give advice and negotiate with sellers.
Similar homes
- $225,0002 bd2 ba948 sqft2730 Ida Way #16a, West Palm Beach, FL 33415For Sale
 MLS ID #B26018711, Abbey Adair, Century 21 Realty Professionals. BeachesMLS
 - $160,0002 bd2 ba986 sqft2116 Sherwood Forest Boulevard #28, West Palm Beach, FL 33415For Sale
 MLS ID #B26027513, Natalie Brown, Compass Florida LLC. BeachesMLS
 - $159,9002 bd2 ba910 sqft2703, West Palm Beach, FL 33415For Sale
 MLS ID #B26050455, Robert Ferrer Jr., LAER Realty Partners Bowen/Wellington. BeachesMLS
 - $190,0002 bd2 ba1.1k sqft815 Sky Pine Way #B1, Greenacres, FL 33415For Sale
 MLS ID #R11131880, Charles Hank Schultz, Scuttina Signature Real Estate Group, LLC. BeachesMLS
 - $220,0002 bd2 ba888 sqft9, West Palm Beach, FL 33417For SaleMLS ID #R11135240, Joanna Clare Maud, Realty ONE Group Innovation. BeachesMLS
- $199,0002 bd2 ba924 sqft207 Pine Hov Circle #D2, Greenacres, FL 33463For SaleMLS ID #B26031570, Alyssa Russo, Coldwell Banker Realty /Delray Beach. BeachesMLS
- $239,0002 bd2 ba1k sqft712, Greenacres, FL 33415For SaleMLS ID #B26000041, Diane Umbarila, EXP Realty. BeachesMLS
- $185,0002 bd2 ba1k sqft102 Lake Anne Drive, West Palm Beach, FL 33411For SaleMLS ID #B26039859, Ilona S. Chkliarouk LLC, Donohue Real Estate Palm Beach. BeachesMLS
- $220,0002 bd2 ba847 sqft4191 S 57th Avenue G Avenue, Greenacres, FL 33463For SaleMLS ID #R11158087, Mendel Surpris, The Keyes Company. BeachesMLS
- $294,0002 bd3 ba1k sqft799 HILL Drive #E, West Palm Beach, FL 33415For SaleMLS ID #B26053583, Osvaldo Bejerano Jr, EXP Realty LLC. BeachesMLS
- $190,9992 bd2 ba1k sqft1733 Village Boulevard #105, West Palm Beach, FL 33409For SaleMLS ID #B26047471, Michael O Horan, Atlantic Florida Properties Inc. BeachesMLS
- $176,9992 bd2 ba857 sqft224 Lake Constance Drive #224, West Palm Beach, FL 33411For SaleMLS ID #F10522918, Carmen Dominguez, LoKation. BeachesMLS
- $223,9002 bd2 ba997 sqft3210 MERIDIAN Way S #11, Palm Beach Gardens, FL 33410For SaleMLS ID #B26061550, Jason Lee Jones LLC, The Corcoran Group. BeachesMLS
- $169,9002 bd2 ba1k sqftWellington H, West Palm Beach, FL 33417For SaleMLS ID #B26024507, Sean Murphy, Illustrated Properties LLC. BeachesMLS
- $188,0002 bd2 ba1.1k sqft2 - Kendall, Lake Worth, FL 33467For SaleMLS ID #B26001162, Linda Barnaby, United Realty Group, Inc. BeachesMLS
- $180,0002 bd2 ba937 sqft323 Knotty Pine Circle #A2, Greenacres, FL 33463For SaleMLS ID #B26005428, Kayla Klein, United Realty Group, Inc. BeachesMLS
- $150,0002 bd2 ba920 sqft108, Greenacres, FL 33463For SaleMLS ID #B26059482, Robert Ferrer Jr., LAER Realty Partners Bowen/Wellington. BeachesMLS
- $135,0002 bd2 ba798 sqft64 COVENTRY C, West Palm Beach, FL 33417For SaleMLS ID #B26060814, Susan Richmond, RE/MAX Direct. BeachesMLS
- $165,0002 bd2 ba945 sqft140 Lake Nancy Lane #112, West Palm Beach, FL 33411For SaleMLS ID #R11142036, Denise Torres, Serhant. BeachesMLS
- $218,0002 bd2 ba996 sqft14 Via De Casas Sur #104, Boynton Beach, FL 33426For SaleMLS ID #B26035954, Alexi Ketcherside, EXP Realty. BeachesMLS
