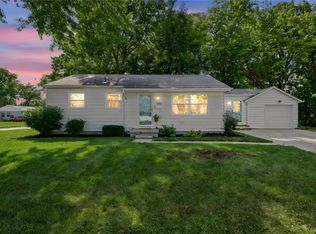
Welcome to 5276 Woodbine Ave! This beautifully updated, move-in-ready home includes its very own OWNED solar system—with no solar lease or solar payment! It offers modern finishes, major improvements, and flexible living space throughout. Step inside to find an updated kitchen with new appliances, an updated bathroom, and a versatile bonus room offering the potential for a third bedroom, home office, or additional living space. Major upgrades include a new electrical panel and main electrical line, along with an energy-efficient tankless water heater. You will also love he spacious screened in porch! With thoughtful updates throughout and a great combination of comfort, efficiency, and flexibility, this home is ready for its next owner. Schedule your showing today!
For sale
$189,900
5276 Woodbine Ave, Dayton, OH 45432
2beds
864sqft
Single Family Residence
Built in 1953
7,501 Square Feet Lot
$173,300 Zestimate®
$220/sqft
$-- HOA
What's special
Versatile bonus roomUpdated bathroomBeautifully updatedSpacious screened in porchThoughtful updates throughout
- 1 day
- 271
- 18
Zillow last checked:
Listing updated:
Listed by:
Alex Snodgrass (937)874-5787,
RE/MAX Victory + Affiliates
Source: DABR MLS,MLS#: 968440 Originating MLS: Dayton Area Board of REALTORS
Originating MLS: Dayton Area Board of REALTORSFacts & features
Interior
Bedrooms & bathrooms
- Bedrooms: 2
- Bathrooms: 1
- Full bathrooms: 1
- Main level bathrooms: 1
Primary bedroom
- Level: Main
- Dimensions: 11 x 10
Bedroom
- Level: Main
- Dimensions: 11 x 10
Kitchen
- Level: Main
- Dimensions: 14 x 10
Living room
- Level: Main
- Dimensions: 17 x 13
Screened porch
- Level: Main
- Dimensions: 29 x 12
Heating
- Forced Air, Natural Gas
Cooling
- Central Air
Features
- Basement: Full,Unfinished
Interior area
- Total structure area: 864
- Total interior livable area: 864 sqft
Property
Parking
- Total spaces: 1
- Parking features: Detached, Garage, One Car Garage
- Garage spaces: 1
Features
- Levels: One
- Stories: 1
Lot
- Size: 7,501 Square Feet
- Dimensions: .1722
Details
- Parcel number: R72165100014
- Zoning: Residential
- Zoning description: Residential
Construction
Type & style
- Home type: SingleFamily
- Property subtype: Single Family Residence
Materials
- Aluminum Siding, Vinyl Siding
Condition
- Year built: 1953
Community & HOA
Community
- Subdivision: City/Dayton Rev
HOA
- Has HOA: No
Location
- Region: Dayton
Financial & listing details
- Price per square foot: $220/sqft
- Tax assessed value: $111,650
- Annual tax amount: $1,668
- Date on market: 9/9/2026
- Listing terms: Conventional,FHA,Other,VA Loan
Estimated market value
$173,300
$161,000 - $185,000
$1,325/mo
Price history
| Date | Event | Price |
|---|---|---|
| 9/9/2026 | Listed for sale | $189,900+89.9%$220/sqft |
Source:  DABR MLS #968440 Report a problem DABR MLS #968440 Report a problem | ||
| 2/3/2026 | Sold | $100,000$116/sqft |
Source: Public Record Report a problem | ||
Public tax history
| Year | Property taxes | Tax assessment |
|---|---|---|
| 2025 | $1,668 -1.4% | $39,070 |
| 2024 | $1,691 +0.6% | $39,070 |
| 2023 | $1,682 +41% | $39,070 +55.9% |
| 2022 | $1,193 +0.5% | $25,060 |
| 2021 | $1,187 +0.2% | $25,060 |
| 2020 | $1,184 +1.3% | $25,060 +8.6% |
| 2019 | $1,170 -0.1% | $23,070 |
| 2018 | $1,171 +0.8% | $23,070 |
| 2017 | $1,162 +7.3% | $23,070 +7.9% |
| 2016 | $1,083 +2.2% | $21,390 |
| 2015 | $1,060 +3.3% | $21,390 |
| 2014 | $1,026 | $21,390 |
Find assessor info on the county website
Monthly payment
Est. payment
Payment breakdown
Explore the cost of this home by adjusting the details. Changes won't be saved.Climate risks
Neighborhood: Eastmont
Nearby schools
Schools provided by the listing agent
- District: Dayton
Source: DABR MLS. This data may not be complete. We recommend contacting the local school district to confirm school assignments for this home.
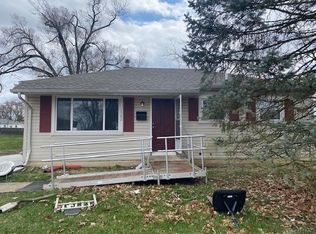
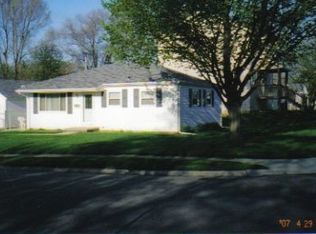
Similar homes
- $199,9003 bd2 ba1k sqft1182 Jeanette Dr, Dayton, OH 45432For Sale
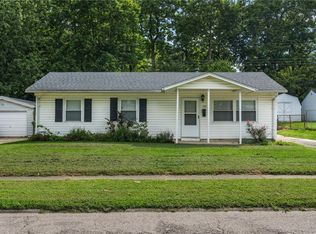
 MLS ID #968504, Jon Pemberton, Keller Williams Community Part. DABR MLS
 - $184,0003 bd1 ba1k sqft5349 Rawlings Dr, Dayton, OH 45432For Sale
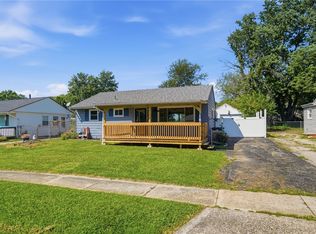 MLS ID #968033, Angela Johnson-France, Glasshouse Realty Group. DABR MLS
 - $185,0003 bd2 ba960 sqft1608 Edendale Rd, Dayton, OH 45432For Sale
 MLS ID #964804, Katie Meadows, Real of Ohio. DABR MLS
 - $199,9003 bd1 ba984 sqft1651 Seabrook Rd, Dayton, OH 45432For Sale
 MLS ID #967088, Jonathan Patterson, Irongate Inc.. DABR MLS
 - $185,0003 bd1 ba1k sqft4844 Barnhart Ave, Dayton, OH 45432For SaleMLS ID #966322, Jose Hermes, NavX Realty, LLC. DABR MLS
- $215,6003 bd1 ba1.2k sqft5374 Pickford Dr, Dayton, OH 45432For SaleMLS ID #960841, Julee Terilli, BHHS Professional Realty. DABR MLS
- $169,9002 bd2 ba1k sqft2502 Springmont Ave, Dayton, OH 45420For SaleMLS ID #968240, Sally Freeman, Howard Hanna Real Estate Serv. DABR MLS
- $225,0004 bd2 ba1.1k sqft1137 Highridge Ave, Dayton, OH 45420For SaleMLS ID #968329, Todd Brandewie, Glasshouse Realty Group. DABR MLS
- $185,0003 bd1 ba947 sqft2840 Fields Ave, Dayton, OH 45420For SaleMLS ID #968262, Leigh Hart, Keller Williams Community Part. DABR MLS
- $189,9003 bd1 ba864 sqft2141 Meriline Ave, Dayton, OH 45420For SaleMLS ID #967675, Landon Kirby, eXp Realty. DABR MLS
- $179,9002 bd2 ba1.1k sqft26 Mello Ave, Dayton, OH 45410For SaleMLS ID #968551, Maggie Byrne, Local Roots Realty. DABR MLS
- $179,9002 bd2 ba1.1k sqft22 Mello Ave, Dayton, OH 45410For SaleMLS ID #968508, Maggie Byrne, Local Roots Realty. DABR MLS
- $219,9003 bd1 ba1k sqft4221 Lyndell Dr, Dayton, OH 45432For SaleMLS ID #967145, Tyler A Morton, RE/MAX Victory + Affiliates. DABR MLS
- $149,9004 bd1 ba1k sqft1729 Rawson Pl, Dayton, OH 45432For SaleMLS ID #964876, Sebastian Henner, Trelora Realty, Inc.. DABR MLS
- $190,0003 bd1 ba988 sqft432 Dundee Cir, Dayton, OH 45431For SaleMLS ID #966125, Rebecca Ingling, Coldwell Banker Heritage. DABR MLS
- $169,9002 bd1 ba720 sqft1661 Humphrey Ave, Dayton, OH 45410For SaleMLS ID #967559, Jonathan Patterson, Irongate Inc.. DABR MLS
- $184,9002 bd2 ba952 sqft1821 Patterson Rd, Dayton, OH 45420For SaleMLS ID #966894, Randi Creech, Red 1 Realty. DABR MLS
