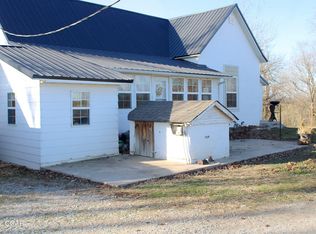
MOVTIVATED SELLER!! This recently renovated farmhouse sits on 7.9 acres and is full of opportunities and possibilities. The property features two large shop buildings that most people would dream of having. The 72x40 shop currently shelters the seller's horses and shoeing operation but could be transformed into anything you envision. The 40x60 insulated shop includes a storage loft above an apartment that's ready for your personal touch. The acreage is fenced and has been home to one of the area's most coveted gardens in recent years. When you're not enjoying the outdoors, you can relax on the wraparound porch and enjoy the breeze while sipping something cool. Inside, you'll find a recently renovated downstairs area that includes a dedicated dining space and a newly added laundry room and bathroom. Electrical updates have been made throughout, along with new light fixtures and ceiling fans. Fresh paint and sheetrock have replaced outdated paneling. The seller understands that flooring choices are personal and has left that decision to you. With five bedrooms, there's plenty of space for everyone to spread out and unwind. Travel time to Northwest Arkansas is 45 minutes or less, and Joplin is only about an hour away. The seller is motivated so hurry up and come and see why they say, ''Farm livin' is the life for me!''
Active
$409,000
528 College Street, Rocky Comfort, MO 64861
5beds
2,100sqft
:
Get pre-qualified$2,500/mo
Single Family Residence
Built in 1940
7.9 Acres Lot
$372,700 Zestimate®
$195/sqft
$-- HOA
What's special
- 354 days |
- 265 |
- 18 |
Zillow last checked:
Listing updated:
Listed by:
Dallas Lacaze 479-903-2155,
Realty Mart
Source: SOMOMLS as distributed by MLS GRID,MLS#: 60301585
Facts & features
Interior
Bedrooms & bathrooms
- Bedrooms: 5
- Bathrooms: 3
- Full bathrooms: 3
Rooms
- Room types: In-Law Suite, Apartment, Living Areas (2), Office
Bedroom 1
- Area: 99
- Dimensions: 11 x 9
Bedroom 2
- Area: 132
- Dimensions: 11 x 12
Bedroom 3
- Area: 120
- Dimensions: 12 x 10
Bedroom 4
- Area: 204
- Dimensions: 17 x 12
Bedroom 5
- Area: 117
- Dimensions: 13 x 9
Bathroom full
- Area: 66
- Dimensions: 11 x 6
Bathroom full
- Area: 96
- Dimensions: 12 x 8
Dining area
- Area: 156
- Dimensions: 13 x 12
Kitchen
- Area: 210
- Dimensions: 21 x 10
Living room
- Area: 280
- Dimensions: 20 x 14
Utility room
- Area: 90
- Dimensions: 10 x 9
Heating
- None
Cooling
- Ceiling Fan(s)
Appliances
- Laundry: Main Level, W/D Hookup
Features
- Walk-in Shower
- Basement: Exterior Entry,Storage Space,Interior Entry,Unfinished,Partial
- Has fireplace: No
Interior area
- Total structure area: 2,300
- Total interior livable area: 2,100 sqft
- Finished area above ground: 2,100
- Finished area below ground: 0
Property
Parking
- Parking features: RV Access/Parking, Workshop in Garage, Storage, RV Garage, Circular Driveway, Basement
- Has garage: Yes
- Has uncovered spaces: Yes
Features
- Levels: Two
- Stories: 2
- Patio & porch: Wrap Around
- Fencing: Barbed Wire
- Waterfront features: Pond
Lot
- Size: 7.9 Acres
- Features: Acreage, Horses Allowed, Pasture, Paved, Level, Cleared
Details
- Additional structures: Outbuilding, Second Residence
- Parcel number: 013.005000000014.000
- Horses can be raised: Yes
Construction
Type & style
- Home type: SingleFamily
- Property subtype: Single Family Residence
Condition
- Year built: 1940
Utilities & green energy
- Sewer: Septic Tank
- Water: Public, Private
Community & HOA
Community
- Subdivision: McDonald-Not in List
Location
- Region: Rocky Comfort
Financial & listing details
- Price per square foot: $195/sqft
- Tax assessed value: $145,400
- Annual tax amount: $1,022
- Date on market: 8/7/2025
- Listing terms: Cash,Conventional
Estimated market value
$372,700
$350,000 - $391,000
$2,085/mo
Price history
| Date | Event | Price |
|---|---|---|
| 2/10/2026 | Price change | $409,000-4.9%$195/sqft |
Source:  SOMOMLS as distributed by MLS GRID #60301585 Report a problem SOMOMLS as distributed by MLS GRID #60301585 Report a problem | ||
| 9/20/2025 | Price change | $430,000-4.4%$205/sqft |
Source: SOMOMLS as distributed by MLS GRID #60301585 Report a problem | ||
| 8/7/2025 | Listed for sale | $450,000-12.6%$214/sqft |
Source: SOMOMLS as distributed by MLS GRID #60301585 Report a problem | ||
| 1/17/2023 | Listing removed | -- |
Source:  ArkansasOne MLS #1226167 Report a problem ArkansasOne MLS #1226167 Report a problem | ||
| 12/12/2022 | Price change | $515,000-8%$245/sqft |
Source: ArkansasOne MLS #1226167 Report a problem | ||
| 8/4/2022 | Listed for sale | $560,000$267/sqft |
Source: ArkansasOne MLS #1226167 Report a problem | ||
Public tax history
| Year | Property taxes | Tax assessment |
|---|---|---|
| 2025 | -- | $27,630 +8.3% |
| 2024 | $1,022 +275.3% | $25,520 |
| 2023 | $272 +0% | $25,520 |
| 2022 | $272 +0% | $25,520 |
| 2021 | $272 | $25,520 +13% |
| 2020 | -- | $22,580 |
| 2019 | -- | $22,580 |
| 2018 | -- | $22,580 +64.9% |
| 2017 | -- | $13,690 +4.3% |
| 2016 | -- | $13,120 |
| 2015 | -- | $13,120 |
| 2014 | -- | $13,120 |
Find assessor info on the county website
Monthly payment
Est. payment
Payment breakdown
Explore the cost of this home by adjusting the details. Changes won't be saved.Climate risks
Neighborhood: 64861
Nearby schools
GreatSchools rating
- 6/10Wheaton Elementary SchoolGrades: PK-6Distance: 2.6 mi
- 4/10Wheaton High SchoolGrades: 7-12Distance: 2.6 mi
Schools provided by the listing agent
- Elementary: Rocky Comfort
- Middle: Rocky Comfort
- High: McDonald County
Source: SOMOMLS as distributed by MLS GRID. This data may not be complete. We recommend contacting the local school district to confirm school assignments for this home.
- $1,327,7603 bd-- ba1.8k sqft25188 E State Highway 76, Rocky comfort, MO 64861Off Market
- $175,3003 bd-- ba1.1k sqft408 College St #76-24099-E, Rocky Comfort, MO 64861Off Market
- $143,2003 bd2 ba1.2k sqft401 2nd St, Rocky Comfort, MO 64861Off Market
- $387,5004 bd1 ba1.4k sqft545 College St, Rocky Comfort, MO 64861Off Market
- $64,5703 bd-- ba1.2k sqft545 College St #76-24242-E, Rocky Comfort, MO 64861Off Market
- $206,1003 bd-- ba1.4k sqft545 College St #76-24242-E, Rocky Comfort, MO 64861Off Market
- $152,5002 bd-- ba1.3k sqft306 College St, Rocky Comfort, MO 64861Off Market
- $88,0009.15 Acres0 College St, Rocky Comfort, MO 64861Lot/Land
A local agent can set up tours, give advice and negotiate with sellers.
Similar homes
- $223,9002 bd2 ba1.3k sqft30723 McDonald Rd, Rocky Comfort, MO 64861For Sale
 MLS ID #263642, Rosie Swaffar, Real Broker, LLC. Ozark Gateway AOR
 - $425,0002 bd2 ba1.5k sqft12459 Farm Road 1015, Exeter, MO 65647For Sale
 MLS ID #1353195, Anthony Chrisco, Whitetail Properties Real Estate, LLC. ArkansasOne MLS
 - $440,0002 bd2 ba1.8k sqft125459 Farm Road 1015, Exeter, MO 65647For Sale By Owner

- $389,9003 bd1 ba1.9k sqft28949 Quince Rd, Fairview, MO 64842For Sale
 MLS ID #260228, The Sampson Team, Keyra Bourgault, NextHome SoMo Life. Ozark Gateway AOR
 - $429,9002 bd4 ba2.8k sqft18674 Farm Road 1045, Exeter, MO 65647Active
 MLS ID #60313661, Anna Woods, Fathom Realty MO LLC. SOMOMLS as distributed by MLS GRID
 - $320,0003 bd2 ba2.2k sqft1016 Carnell Road, Rocky Comfort, MO 64861ActiveMLS ID #60328279, Dallas Lacaze, Realty Mart. SOMOMLS as distributed by MLS GRID
- $399,9003 bd3 ba2.2k sqft185 Glenwood Cir, Cassville, MO 65625For SaleMLS ID #1349149, Donna Bermingham, Coldwell Banker Harris McHaney & Faucette-MO. ArkansasOne MLS
- $379,9003 bd2 ba1.9k sqft5341 Farm Road 1100, Monett, MO 65708For SaleMLS ID #262418, Rhonda Bounous, REMAX Properties. Ozark Gateway AOR
- $415,0003 bd2 ba2.7k sqft19878 Kodiak Rd, Neosho, MO 64850For SaleMLS ID #263647, The Flanagan Group, Wyatt Jones, The Essential Real Estate. Ozark Gateway AOR
- $332,5003 bd2 ba1.5k sqft85 Pineville Rd, Washburn, MO 65772For SaleMLS ID #11599422, Allen Treadwell, Hayden Outdoors Real Estate. My State MLS
- $374,9003 bd2 ba1.8k sqft10144 Vixen Rd, Stark City, MO 64866For SaleMLS ID #1353341, Keith McCracken, Century 21 Properties Unlimited. ArkansasOne MLS
- $426,5004 bd4 ba2.8k sqft20599 Mink Drive, Neosho, MO 64850ActiveMLS ID #60327879, Kathy (Katherine) J. Stewart, Ozarks Legacy Realty. SOMOMLS as distributed by MLS GRID
- $460,0003 bd3 ba2.1k sqft6103 Hunters Glen Road, Seligman, MO 65745ActiveMLS ID #60327984, John R Chappell, Flat Creek Realty. SOMOMLS as distributed by MLS GRID
- $479,9005 bd3 ba2k sqft1600 Buzzard Glory Rd, Washburn, MO 65772For Sale By Owner
- $400,0004 bd3 ba2.6k sqft15363 Kentucky Rd, Neosho, MO 64850For SaleMLS ID #261654, The Flanagan Group, Dustin Davidson, The Essential Real Estate. Ozark Gateway AOR
- $344,0003 bd2 ba2.3k sqft16329 State Highway 76, Cassville, MO 65625ActiveMLS ID #60296904, Dallas Lacaze, Realty Mart. SOMOMLS as distributed by MLS GRID
- $375,0003 bd1 ba1.2k sqft577 McNatt Rd, Neosho, MO 64850For SaleMLS ID #261878, West-Cobb Alliance, ReeceNichols - Neosho. Ozark Gateway AOR
- $349,0004 bd3 ba2.4k sqft21033 State Highway 86, Cassville, MO 65625ActiveMLS ID #60325891, Dwayne McNeil, Re/Max Properties. SOMOMLS as distributed by MLS GRID
- $449,9503 bd3 ba2k sqft9906 Farm Road 1162 Rd, Cassville, MO 65625For SaleMLS ID #1355006, Vicki Bronson, Coldwell Banker Harris McHaney & Faucette-MO. ArkansasOne MLS
- $364,7873 bd1 ba1.2k sqft10256 Otter Drive, Neosho, MO 64850ActiveMLS ID #60325517, Susan D. Goodall, Legacy Real Estate. SOMOMLS as distributed by MLS GRID
