Welcome to Avalon Reserve! This spacious 4-bedroom, 2.5-bath home with a dedicated office offers a versatile layout, fresh updates, and room to grow. Recent improvements include new luxury vinyl plank flooring on the main level, new carpet upstairs, and fresh paint, creating a refreshed feel throughout. The welcoming foyer is flanked by formal living and dining rooms, while the inviting family room flows seamlessly into the kitchen and breakfast area, creating a comfortable space for everyday living and entertaining. The kitchen features granite countertops and stainless steel appliances. A separate home office provides the perfect work-from-home setup and can easily serve as a playroom, den, or flex space to suit your needs. Upstairs, four generously sized bedrooms provide comfortable accommodations, including a primary suite with a private bath. An additional full bathroom serves the remaining bedrooms. Enjoy the peaceful setting from your private deck overlooking a wooded area—the perfect spot for morning coffee, outdoor dining, or relaxing at the end of the day. The unfinished basement offers abundant storage and exciting possibilities for future expansion, whether you envision a recreation room, home gym, media room, guest space, or workshop. Avalon Reserve residents enjoy a variety of community amenities, including a swimming pool, playground, tennis courts, and nature trail. Conveniently located near I-85, GSP International Airport, and shopping, dining, and everyday conveniences along Woodruff Road and Pelham Road, this home combines comfortable living with an accessible location.
For sale
$525,000
528 Collingsworth Ln, Greenville, SC 29615
4beds
2,636sqft
Single Family Residence, Residential
Built in 2001
0.27 Acres Lot
$507,300 Zestimate®
$199/sqft
$-- HOA
What's special
Separate home officeWelcoming foyerStainless steel appliancesFresh paintInviting family roomDedicated officeNew carpet upstairs
- 7 days
- 583
- 49
Likely to sell faster than
Zillow last checked:
Listing updated:
Listed by:
Sonja Neufeld 864-627-9004,
Wetzel Realty,
Jackelyn Fissette,
Wetzel Realty
Source: Greater Greenville AOR,MLS#: 1606811
Facts & features
Interior
Bedrooms & bathrooms
- Bedrooms: 4
- Bathrooms: 3
- Full bathrooms: 2
- 1/2 bathrooms: 1
Rooms
- Room types: Laundry, Office/Study, Unfinished Space
Primary bedroom
- Area: 320
- Dimensions: 16 x 20
Bedroom 2
- Area: 156
- Dimensions: 12 x 13
Bedroom 3
- Area: 121
- Dimensions: 11 x 11
Bedroom 4
- Area: 132
- Dimensions: 11 x 12
Primary bathroom
- Features: Double Sink, Full Bath, Shower-Separate, Tub-Garden, Tub-Separate, Walk-In Closet(s)
- Level: Second
Dining room
- Area: 117
- Dimensions: 9 x 13
Family room
- Area: 456
- Dimensions: 24 x 19
Kitchen
- Area: 240
- Dimensions: 15 x 16
Living room
- Area: 132
- Dimensions: 11 x 12
Heating
- Forced Air, Natural Gas
Cooling
- Central Air, Electric
Appliances
- Included: Cooktop, Dishwasher, Disposal, Dryer, Microwave, Refrigerator, Washer, Electric Cooktop, Electric Oven, Range Hood, Gas Water Heater
- Laundry: 1st Floor, Electric Dryer Hookup, Walk-in, Washer Hookup, Laundry Room
Features
- 2 Story Foyer, Ceiling Fan(s), Vaulted Ceiling(s), Ceiling Smooth, Tray Ceiling(s), Granite Counters, Open Floorplan, Soaking Tub, Walk-In Closet(s), Pantry
- Flooring: Carpet, Ceramic Tile, Luxury Vinyl
- Windows: Vinyl/Aluminum Trim, Window Treatments
- Basement: Full,Unfinished,Walk-Out Access
- Attic: Pull Down Stairs,Storage
- Number of fireplaces: 1
- Fireplace features: Gas Log
Interior area
- Total interior livable area: 2,636 sqft
Video & virtual tour
Property
Parking
- Total spaces: 2
- Parking features: Attached, Paved
- Attached garage spaces: 2
- Has uncovered spaces: Yes
Features
- Levels: 2+Basement
- Stories: 2
- Patio & porch: Deck
Lot
- Size: 0.27 Acres
- Features: Cul-De-Sac, Few Trees, Sprklr In Grnd-Full Yard, 1/2 Acre or Less
- Topography: Level
Details
- Parcel number: 0530180109100
Construction
Type & style
- Home type: SingleFamily
- Architectural style: Traditional
- Property subtype: Single Family Residence, Residential
Materials
- Vinyl Siding
- Foundation: Basement
- Roof: Composition
Condition
- Year built: 2001
Utilities & green energy
- Sewer: Public Sewer
- Water: Public
- Utilities for property: Cable Available
Community & HOA
Community
- Features: Clubhouse, Playground, Pool, Tennis Court(s), Walking Trails
- Security: Smoke Detector(s)
- Subdivision: Avalon Reserve
HOA
- Has HOA: Yes
- Services included: Common Area Ins., Pool, Street Lights
Location
- Region: Greenville
Financial & listing details
- Price per square foot: $199/sqft
- Tax assessed value: $331,580
- Annual tax amount: $4,755
- Date on market: 10/16/2026
Estimated market value
$507,300
$482,000 - $533,000
$2,764/mo
Price history
| Date | Event | Price |
|---|---|---|
| 10/16/2026 | Listed for sale | $525,000+164.6%$199/sqft |
Source:  Greater Greenville AOR #1606811 Report a problem Greater Greenville AOR #1606811 Report a problem | ||
| 8/11/2026 | Price change | $2,700-6.9%$1/sqft |
Source: Zillow Rentals Report a problem | ||
| 7/22/2026 | Price change | $2,900-9.4%$1/sqft |
Source: Zillow Rentals Report a problem | ||
| 3/5/2026 | Listed for rent | $3,200+113.3%$1/sqft |
Source: Zillow Rentals Report a problem | ||
| 5/10/2019 | Listing removed | $1,500-16.4%$1/sqft |
Source: Goldsmith Company Report a problem | ||
| 11/28/2018 | Listed for rent | $1,795+8.8%$1/sqft |
Source: Goldsmith Company Report a problem | ||
| 1/14/2015 | Listing removed | $1,650$1/sqft |
Source: Goldsmith Company Report a problem | ||
| 12/12/2014 | Listed for rent | $1,650$1/sqft |
Source: Goldsmith Company Report a problem | ||
| 10/2/2001 | Sold | $198,442$75/sqft |
Source: Public Record Report a problem | ||
Public tax history
| Year | Property taxes | Tax assessment |
|---|---|---|
| 2025 | $4,755 +3.7% | $287,080 +15% |
| 2024 | $4,586 -0.3% | $249,640 |
| 2023 | $4,599 +5.5% | $249,640 |
| 2022 | $4,359 +1.9% | $249,640 |
| 2021 | $4,278 +9.3% | $249,640 +15% |
| 2020 | $3,915 0% | $217,080 |
| 2019 | $3,917 -1.1% | $217,080 |
| 2018 | $3,961 | $217,080 +1567.3% |
| 2017 | $3,961 +2% | $13,020 -94% |
| 2016 | $3,883 +3% | $217,080 |
| 2015 | $3,769 +0.2% | $217,080 -6.5% |
| 2014 | $3,762 -3.7% | $232,240 |
| 2013 | $3,908 +3.2% | $232,240 |
| 2012 | $3,786 +2.3% | -- |
| 2011 | $3,701 +1.8% | -- |
| 2010 | $3,635 | -- |
| 2009 | -- | -- |
| 2008 | -- | -- |
| 2007 | -- | -- |
| 2006 | -- | -- |
| 2005 | -- | -- |
| 2004 | -- | -- |
| 2003 | -- | -- |
| 2002 | -- | -- |
| 2001 | -- | -- |
Find assessor info on the county website
Monthly payment
Est. payment
Payment breakdown
Explore the cost of this home by adjusting the details. Changes won't be saved.Climate risks
Neighborhood: 29615
Nearby schools
Schools provided by the listing agent
- Elementary: Oakview
- Middle: Riverside
- High: J. L. Mann
Source: Greater Greenville AOR. This data may not be complete. We recommend contacting the local school district to confirm school assignments for this home.
- $436,3004 bd4 ba2.2k sqft527 Collingsworth Ln, Greenville, SC 29615Off Market

- $472,7004 bd3 ba2.8k sqft526 Collingsworth Ln, Greenville, SC 29615Off Market
- $366,3004 bd2 ba2.5k sqft525 Collingsworth Ln, Greenville, SC 29615Off Market
- $395,1004 bd2 ba2.5k sqft524 Collingsworth Ln, Greenville, SC 29615Off Market
Similar homes
- $429,9004 bd3 ba2.4k sqft16 Breckenridge Ct, Greenville, SC 29615For Sale
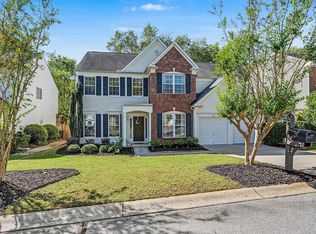 MLS ID #1606749, Aimee Muchow, Redfin Corporation. Greater Greenville AOR
 - $499,0004 bd3 ba2.4k sqft110 E Hypericum Ln, Greenville, SC 29615For Sale
 MLS ID #1604219, Jo Singleton, Joy Real Estate. Greater Greenville AOR
 - $499,9004 bd3 ba2.8k sqft109 E Hypericum Ln, Greenville, SC 29615For Sale
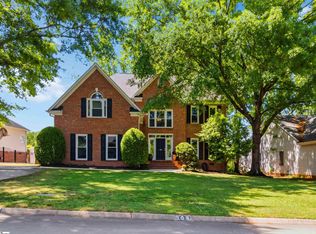 MLS ID #1603157, Laurie Greenway, BHHS C Dan Joyner - Midtown. Greater Greenville AOR
 - $459,0005 bd3 ba2.8k sqft126 N Orchard Farms Ave, Simpsonville, SC 29681For Sale
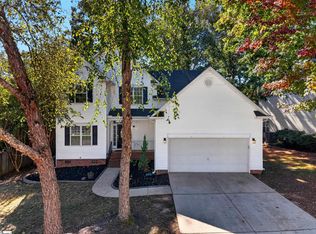 MLS ID #1607571, Kyle Sizemore, EXP Realty LLC. Greater Greenville AOR
