Welcome to 528 Flynn Ave, a charming colonial offering inviting living spaces both inside and out. A spacious front porch welcomes you into the bright living room, featuring a large picture window and decorative fireplace. The generous dining room flows into the cheerful kitchen. The three-season room provides a wonderful place to relax while overlooking the level, fenced backyard. Upstairs, you’ll find three comfortable bedrooms and a beautifully updated full bath. The lower level offers plenty of storage, a cedar closet, additional versatile rooms, and a convenient half bath. An oversized detached one-car garage and backyard shed provide even more storage. Updates include refinished hardwood floors after carpet removal (2019), an updated bathroom (2020), a fenced backyard (2021), patio (2022), remodeled kitchen (2021), new house and garage roofs (2025), kitchen ceiling and new lighting (2025) and a new hot water heater (2026). This home is ready to enjoy!
Contingent
$235,000
528 Flynn Ave, Carnegie, PA 15106
3beds
--sqft
Single Family Residence
Built in 1957
4,652 Square Feet Lot
$232,400 Zestimate®
$--/sqft
$-- HOA
What's special
Backyard shedThree-season roomOversized detached one-car garageCheerful kitchenPlenty of storageConvenient half bathCedar closet
- 38 days
- 496
- 56
Likely to sell faster than
Zillow last checked:
Listing updated:
Listed by:
Kimberly Yot 412-471-4900,
PIATT SOTHEBY'S INTERNATIONAL REALTY 412-471-4900
Source: WPMLS,MLS#: 1773402 Originating MLS: West Penn Multi-List
Facts & features
Interior
Bedrooms & bathrooms
- Bedrooms: 3
- Bathrooms: 2
- Full bathrooms: 1
- 1/2 bathrooms: 1
Primary bedroom
- Level: Upper
- Dimensions: 13x10
Bedroom 2
- Level: Upper
- Dimensions: 11x10
Bedroom 3
- Level: Upper
- Dimensions: 9x7
Bonus room
- Level: Main
- Dimensions: 19x8
Dining room
- Level: Main
- Dimensions: 13x11
Kitchen
- Level: Main
- Dimensions: 11x9
Laundry
- Level: Lower
Living room
- Level: Main
- Dimensions: 17x13
Heating
- Forced Air, Gas
Cooling
- Central Air
Appliances
- Included: Some Gas Appliances, Dryer, Dishwasher, Microwave, Refrigerator, Stove, Washer
Features
- Window Treatments
- Flooring: Carpet, Hardwood, Tile
- Windows: Multi Pane, Screens, Window Treatments
- Basement: Walk-Out Access
- Number of fireplaces: 1
- Fireplace features: Decorative
Video & virtual tour
Property
Parking
- Total spaces: 1
- Parking features: Detached, Garage, Garage Door Opener
- Has garage: Yes
Features
- Levels: Two
- Stories: 2
- Pool features: None
Lot
- Size: 4,652 Square Feet
- Dimensions: 91 x 67 x 44 x 93
Details
- Parcel number: 0102A00349000000
Construction
Type & style
- Home type: SingleFamily
- Architectural style: Colonial,Two Story
- Property subtype: Single Family Residence
Materials
- Brick
- Roof: Other
Condition
- Resale
- Year built: 1957
Utilities & green energy
- Sewer: Public Sewer
- Water: Public
Community & HOA
Community
- Features: Public Transportation
Location
- Region: Carnegie
Financial & listing details
- Tax assessed value: $110,400
- Annual tax amount: $4,014
- Date on market: 9/10/2026
Estimated market value
$232,400
$221,000 - $244,000
$1,518/mo
Price history
| Date | Event | Price |
|---|---|---|
| 9/27/2026 | Contingent | $235,000 |
Source:  WPMLS #1773402 Report a problem | ||
| 9/10/2026 | Listed for sale | $235,000+62.1% |
Source: WPMLS #1773402 Report a problem | ||
| 7/15/2019 | Sold | $145,000-5.8% |
Source: WPMLS #1397928 Report a problem | ||
| 5/30/2019 | Pending sale | $154,000 |
Source: Coldwell Banker Real Estate Services - South Hills #1397928 Report a problem | ||
| 5/29/2019 | Listed for sale | $154,000+28.3% |
Source: COLDWELL BANKER REAL ESTATE #1397928 Report a problem | ||
| 9/4/2015 | Sold | $120,000 |
Source: WPMLS #1061793 Report a problem | ||
| 6/16/2015 | Price change | $120,000+0.8% |
Source: Berkshire Hathaway HomeServices The Preferred Realty #1061793 Report a problem | ||
| 6/15/2015 | Pending sale | $119,000 |
Source: Berkshire Hathaway HomeServices The Preferred Realty #1061793 Report a problem | ||
| 6/11/2015 | Listed for sale | $119,000 |
Source: Berkshire Hathaway Home Services Report a problem | ||
Public tax history
| Year | Property taxes | Tax assessment |
|---|---|---|
| 2025 | $3,956 +9.8% | $92,400 |
| 2024 | $3,601 +724% | $92,400 |
| 2023 | $437 | $92,400 |
| 2022 | $437 | $92,400 |
| 2021 | $437 +2% | $92,400 |
| 2020 | $428 -18% | $92,400 -16.3% |
| 2019 | $522 -86.1% | $110,400 |
| 2018 | $3,751 +2.8% | $110,400 |
| 2017 | $3,648 +598.5% | $110,400 |
| 2016 | $522 -73.5% | $110,400 +73.3% |
| 2015 | $1,972 +913.2% | $63,700 |
| 2014 | $195 | $63,700 -4.5% |
| 2013 | -- | $66,700 +60.7% |
| 2012 | -- | $41,500 |
| 2011 | -- | $41,500 |
| 2010 | -- | $41,500 |
| 2009 | -- | $41,500 |
| 2008 | -- | $41,500 |
| 2007 | -- | $41,500 |
| 2006 | -- | $41,500 |
| 2005 | -- | $41,500 |
| 2004 | -- | $41,500 -26.5% |
| 2003 | -- | $56,500 |
| 2002 | -- | $56,500 |
Find assessor info on the county website
Monthly payment
Est. payment
Payment breakdown
Explore the cost of this home by adjusting the details. Changes won't be saved.Climate risks
Neighborhood: 15106


Similar homes
- $255,9003 bd3 ba1.1k sqft4 Ann St, Carnegie, PA 15106For Sale
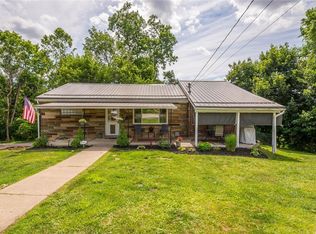 MLS ID #1760486, Jessica Alexy. WPMLS
- $225,0003 bd1 ba1.5k sqft1701 Bower Hill Rd, Pittsburgh, PA 15243For Sale
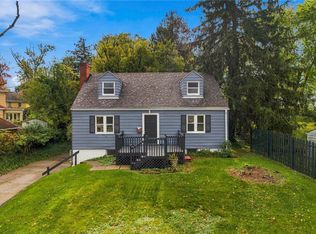 MLS ID #1779466, Mikal Merlina. WPMLS
- $200,0004 bd2 ba1k sqft706 Noblestown Rd, Carnegie, PA 15106For Sale
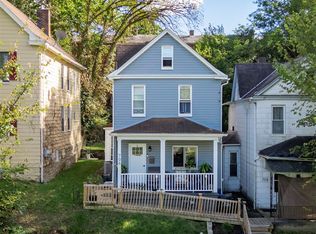 MLS ID #1773334, Lauren Jennings. WPMLS
- $240,0003 bd2 ba1.1k sqft37 Briggs St, Pittsburgh, PA 15234For Sale
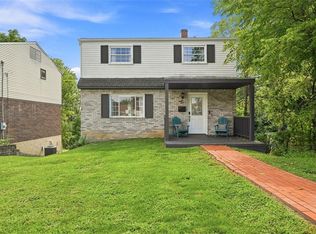 MLS ID #1772301, Magen Bedillion. WPMLS
