Exceptional construction and modern style meet in this beautifully maintained home built just 2 years ago. Featuring 3 bedrooms and 2 bathrooms, this property at 528 Gritney Road offers a fresh, contemporary feel just minutes from the gates of Fort Rucker and local amenities. The open-concept kitchen is a standout, complete with gleaming granite countertops and sleek stainless steel appliances, flowing seamlessly into living spaces designed for easy everyday living. Step outside to enjoy the added privacy and security of a completely fenced-in backyard that is ideal for pets, play, or weekend gatherings. This turnkey property is ready for you to move right in and make it your own.
For sale
$264,999
528 Gritney Rd, Daleville, AL 36322
3beds
1,633sqft
Single Family Residence
Built in 2024
0.37 Acres Lot
$-- Zestimate®
$162/sqft
$-- HOA
What's special
Sleek stainless steel appliancesCompletely fenced-in backyardAdded privacy and securityOpen-concept kitchenGleaming granite countertops
- 14 days
- 164
- 15
Zillow last checked:
Listing updated:
Listed by:
John Perkins 815-742-8240,
Full Circle Realty LLC,
Joc Calloway 850-209-1010,
Full Circle Realty LLC
Source: Wiregrass BOR,MLS#: 558741Originating MLS: Wiregrass Board Of REALTORS
Facts & features
Interior
Bedrooms & bathrooms
- Bedrooms: 3
- Bathrooms: 2
- Full bathrooms: 2
Heating
- Central, Electric
Cooling
- Ceiling Fan(s)
Appliances
- Included: Dishwasher, Electric Cooktop, Electric Oven, Electric Water Heater, Microwave, Refrigerator, Dryer, Washer
Features
- Double Vanity, Linen Closet, Walk-In Closet(s), Programmable Thermostat
- Flooring: Laminate
Interior area
- Total interior livable area: 1,633 sqft
Property
Parking
- Total spaces: 2
- Parking features: Attached, Garage
- Attached garage spaces: 2
Features
- Levels: One
- Stories: 1
- Patio & porch: Covered, Patio
- Exterior features: Covered Patio, Fully Fenced, Fence
- Pool features: None
- Fencing: Full,Privacy
Lot
- Size: 0.37 Acres
- Dimensions: 100 x 160
- Features: City Lot
Details
- Parcel number: 26 19 01 02 0 000 005.015
Construction
Type & style
- Home type: SingleFamily
- Architectural style: One Story
- Property subtype: Single Family Residence
Materials
- Brick
- Foundation: Slab
- Roof: Ridge Vents
Condition
- New construction: No
- Year built: 2024
Utilities & green energy
- Sewer: Septic Tank
- Water: Public
- Utilities for property: Cable Available, High Speed Internet Available
Community & HOA
Community
- Subdivision: South County
HOA
- Has HOA: No
Location
- Region: Daleville
Financial & listing details
- Price per square foot: $162/sqft
- Date on market: 9/14/2026
- Cumulative days on market: 14 days
- Listing terms: Cash,Conventional,FHA,USDA Loan,VA Loan
Estimated market value
Not available
Estimated sales range
Not available
Not available
Price history
| Date | Event | Price |
|---|---|---|
| 9/14/2026 | Listed for sale | $264,999-41.1%$162/sqft |
Source: Wiregrass BOR #558741 Report a problem | ||
| 7/16/2024 | Listing removed | -- |
Source: Wiregrass BOR #549886 Report a problem | ||
| 7/8/2024 | Price change | $449,900+73.1%$276/sqft |
Source: Wiregrass BOR #558741 Report a problem | ||
| 6/20/2024 | Pending sale | $259,900$159/sqft |
Source: SAMLS #197202 Report a problem | ||
| 6/20/2024 | Contingent | $259,900$159/sqft |
Source: Wiregrass BOR #549886 Report a problem | ||
| 4/25/2024 | Listed for sale | $259,900$159/sqft |
Source: Wiregrass BOR #549886 Report a problem | ||
Public tax history
Tax history is unavailable.
Monthly payment
Est. payment
Payment breakdown
Explore the cost of this home by adjusting the details. Changes won't be saved.Climate risks
Neighborhood: 36322
Nearby schools
Schools provided by the listing agent
- Middle: ,
Source: Wiregrass BOR. This data may not be complete. We recommend contacting the local school district to confirm school assignments for this home.
Similar homes
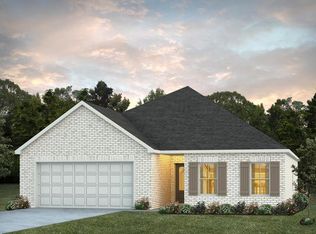
- $275,0003 bd2 ba1.8k sqft292 Gritney Rd, Daleville, AL 36322For Sale
 MLS ID #557771, CHRISTOPHER K ROGERS, CENTURY 21 REGENCY REALTY. Wiregrass BOR
 - $264,9003 bd2 ba1.5k sqft14 Brown Ave, Daleville, AL 36322For Sale
 MLS ID #213328, Tyler Commander, Real Broker, LLC. SAMLS
 - $255,0002 bd2 ba1.4k sqft8566 Highway 92, Daleville, AL 36322For Sale
 MLS ID #558016, DAVID E MILLER, UNITED COUNTRY FULFORD REALTY. Wiregrass BOR
 - $239,0003 bd2 ba1.3k sqft40 Woodland Ct, Daleville, AL 36322New Construction
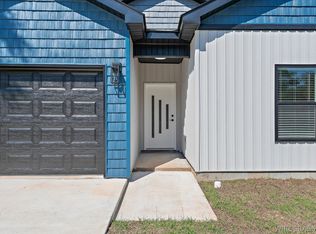 MLS ID #558353, Dee Rodriguez, IXL Real Estate Wiregrass. Wiregrass BOR
