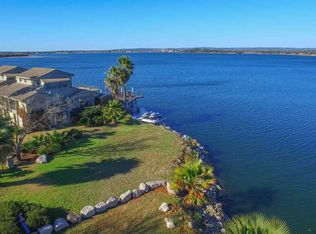
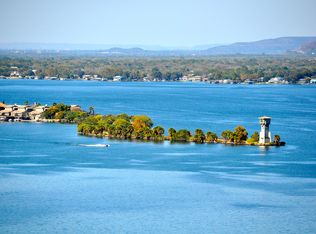
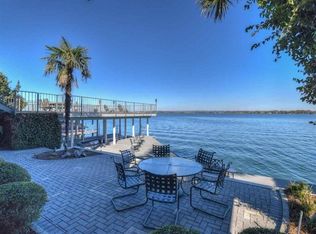
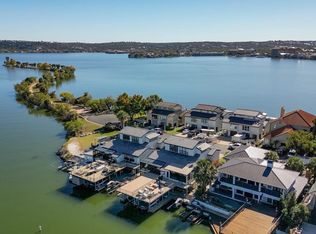
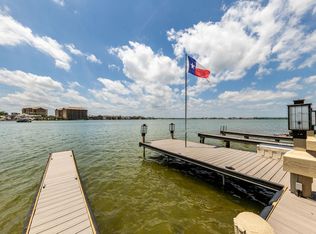
Waterfront, Lake LBJ, Lighthouse Drive! Need I say more? This newly renovated 3 bedroom, 3-bath townhome is located in the middle ofLake LBJ on the prestigious Lighthouse Drive peninsula in Horseshoe Bay. The unobstructed panoramic lake views from inside andoutside are uniquely amazing. Off of the main living area there is a large deck for entertaining and relaxing. On the lake level is acovered entertaining area, large boat slip with an electric lift and two hydraulic jet ski lifts. This property has been updated with a newroof, new stucco, front door, casement windows, garage door and a new air conditioner. This property is the perfect lock and leaveweekend retreat or fulltime living. Enjoy lake living at its best.
For sale
$1,849,000
528 LIGHTHOUSE DR # 6 #6, Horseshoe Bay, TX 78657
3beds
2,162sqft
:
Get pre-qualified$11,998/mo
Townhouse
Built in 1981
8,319 Square Feet Lot
$-- Zestimate®
$855/sqft
$120/mo HOA
What's special
New stuccoCasement windowsNew air conditionerNew roof
- 69 days |
- 164 |
- 5 |
Zillow last checked:
Listing updated:
Listed by:
Samuel Dunham TREC #223334 (512) 417-8009,
Macon Real Estate
Source: LERA MLS,MLS#: 1967481
Facts & features
Interior
Bedrooms & bathrooms
- Bedrooms: 3
- Bathrooms: 3
- Full bathrooms: 3
Primary bedroom
- Level: Upper
- Area: 234
- Dimensions: 18 x 13
Bedroom 2
- Area: 234
- Dimensions: 18 x 13
Bedroom 3
- Area: 288
- Dimensions: 16 x 18
Primary bathroom
- Features: Shower Only
- Area: 104
- Dimensions: 8 x 13
Dining room
- Area: 120
- Dimensions: 8 x 15
Kitchen
- Area: 150
- Dimensions: 10 x 15
Living room
- Area: 270
- Dimensions: 18 x 15
Heating
- Central, Heat Pump, Zoned, 2 Units, Electric
Cooling
- Two Central
Appliances
- Included: Washer, Dryer, Cooktop, Microwave, Range, Refrigerator, Dishwasher, Electric Water Heater
- Laundry: Washer Hookup, Dryer Connection
Features
- One Living Area, Ceiling Fan(s)
- Flooring: Ceramic Tile, Wood
- Windows: Double Pane Windows, Window Coverings
- Has basement: No
- Has fireplace: No
- Fireplace features: Not Applicable
Interior area
- Total interior livable area: 2,162 sqft
Video & virtual tour
Property
Parking
- Total spaces: 3
- Parking features: None, Three Car Carport
- Carport spaces: 3
Features
- Levels: Three Or More
- Patio & porch: Deck
- Exterior features: Dock
- Pool features: None
- Has water view: Yes
- Water view: Water
- On waterfront: Yes
- Waterfront features: Waterfront
Lot
- Size: 8,319 Square Feet
- Features: Level
Details
- Additional structures: Boat House
- Parcel number: 37244
Construction
Type & style
- Home type: Townhouse
- Property subtype: Townhouse
Materials
- 2 Sides Masonry
- Foundation: Slab
- Roof: Tile
Condition
- Pre-Owned
- New construction: No
- Year built: 1981
Details
- Builder name: Hershel James
Utilities & green energy
- Utilities for property: City Garbage service
Community & HOA
Community
- Features: Waterfront Access, Playground, Jogging Trails
- Security: Smoke Detector(s)
- Subdivision: Horseshoe Bay Proper
HOA
- Has HOA: Yes
- HOA fee: $120 monthly
- HOA name: LIGHTHOUSE DR. TOWNHOME HOA
- Second HOA name: Horseshoe Bay POA
- Additional fee info: HOA Fee 2: $360.00 Annually
Location
- Region: Horseshoe Bay
Financial & listing details
- Price per square foot: $855/sqft
- Tax assessed value: $1,322,570
- Annual tax amount: $17,500
- Price range: $1.8M - $1.8M
- Date on market: 5/16/2026
- Cumulative days on market: 70 days
- Listing terms: Conventional,Cash
Estimated market value
Not available
Estimated sales range
Not available
Not available
Price history
| Date | Event | Price |
|---|---|---|
| 2/5/2026 | Price change | $1,849,000-3.9%$855/sqft |
Source:  Unlock MLS #6513003 Report a problem Unlock MLS #6513003 Report a problem | ||
| 10/16/2025 | Listed for sale | $1,925,000$890/sqft |
Source: Unlock MLS #6513003 Report a problem | ||
Public tax history
| Year | Property taxes | Tax assessment |
|---|---|---|
| 2025 | $17,700 +13.1% | $1,322,570 +11.3% |
| 2024 | $15,656 +18.3% | $1,187,796 +20% |
| 2023 | $13,229 -8.8% | $989,830 +4% |
| 2022 | $14,507 -1.5% | $951,700 +1.6% |
| 2021 | $14,726 +3.9% | $936,700 +6.6% |
| 2020 | $14,174 | $878,390 +0.6% |
| 2019 | -- | $873,380 +1.8% |
| 2018 | $14,847 | $858,030 +11.7% |
| 2017 | -- | $768,240 -5.5% |
| 2016 | -- | $812,930 +20.2% |
| 2015 | -- | $676,500 +1.5% |
| 2014 | -- | $666,820 |
| 2013 | -- | $666,820 |
| 2012 | -- | $666,820 -0.8% |
| 2011 | -- | $672,060 |
| 2010 | -- | $672,060 |
| 2009 | -- | $672,060 +15.9% |
| 2008 | -- | $579,660 |
Find assessor info on the county website
Monthly payment
Est. payment
Payment breakdown
Explore the cost of this home by adjusting the details. Changes won't be saved.Climate risks
Neighborhood: 78657
Nearby schools
GreatSchools rating
- 4/10Packsaddle Elementary SchoolGrades: PK-5Distance: 8.1 mi
- 6/10Llano Junior High SchoolGrades: 6-8Distance: 22.2 mi
- 6/10Llano High SchoolGrades: 9-12Distance: 22.6 mi
Schools provided by the listing agent
- Elementary: Llano
- Middle: Llano
- High: Llano
- District: Llano I.S.D.
Source: LERA MLS. This data may not be complete. We recommend contacting the local school district to confirm school assignments for this home.
- $1,893,5004 bd4 ba2.7k sqft530 Lighthouse Dr UNIT 2, Horseshoe Bay, TX 78657Off Market
- $1,260,480-- bd3 ba3.6k sqft530 Lighthouse Dr UNIT 4, Horseshoe Bay, TX 78657Off Market
- $3,073,4004 bd5 ba3.8k sqft524 Lighthouse Dr, Horseshoe Bay, TX 78657Off Market
- $--3 bd3 ba2.2k sqft528 Lighthouse Dr #8, Horseshoe Bay, TX 78657Sold

- $1,849,0003 bd3 ba2.3k sqft528-6 Lighthouse Dr, Horseshoe Bay, TX 78657For Sale
- $3,595,000-- bd-- ba3.5k sqft522 Lighthouse Dr, Horseshoe Bay, TX 78657Off Market
- $1,545,2003 bd3 ba2.3k sqft528-6 Lighthouse Drive, Horseshoe bay, TX 78657Off Market
- $3,314,1003 bd3 ba3.3k sqft520 Lighthouse Dr, Horseshoe Bay, TX 78657Off Market
A local agent can set up tours, give advice and negotiate with sellers.
A local lender can help you make sure your offer is ready when you are.
Similar homes
- $1,849,0003 bd3 ba2.3k sqft528-6 Lighthouse Drive, Horseshoe Bay, TX 78657For Sale
 MLS ID #171157, Macon Dunham, Macon Dunham Real Estate. HLMLS as distributed by MLS GRID
 - $1,890,0004 bd3 ba2.4k sqft402 Island Dr #B, Kingsland, TX 78657Active
 MLS ID #2714223, Thomas Stone, Stone Properties Group. Unlock MLS
 - $1,195,0003 bd4 ba1.7k sqft104 Island Dr, Horseshoe Bay, TX 78657For Sale
 MLS ID #178848, Adrianne Frost, Phyllis Browning Company. HLMLS as distributed by MLS GRID
 - $1,690,0004 bd6 ba2.2k sqft509 Hi Circle N, Horseshoe Bay, TX 78657For Sale
 MLS ID #178389, John Lopez L Lopez, Reese Monroe Realty. HLMLS as distributed by MLS GRID
 - $1,690,0004 bd6 ba2.2k sqft509 HI CIR N #B, Horseshoe Bay, TX 78657For Sale
 MLS ID #1992681, John Lopez TREC #484072, Reese Monroe Realty. LERA MLS
 - $1,899,9994 bd3 ba2.6k sqft450 Pecan Creek Dr, Horseshoe Bay, TX 78657ActiveMLS ID #9610905, Jackie Ensor, Ensor & Co., Realtors. Unlock MLS
- $1,550,0004 bd5 ba2.7k sqft102 A Bunny Run, Horseshoe Bay, TX 78657ActiveMLS ID #8724524, Chad Thibodeaux, RE/MAX HORSESHOE BAY RESORT SA. Unlock MLS
- $1,259,0004 bd4 ba2.4k sqft525 Horseshoe Bay North #525, Horseshoe Bay, TX 78657For SaleMLS ID #1921775, Jacquelyn Pryor TREC #370124, Homefront Realty. LERA MLS
- $2,195,0004 bd4 ba3k sqft1107 The Cape #12, Horseshoe Bay, TX 78657For SaleMLS ID #178534, Jarrett Bates, KW-River Hills Property Group. HLMLS as distributed by MLS GRID
- $1,450,0004 bd4 ba2.4k sqft101 Third Sid W, Horseshoe Bay, TX 78657ActiveMLS ID #2379325, Heather Bangs, eXp Realty, LLC. Unlock MLS
- $2,300,0003 bd3 ba2.4k sqft909 Red Sails dr, Horseshoe Bay, TX 78657For SaleMLS ID #177934, Jason A Coleman, Coleman Team Realty, LLC. HLMLS as distributed by MLS GRID
- $1,550,0004 bd5 ba2.7k sqft102A Bunny Run Lane, Horseshoe Bay, TX 78657For SaleMLS ID #176498, Jennie Thibodeaux, RE/MAX HORSESHOE BAY RESORT SA. HLMLS as distributed by MLS GRID
- $990,0004 bd3 ba2.5k sqft703 Red Sails, Horseshoe Bay, TX 78657For SaleMLS ID #177755, Tina Thibodeaux, RE/MAX HORSESHOE BAY RESORT SA. HLMLS as distributed by MLS GRID
- $1,299,9503 bd2 ba1.4k sqft1001 The Cape Rd #33, Horseshoe Bay, TX 78657ActiveMLS ID #4015491, Dan Seeds, Pure Realty. Unlock MLS
- $1,225,0003 bd3 ba1.9k sqft1101 The Cape #8, Horseshoe Bay, TX 78657For SaleMLS ID #176734, Trey Franklin, Horseshoe Bay Resort Realty. HLMLS as distributed by MLS GRID
- $1,795,0004 bd5 ba2.9k sqft109 & Lot 54 Pink Mimosa, Horseshoe Bay, TX 78657For SaleMLS ID #176922, David Poelzl, Horseshoe Bay Resort Realty. HLMLS as distributed by MLS GRID
- $1,075,0003 bd5 ba2.7k sqft106 Southern Spur, Horseshoe Bay, TX 78657For SaleMLS ID #177526, Julie C Snowden, Horseshoe Bay ONE Realty. HLMLS as distributed by MLS GRID
- $1,825,0003 bd2 ba1.8k sqft1204 Los Escondidos Street, Marble Falls, TX 78654For SaleMLS ID #176604, Maegen Fox Kuykendall, Mark Fox Company. HLMLS as distributed by MLS GRID
- $1,250,0003 bd3 ba2k sqft2509 Diagonal, Horseshoe Bay, TX 78657For SaleMLS ID #178442, Valerie Kelly, Kelly Realty Team - eXp Realty. HLMLS as distributed by MLS GRID
- $1,250,0003 bd3 ba2k sqft2509 Diagonal #8, Horseshoe Bay, TX 78657ActiveMLS ID #1706723, Valerie Kelly, eXp Realty LLC. Unlock MLS
