The Darrington is a well-appointed two story home that lives larger than most mid-sized plans. The entry leads to the open kitchen and living room area, with plenty of light and space for entertaining. The kitchen boasts ample counter space and cupboard storage and organization. Upstairs, the main bedroom has a oversize closet and bathroom, and two other sizable bedrooms offer closets and share a second full bathroom. Appliances included, Gas stove, dishwasher and microwave. Pictures are of like home
Pending
$423,807
5283 Holly St, Springfield, OR 97478
3beds
1,395sqft
Residential, Single Family Residence
Built in 2026
3,920 Square Feet Lot
$-- Zestimate®
$304/sqft
$32/mo HOA
What's special
- 74 days
- 5
- 0
Zillow last checked:
Listing updated:
Listed by:
Kevin Watson 541-788-2281,
New Home Star Oregon, LLC,
Sashila Gonzalez 458-253-5213,
New Home Star Oregon, LLC
Source: RMLS (OR),MLS#: 548295284
Facts & features
Interior
Bedrooms & bathrooms
- Bedrooms: 3
- Bathrooms: 3
- Full bathrooms: 2
- Partial bathrooms: 1
- Main level bathrooms: 1
Rooms
- Room types: Bedroom 2, Bedroom 3, Dining Room, Family Room, Kitchen, Living Room, Primary Bedroom
Primary bedroom
- Level: Upper
Heating
- Forced Air
Interior area
- Total structure area: 1,395
- Total interior livable area: 1,395 sqft
Property
Parking
- Total spaces: 1
- Parking features: Garage
- Garage spaces: 1
Features
- Levels: Two
- Stories: 2
Lot
- Size: 3,920 Square Feet
- Features: SqFt 3000 to 4999
Details
- Parcel number: 1918163
Construction
Type & style
- Home type: SingleFamily
- Property subtype: Residential, Single Family Residence
Materials
- Lap Siding
Condition
- Under Construction
- New construction: Yes
- Year built: 2026
Utilities & green energy
- Gas: Gas
- Sewer: Public Sewer
- Water: Public
Community & HOA
HOA
- Has HOA: Yes
- HOA fee: $95 quarterly
Location
- Region: Springfield
Financial & listing details
- Price per square foot: $304/sqft
- Annual tax amount: $93
- Date on market: 6/30/2026
- Listing terms: Conventional
Estimated market value
Not available
Estimated sales range
Not available
Not available
Price history
| Date | Event | Price |
|---|---|---|
| 7/3/2026 | Pending sale | $423,807$304/sqft |
Source:  RMLS (OR) #548295284 Report a problem RMLS (OR) #548295284 Report a problem | ||
| 7/3/2026 | Listed for sale | $423,807-13.5%$304/sqft |
Source: RMLS (OR) #548295284 Report a problem | ||
| 7/1/2026 | Listing removed | $489,990$351/sqft |
Source:  Hayden Homes Report a problem Hayden Homes Report a problem | ||
| 3/24/2026 | Listed for sale | $489,990$351/sqft |
Source: Hayden Homes Report a problem | ||
Public tax history
Tax history is unavailable.
Monthly payment
Est. payment
Payment breakdown
Explore the cost of this home by adjusting the details. Changes won't be saved.Climate risks
Neighborhood: 97478
Nearby schools
Schools provided by the listing agent
- Elementary: Thurston
- Middle: Agnes Stewart
- High: Thurston
Source: RMLS (OR). This data may not be complete. We recommend contacting the local school district to confirm school assignments for this home.
Similar homes
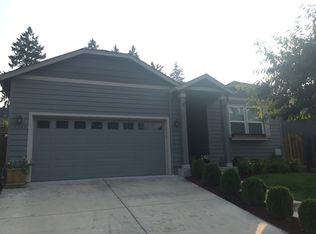
- $439,9903 bd3 ba1.3k sqft5229 Red Oak Dr, Springfield, OR 97478Active
 RMLS (OR)
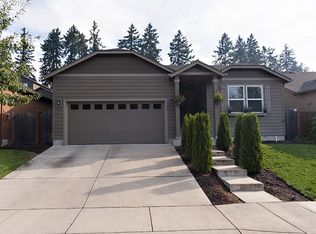
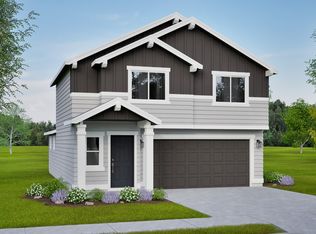
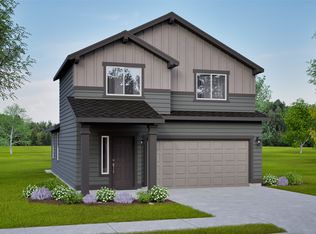
 - from $424,9903 bd3 ba1.5k sqftThe Harrison Plan, Woodland Ridge, Springfield, OR 97478New Construction
 Hayden Homes
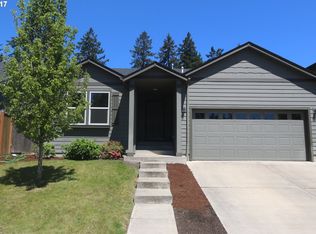
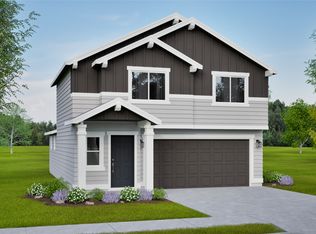
 - from $409,9903 bd3 ba1.3k sqftThe Darrington Plan, Woodland Ridge, Springfield, OR 97478New Construction
 Hayden Homes
 - $469,0003 bd3 ba2k sqft5290 Squirrel St, Springfield, OR 97478Active
 MLS ID #711138732, Stephen Bates, United Real Estate Properties. RMLS (OR)
 - $414,9003 bd2 ba1.6k sqft187 37th St, Springfield, OR 97478ActiveMLS ID #212616951, Mitchell Morgan, Works Real Estate. RMLS (OR)
- $414,9003 bd2 ba1.2k sqft326 38th Pl, Springfield, OR 97478ActiveMLS ID #450112556, Madeline Duncan, Heart and Home Real Estate. RMLS (OR)
- $459,9903 bd3 ba1.5k sqft5280 Holly St, Springfield, OR 97478ActiveRMLS (OR)
- $429,0003 bd2 ba1.5k sqft723 71st St, Springfield, OR 97478ActiveMLS ID #677911679, Christopher Bauman, Triple Oaks Realty LLC. RMLS (OR)
- $479,0003 bd3 ba2k sqft5286 Squirrel St, Springfield, OR 97478ActiveMLS ID #797277629, Joshua Cooley, Keller Williams The Cooley Real Estate Group. RMLS (OR)
- $429,0003 bd2 ba1.4k sqft6578 Aaron Ln, Springfield, OR 97478ActiveMLS ID #661728750, Jo Ann Zebrowski, RE/MAX Integrity. RMLS (OR)
- $459,8003 bd2 ba1.5k sqft421 S 70th Pl, Springfield, OR 97478ActiveMLS ID #219884025, Brian Casey, Pioneer Properties Oregon Real Estate. RMLS (OR)
- $457,9903 bd3 ba1.5k sqft5254 Holly St, Springfield, OR 97478ActiveRMLS (OR)
- $487,9903 bd3 ba1.7k sqft5260 Holly St, Springfield, OR 97478ActiveRMLS (OR)
- $485,0003 bd2 ba1.5k sqft5088 Holly St, Springfield, OR 97478ActiveMLS ID #577577531, River Molyneaux, Windermere RE Lane County. RMLS (OR)
- $429,0004 bd2 ba1.6k sqft6876 Simeon Dr, Springfield, OR 97478ActiveMLS ID #457074595, Melissa Stiltner, Triple Oaks Realty LLC. RMLS (OR)
- $439,0003 bd3 ba1.6k sqft2998 Fenya St, Springfield, OR 97477ActiveMLS ID #271465492, Trisha West, United Real Estate Properties. RMLS (OR)
- $453,3503 bd3 ba1.7k sqft5729 Basalt Ct, Springfield, OR 97478ActiveMLS ID #458131874, Lilia Andrew, Lennar Sales Corp. RMLS (OR)
- $424,0003 bd3 ba1.6k sqft2289 30th Pl, Springfield, OR 97477ActiveMLS ID #535144886, Ofelia Hernandez Santiago, eXp Realty LLC. RMLS (OR)
