Welcome to 529 Claremont Rd, located in the desirable Colonial Park neighborhood within the Springfield School District. Offering over 2,500 square feet of living space, this traditional brick Colonial provides plenty of room with a flexible layout and true in-law quarters. The main level features a spacious living room and formal dining room with hardwood flooring, crown molding and wainscoting. The eat-in kitchen offers white cabinetry, tile backsplash, Corian countertops, tile flooring and a peninsula, along with a separate breakfast room with pantry storage and access to the exterior. A large family room provides additional everyday living space and includes a convenient powder room. The in-law quarters offer a generous bedroom/living area with hardwood flooring, a sitting or dining area, ample closet space and a full bathroom with an accessible shower. French doors lead to a large composite deck overlooking the backyard and storage shed. Upstairs, you'll find four bedrooms, including a spacious primary bedroom with double closets, along with a full hall bathroom. The finished basement provides even more usable space with an additional family room, powder room, storage, workshop area, laundry and utility room.
Pending
Price cut: $50K (10/9)
$549,000
529 Claremont Rd, Springfield, PA 19064
5beds
2,520sqft
Single Family Residence
Built in 1955
9,148 Square Feet Lot
$-- Zestimate®
$218/sqft
$-- HOA
What's special
True in-law quartersOverlooking the backyardFinished basementStorage shedEat-in kitchenConvenient powder roomLarge family room
- 29 days
- 1,522
- 74
Likely to sell faster than
Zillow last checked:
Listing updated:
Listed by:
Sheena Dudick 267-229-6715,
Keller Williams Main Line 6105200100
Source: Bright MLS,MLS#: PADE2125106
Facts & features
Interior
Bedrooms & bathrooms
- Bedrooms: 5
- Bathrooms: 4
- Full bathrooms: 2
- 1/2 bathrooms: 2
- Main level bathrooms: 2
- Main level bedrooms: 1
Basement
- Area: 0
Heating
- Forced Air, Natural Gas
Cooling
- Central Air, Electric
Appliances
- Included: Gas Water Heater
Features
- Basement: Finished
- Has fireplace: No
Interior area
- Total structure area: 2,520
- Total interior livable area: 2,520 sqft
- Finished area above ground: 2,520
- Finished area below ground: 0
Property
Parking
- Parking features: Driveway
- Has uncovered spaces: Yes
Accessibility
- Accessibility features: None
Features
- Levels: Two
- Stories: 2
- Pool features: None
Lot
- Size: 9,148 Square Feet
Details
- Additional structures: Above Grade, Below Grade
- Parcel number: 42000124400
- Zoning: RESIDENTIAL
- Special conditions: Standard
Construction
Type & style
- Home type: SingleFamily
- Architectural style: Traditional
- Property subtype: Single Family Residence
Materials
- Brick
- Foundation: Other
Condition
- New construction: No
- Year built: 1955
Utilities & green energy
- Sewer: Public Sewer
- Water: Public
Community & HOA
Community
- Subdivision: Colonial Park
HOA
- Has HOA: No
Location
- Region: Springfield
- Municipality: SPRINGFIELD TWP
Financial & listing details
- Price per square foot: $218/sqft
- Tax assessed value: $336,990
- Annual tax amount: $10,679
- Date on market: 10/3/2026
- Listing agreement: Exclusive Right To Sell
- Listing terms: Conventional,FHA,VA Loan,Cash
- Inclusions: All Appliances In As Is Condition
- Ownership: Fee Simple
Estimated market value
Not available
Estimated sales range
Not available
Not available
Price history
| Date | Event | Price |
|---|---|---|
| 10/12/2026 | Pending sale | $549,000$218/sqft |
Source:  Bright MLS #PADE2125106 Report a problem | ||
| 10/9/2026 | Price change | $549,000-8.3%$218/sqft |
Source: Bright MLS #PADE2125106 Report a problem | ||
| 10/3/2026 | Listed for sale | $599,000+61.9%$238/sqft |
Source: Bright MLS #PADE2125106 Report a problem | ||
| 5/8/2026 | Sold | $370,000-21.3%$147/sqft |
Source: Public Record Report a problem | ||
| 6/18/2021 | Sold | $470,000$187/sqft |
Source: Public Record Report a problem | ||
| 3/25/2021 | Pending sale | $470,000$187/sqft |
Source:  Weichert Pro #PADE541236 Report a problem | ||
| 3/18/2021 | Listed for sale | $470,000$187/sqft |
Source: Weichert Pro #PADE541236 Report a problem | ||
Public tax history
| Year | Property taxes | Tax assessment |
|---|---|---|
| 2026 | $10,459 +5.8% | $336,990 |
| 2025 | $9,886 +4.4% | $336,990 |
| 2024 | $9,472 +3.9% | $336,990 |
| 2023 | $9,120 +2.2% | $336,990 |
| 2022 | $8,923 +0.4% | $336,990 |
| 2021 | $8,888 +865.8% | $336,990 +100% |
| 2020 | $920 -87.7% | $168,510 |
| 2019 | $7,457 +1.4% | $168,510 |
| 2018 | $7,351 +694.8% | $168,510 |
| 2017 | $925 -2% | $168,510 |
| 2016 | $944 | $168,510 |
| 2015 | $944 | $168,510 |
| 2014 | $944 +2.8% | $168,510 |
| 2013 | $918 +2.8% | $168,510 |
| 2012 | $893 +2.3% | $168,510 |
| 2011 | $873 | $168,510 |
| 2010 | $873 +7.5% | $168,510 |
| 2009 | $812 +11.5% | $168,510 +9.3% |
| 2008 | $728 +6.1% | $154,150 |
| 2007 | $686 | $154,150 |
| 2006 | $686 | $154,150 |
| 2005 | $686 | $154,150 |
| 2004 | $686 +8.5% | $154,150 |
| 2003 | $632 +7.9% | $154,150 |
| 2002 | $586 | $154,150 |
| 2000 | $586 | $154,150 |
Find assessor info on the county website
Monthly payment
Est. payment
Payment breakdown
Explore the cost of this home by adjusting the details. Changes won't be saved.Climate risks
Neighborhood: 19064
Nearby schools
Schools provided by the listing agent
- District: Springfield
Source: Bright MLS. This data may not be complete. We recommend contacting the local school district to confirm school assignments for this home.
Similar homes
- $549,0003 bd4 ba1.9k sqft505 Glendale Rd, Havertown, PA 19083For Sale
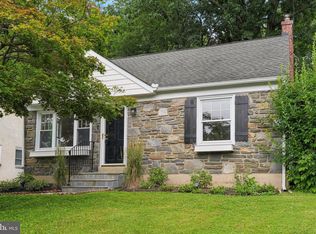
 MLS ID #PADE2118888, Stephen Karpinski, Keller Williams Main Line. Bright MLS
- $519,9004 bd3 ba1.5k sqft215 Parkview Dr, Broomall, PA 19008For Sale
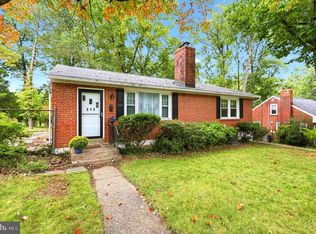 MLS ID #PADE2124788, William Joos, Century 21 All Elite Inc-Brookhaven. Bright MLS
- $540,0004 bd3 ba2.2k sqft604 Hidden Valley Rd, King Of Prussia, PA 19406For Sale
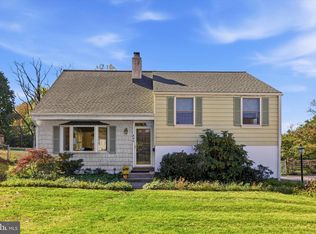 MLS ID #PAMC2197864, Brooke Grohol, Compass RE. Bright MLS
- $550,0005 bd3 ba3k sqft522 Ruxton Dr, Wilmington, DE 19809For Sale
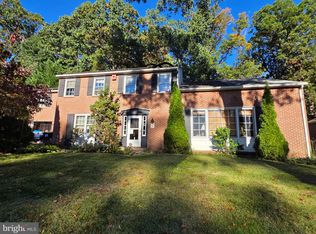 MLS ID #DENC2112700, Alice Hu, Crown Homes Real Estate. Bright MLS
- $424,9004 bd2 ba1.9k sqft4709 Woodland Ave, Drexel Hill, PA 19026For SaleMLS ID #PADE2125424, Norm Andrews, RE/MAX Preferred - Newtown Square. Bright MLS
- $675,0004 bd3 ba2.1k sqft423 Leslie Ln, West Chester, PA 19382For SaleMLS ID #PACT2138682, Drew Shields, Keller Williams Real Estate -Exton. Bright MLS
- $499,0004 bd3 ba2.2k sqft407 Beverly Blvd, Upper Darby, PA 19082For SaleMLS ID #PADE2122618, lutfu okan, RE/MAX Preferred - Malvern. Bright MLS
- $614,9904 bd3 ba2k sqft2211 Rhonda Rd, Broomall, PA 19008For SaleMLS ID #PADE2121898, Serena Lin, Keller Williams Main Line. Bright MLS
- $580,0005 bd2 ba2.6k sqft361 Spring Garden St, Conshohocken, PA 19428For SaleMLS ID #PAMC2186018, Lauren Everett, Keller Williams Real Estate -Exton. Bright MLS
- $514,9993 bd3 ba2k sqft1901 Longcome Dr, Wilmington, DE 19810For SaleMLS ID #DENC2114036, Patricia Gesswein, Houwzer LLC-Haddonfield. Bright MLS
- $519,9003 bd2 ba1.8k sqft634 N Monroe St, Media, PA 19063For SaleMLS ID #PADE2122690, Kim Knaub, CG Realty, LLC. Bright MLS
- $529,9996 bd3 ba2.4k sqft1927 Chapel Ave W, Cherry Hill, NJ 08002For SaleMLS ID #NJCD2127856, Lina Siciliano, Real Broker, LLC. Bright MLS
- $575,0003 bd2 ba1.7k sqft3558 Sawmill Rd, Newtown Square, PA 19073For SaleMLS ID #PADE2122708, Meghan Chorin, Compass RE. Bright MLS
- $599,9004 bd4 ba3.7k sqft300 E Township Line Rd, Havertown, PA 19083For SaleMLS ID #PADE2121730, Amit Mundade, Crown Homes Real Estate. Bright MLS
- $549,9004 bd2 ba1.8k sqft512 Firethorn Rd, King Of Prussia, PA 19406For SaleMLS ID #PAMC2190544, Mr. Gary A Mercer SR., LPT Realty, LLC. Bright MLS
- $550,0004 bd3 ba2.8k sqft218 Ramblewood Dr, Sewell, NJ 08080For SaleMLS ID #NJGL2078208, Chris Lang, Real Broker, LLC. Bright MLS
- $499,0003 bd2 ba2k sqft409 Michigan Ave, Swarthmore, PA 19081For SaleMLS ID #PADE2116428, Eric Ruffenach, Keller Williams Real Estate - Media. Bright MLS
- $554,9004 bd3 ba2k sqft207 Massachusetts Ave, Cherry Hill, NJ 08002For SaleMLS ID #NJCD2127786, Shannon Kennedy, Weichert Realtors-Cherry Hill. Bright MLS
- $595,0004 bd3 ba2.8k sqft50 Shirley Ln, Norristown, PA 19403For SaleMLS ID #PAMC2196688, Matthew Marino, Real of Pennsylvania. Bright MLS
- $485,0004 bd3 ba2.1k sqft1124 Highland Ave, Abington, PA 19001For SaleMLS ID #PAMC2198214, Alexis McBride, Keller Williams Main Line. Bright MLS
