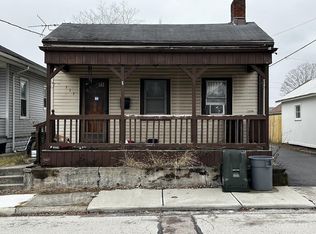
Reimagined and thoroughly renovated, blending timeless architectural character with modern amenities. This captivating 3-bedroom, 1.5-bath home sits on a rare double, corner lot in the heart of Downtown Harrison, just a block away from the DORA and Restaurants. Inside, you will find freshly refinished hardwood floors, custom tile work, granite countertops, stainless steel appliances, and a convenient first-floor laundry room. Updated mechanicals including 2 HVAC systems (one traditional natural gas furnace with AC, and one dual head mini split system). New roof, framed new 12'' overhangs, and black accents with new fascia, soffit, and gutters. All new windows and exterior doors. Experience the best of Harrison's downtown right from your own covered front porch.
Pending
Price cut: $10.9K (8/31)
$279,000
529 E Broadway St, Harrison, OH 45030
3beds
1,586sqft
Single Family Residence
Built in 1875
6,838 Square Feet Lot
$-- Zestimate®
$176/sqft
$-- HOA
What's special
Timeless architectural characterCovered front porchStainless steel appliancesGranite countertopsRare double corner lotCustom tile workFreshly refinished hardwood floors
- 73 days
- 340
- 23
Zillow last checked:
Listing updated:
Listed by:
Ashley S Enneking 513-907-2606,
Coldwell Banker Realty 513-922-9400,
Joan M. Lane-Isbell 513-325-8547,
Coldwell Banker Realty
Source: Cincy MLS,MLS#: 1886899 Originating MLS: Cincinnati Area Multiple Listing Service
Originating MLS: Cincinnati Area Multiple Listing Service
Facts & features
Interior
Bedrooms & bathrooms
- Bedrooms: 3
- Bathrooms: 2
- Full bathrooms: 1
- 1/2 bathrooms: 1
Primary bedroom
- Features: Bath Adjoins, Wood Floor
- Level: Second
- Area: 270
- Dimensions: 15 x 18
Bedroom 2
- Level: First
- Area: 150
- Dimensions: 15 x 10
Bedroom 3
- Level: Second
- Area: 108
- Dimensions: 12 x 9
Bedroom 4
- Area: 0
- Dimensions: 0 x 0
Bedroom 5
- Area: 0
- Dimensions: 0 x 0
Primary bathroom
- Features: Tile Floor
Bathroom 1
- Features: Partial
- Level: Second
Bathroom 2
- Features: Full
- Level: First
Dining room
- Features: Wood Floor
- Level: First
- Area: 182
- Dimensions: 13 x 14
Family room
- Area: 0
- Dimensions: 0 x 0
Kitchen
- Features: Eat-in Kitchen, Walkout, Wood Floor, Marble/Granite/Slate
- Area: 156
- Dimensions: 12 x 13
Living room
- Features: Built-ins/Bookcases, Walkout, Fireplace, Wood Floor
- Area: 255
- Dimensions: 17 x 15
Office
- Area: 0
- Dimensions: 0 x 0
Heating
- Mini-Split, Gas
Cooling
- Ceiling Fan(s), Central Air
Appliances
- Included: Dishwasher, Microwave, Oven/Range, Refrigerator, Electric Water Heater
Features
- Windows: Vinyl, Insulated Windows
- Basement: Partial,Unfinished
- Number of fireplaces: 1
- Fireplace features: Brick, Inoperable, Living Room
Interior area
- Total structure area: 1,586
- Total interior livable area: 1,586 sqft
Property
Parking
- Parking features: Concrete, Driveway
- Has uncovered spaces: Yes
Features
- Levels: Two
- Stories: 2
- Has view: Yes
- View description: City
Lot
- Size: 6,838 Square Feet
- Dimensions: 2 parcels
- Features: Less than .5 Acre, Corner Lot
Details
- Additional structures: Shed(s)
- Parcel number: 5610002030200
- Zoning description: Residential
Construction
Type & style
- Home type: SingleFamily
- Architectural style: Traditional
- Property subtype: Single Family Residence
Materials
- Brick, Vinyl Siding
- Foundation: Stone
- Roof: Shingle
Condition
- New construction: No
- Year built: 1875
Utilities & green energy
- Gas: Natural
- Sewer: Public Sewer
- Water: Public
Community & HOA
HOA
- Has HOA: No
Location
- Region: Harrison
Financial & listing details
- Price per square foot: $176/sqft
- Tax assessed value: $128,340
- Annual tax amount: $2,066
- Date on market: 7/17/2026
- Listing terms: No Special Financing
Estimated market value
Not available
Estimated sales range
Not available
Not available
Price history
| Date | Event | Price |
|---|---|---|
| 9/21/2026 | Pending sale | $279,000$176/sqft |
Source:  Cincy MLS #1886899 Report a problem Cincy MLS #1886899 Report a problem | ||
| 8/31/2026 | Price change | $279,000-3.8%$176/sqft |
Source: Cincy MLS #1886899 Report a problem | ||
| 8/17/2026 | Price change | $289,900-3%$183/sqft |
Source: Cincy MLS #1886899 Report a problem | ||
| 7/17/2026 | Listed for sale | $299,000+583.5%$189/sqft |
Source: Cincy MLS #1886899 Report a problem | ||
| 2/2/2026 | Sold | $43,744$28/sqft |
Source: Public Record Report a problem | ||
Public tax history
| Year | Property taxes | Tax assessment |
|---|---|---|
| 2025 | $2,067 -2.2% | $44,919 |
| 2024 | $2,114 +1.1% | $44,919 |
| 2023 | $2,090 +39.6% | $44,919 +59% |
| 2022 | $1,497 +0.5% | $28,259 |
| 2021 | $1,490 | $28,259 |
| 2020 | $1,490 +13.7% | $28,259 +20% |
| 2019 | $1,311 +4.6% | $23,548 |
| 2018 | $1,253 | $23,548 |
| 2017 | $1,253 +184.2% | $23,548 +166.5% |
| 2016 | $441 | $8,835 |
| 2015 | $441 +4.8% | $8,835 |
| 2014 | $421 -1.1% | $8,835 -5% |
| 2013 | $425 -0.4% | $9,300 |
| 2012 | $427 +2.2% | $9,300 |
| 2011 | $418 +29.8% | $9,300 +27.6% |
| 2010 | $322 -60.8% | $7,291 -75.4% |
| 2009 | $822 +3% | $29,604 |
| 2008 | $798 -4.4% | $29,604 -3% |
| 2007 | $835 +1.2% | $30,520 |
| 2006 | $825 +0.4% | $30,520 |
| 2005 | $822 +29.8% | $30,520 +23.7% |
| 2003 | $633 -2.9% | $24,675 |
| 2002 | $652 +7.3% | $24,675 +9.6% |
| 2001 | $608 +3.6% | $22,505 |
| 2000 | $587 | $22,505 |
Find assessor info on the county website
Monthly payment
Est. payment
Payment breakdown
Explore the cost of this home by adjusting the details. Changes won't be saved.Climate risks
Neighborhood: 45030
Similar homes
- $214,9002 bd1 ba1.4k sqft212 N Washington St, Harrison, OH 45030For Sale

 MLS ID #1893473, Linda K May, Comey & Shepherd. Cincy MLS
 - $299,9993 bd2 ba1.2k sqft2079 Arrowood Pl, Cincinnati, OH 45231For Sale
 MLS ID #1896312, Joy E. Diegmueller, Sibcy Cline, Inc.. Cincy MLS
 - $234,9003 bd2 ba1.3k sqft2373 Sneakville Rd, Lawrenceburg, IN 47025For Sale
 MLS ID #208068, Debi Hornsby. MLS of Southeastern Indiana
 - $295,0004 bd2 ba2.1k sqft2710 Carroll Ave, Cincinnati, OH 45248For Sale
 MLS ID #1896435, Elijah Price, Coldwell Banker Realty. Cincy MLS
 - $250,0003 bd2 ba1.8k sqft8445 Flamingo Ln, Cincinnati, OH 45239For SaleMLS ID #1895656, Julie B. Canning, Comey & Shepherd. Cincy MLS
- $269,9003 bd3 ba1.8k sqft3236 Lillwood Ln, Cincinnati, OH 45251For SaleMLS ID #1887413, Dickson Flores Maradiaga, Fortune Vine Realty. Cincy MLS
- $259,9003 bd2 ba1.4k sqft3020 Daytona Ave, Cincinnati, OH 45211For SaleMLS ID #1896213, Flor D McNally, Keller Williams Advisors. Cincy MLS
- $255,0003 bd2 ba1.5k sqft3419 Springdale Rd, Cincinnati, OH 45251For SaleMLS ID #1889855, Natalie N. Decker, Coldwell Banker Realty. Cincy MLS
- $285,0003 bd2 ba1.4k sqft552 Anderson Ferry Rd, Cincinnati, OH 45238For SaleMLS ID #1889327, Anne V Bedinghaus, Coldwell Banker Realty. Cincy MLS
- $265,0003 bd2 ba1.8k sqft6954 Lois Dr, Cincinnati, OH 45239For SaleMLS ID #1896006, Daisy Jimenez-Fabian, Fortune Vine Realty. Cincy MLS
- $280,0004 bd2 ba2k sqft2944 N Bend Rd, Cincinnati, OH 45239For SaleMLS ID #1889792, Joe Wright, Keller Williams Advisors. Cincy MLS
- $270,0003 bd2 ba1.4k sqft1403 Kingsbury Dr, Cincinnati, OH 45240For SaleMLS ID #1889919, Kishore Kalikiri, Plum Tree Realty. Cincy MLS
- $289,9003 bd2 ba1.8k sqft6010 N Glen Rd, Cincinnati, OH 45248For SaleMLS ID #1893272, Eric Senft, Keller Williams Advisors. Cincy MLS
- $264,0003 bd2 ba1.4k sqft6826 Parkland Ave, Cincinnati, OH 45233For SaleMLS ID #1895783, Kenneth J Kordenbrock, eXp Realty. Cincy MLS
- $265,0003 bd2 ba1.5k sqft4389 Virginia Ave, Cincinnati, OH 45223For SaleMLS ID #1895616, Brad Acree, Real of Ohio. Cincy MLS
- $264,9004 bd2 ba1.3k sqft9315 Jericho Dr, Cincinnati, OH 45231For SaleMLS ID #1891121, Beth A Brown Ciul, eXp Realty. Cincy MLS
- $249,9003 bd2 ba1k sqft11935 Mill Rd, Cincinnati, OH 45240For SaleMLS ID #1893879, Flor D McNally, Keller Williams Advisors. Cincy MLS
- $257,9993 bd2 ba1.9k sqft3386 Rodeo Ct, Cincinnati, OH 45211For SaleMLS ID #1892421, Gena D. Leisten, Coldwell Banker Heritage. Cincy MLS
- $289,9003 bd2 ba1.8k sqft2343 Fairgreen Dr, Cincinnati, OH 45238For SaleMLS ID #1889867, Lindzie Gunnels, Gunnels Realty, Inc.. Cincy MLS
- $299,0003 bd2 ba1.5k sqft1415 West Ave, Cincinnati, OH 45215For SaleMLS ID #1891235, Jennifer Drescher, Cincy Flat Fee, LLC. Cincy MLS
