Welcome home to this inviting 4-bedroom, 2-bathroom home featuring fresh interior paint throughout, new LVP flooring, and new carpet. The kitchen is updated with granite countertops, offering a great space for everyday living. With a functional layout and a 1-car garage, this home is ready for its next owner to enjoy!
Active
$235,000
529 Poplar Way, Palmetto, GA 30268
4beds
1,412sqft
Single Family Residence
Built in 2004
0.45 Acres Lot
$230,000 Zestimate®
$166/sqft
$-- HOA
What's special
Fresh interior paint throughoutFunctional layoutNew carpetNew lvp flooring
- 1 day
- 52
- 10
Zillow last checked:
Listing updated:
Listed by:
Robert E Jones 678-317-9017,
Offerpad Brokerage
Source: GAMLS,MLS#: 10870121
Facts & features
Interior
Bedrooms & bathrooms
- Bedrooms: 4
- Bathrooms: 2
- Full bathrooms: 2
Rooms
- Room types: Foyer
Heating
- Forced Air
Cooling
- Central Air
Appliances
- Included: Dishwasher, Microwave
- Laundry: In Kitchen
Features
- Other
- Flooring: Laminate
- Basement: None
- Number of fireplaces: 1
- Fireplace features: Living Room
- Common walls with other units/homes: No Common Walls
Interior area
- Total structure area: 1,412
- Total interior livable area: 1,412 sqft
- Finished area above ground: 1,412
- Finished area below ground: 0
Property
Parking
- Total spaces: 1
- Parking features: Garage
- Has garage: Yes
Features
- Levels: Three Or More
- Stories: 3
- Patio & porch: Deck
- Body of water: None
Lot
- Size: 0.45 Acres
- Features: Cul-De-Sac
Details
- Parcel number: 07 320000373511
Construction
Type & style
- Home type: SingleFamily
- Architectural style: Traditional
- Property subtype: Single Family Residence
Materials
- Vinyl Siding
- Foundation: Slab
- Roof: Other
Condition
- Resale
- New construction: No
- Year built: 2004
Utilities & green energy
- Sewer: Public Sewer
- Water: Public
- Utilities for property: Underground Utilities
Community & HOA
Community
- Features: None
- Subdivision: BRENTWOOD PH II
HOA
- Has HOA: No
- Services included: None
Location
- Region: Palmetto
Financial & listing details
- Price per square foot: $166/sqft
- Tax assessed value: $239,600
- Annual tax amount: $3,232
- Date on market: 10/9/2026
- Listing agreement: Exclusive Right To Sell
Estimated market value
$230,000
$219,000 - $242,000
$1,876/mo
Price history
| Date | Event | Price |
|---|---|---|
| 10/9/2026 | Listed for sale | $235,000+380.2%$166/sqft |
Source:  GAMLS #10870121 Report a problem GAMLS #10870121 Report a problem | ||
| 7/20/2026 | Sold | $48,938-19.8%$35/sqft |
Source: Public Record Report a problem | ||
| 2/17/2012 | Sold | $61,000-6.3%$43/sqft |
Source: Public Record Report a problem | ||
| 10/5/2011 | Sold | $65,100-38.7%$46/sqft |
Source: Public Record Report a problem | ||
| 10/13/2008 | Sold | $106,165-5%$75/sqft |
Source: Public Record Report a problem | ||
| 11/10/2005 | Sold | $111,800+347.2%$79/sqft |
Source: Public Record Report a problem | ||
| 4/7/2004 | Sold | $25,000$18/sqft |
Source: Public Record Report a problem | ||
Public tax history
| Year | Property taxes | Tax assessment |
|---|---|---|
| 2025 | $3,232 +19.8% | $95,840 -7.2% |
| 2024 | $2,697 +22.1% | $103,240 +22.4% |
| 2023 | $2,208 +23.7% | $84,320 +24.2% |
| 2022 | $1,786 +38.5% | $67,880 +42.8% |
| 2021 | $1,289 -2.7% | $47,520 +1.3% |
| 2020 | $1,324 +15% | $46,920 +12.4% |
| 2019 | $1,152 | $41,760 +2.4% |
| 2018 | $1,152 | $40,800 +69.7% |
| 2017 | $1,152 +64.2% | $24,040 |
| 2016 | $701 -0.4% | $24,040 |
| 2015 | $704 +22.8% | $24,040 +28.4% |
| 2014 | $574 +5.2% | $18,720 |
| 2013 | $545 -12.7% | $18,720 -12.4% |
| 2012 | $625 | $21,360 -18% |
| 2011 | -- | $26,040 -39.7% |
| 2010 | $1,253 | $43,160 |
| 2009 | -- | $43,160 -0.6% |
| 2008 | -- | $43,440 |
| 2007 | $1,243 | $43,440 |
Find assessor info on the county website
Monthly payment
Est. payment
Payment breakdown
Explore the cost of this home by adjusting the details. Changes won't be saved.Climate risks
Neighborhood: 30268
Nearby schools
Schools provided by the listing agent
- Elementary: Palmetto
- Middle: Bear Creek
- High: Creekside
Source: GAMLS. This data may not be complete. We recommend contacting the local school district to confirm school assignments for this home.
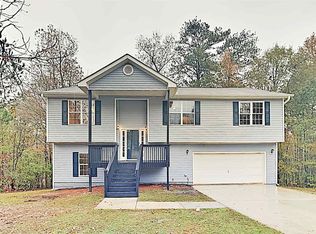
Similar homes
- $235,0004 bd3 ba1.3k sqft514 Shaggy Hickory Trl, Palmetto, GA 30268Active
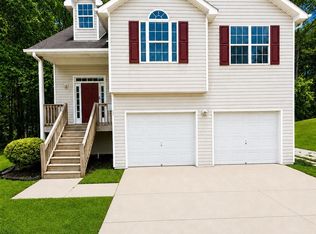
 MLS ID #10761138, Kenya Edwards, 14th & Luxe Realty. GAMLS
 - $259,0003 bd2 ba1.6k sqft504A Locke St, Palmetto, GA 30268Active
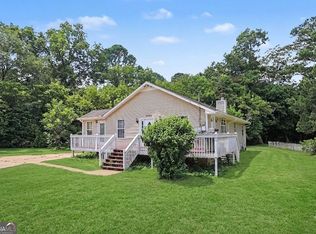 MLS ID #10823854, Mark Spain, Mark Spain Real Estate. GAMLS
 - $249,0004 bd2 ba1.9k sqft7480 Old Rico Rd, Chattahoochee Hills, GA 30268ActiveMLS ID #10848959, Gene Reynolds, Gene Reynolds Realty Inc.. GAMLS
- $210,0003 bd2 ba1.3k sqft504 Jackson Ave, Palmetto, GA 30268Active
 MLS ID #10849371, Jeff Grubbs, Southern Classic Realtors. GAMLS
 - $195,0003 bd2 ba1.2k sqft923 Carlton Pointe Ter, Palmetto, GA 30268ActiveMLS ID #10852769, Loree Nichols, Mainstay Brokerage. GAMLS
- $214,9003 bd3 ba1.5k sqft519 Carlton Pointe Dr, Palmetto, GA 30268ActiveMLS ID #10785015, Robert E Salmons Jr., Entera Realty. GAMLS
- $225,0003 bd3 ba2.1k sqft565 Carlton Pointe Dr, Palmetto, GA 30268For Sale
 MLS ID #7766711, Sunshine Thompson, Orchard Brokerage LLC. FMLS GA
 - $225,0003 bd3 ba2.1k sqft565 Carlton Pointe Dr #57, Palmetto, GA 30268ActiveMLS ID #10759889, Sunshine Thompson, Orchard Brokerage, LLC. GAMLS
- $229,0003 bd2 ba1.3k sqft270 Big Bear Ct, Chattahoochee Hills, GA 30268ActiveMLS ID #10839515, Michele Fambrough, Sanders Real Estate. GAMLS
- $315,0003 bd3 ba1.7k sqft203A Thurmond St, Palmetto, GA 30268ActiveMLS ID #10838777, Mandy Foles, Keller Williams Realty Atl. Partners. GAMLS
- $275,0003 bd2 ba1.4k sqft222 Brenda Ellen Dr, Newnan, GA 30265ActiveMLS ID #10852733, Loree Nichols, Mainstay Brokerage. GAMLS
- $325,0003 bd2 ba1.4k sqft105 Paces Landing Pl, Newnan, GA 30263ActiveMLS ID #10867443, Nicole Knowles, Keller Williams Realty Atl. Partners. GAMLS
- $229,9004 bd2 ba1.4k sqft117 Meadow Ct, Fairburn, GA 30213ActiveMLS ID #10828316, Robert Smith, eXp Realty. GAMLS
- $299,9004 bd2 ba2k sqft6215 Nathaniel Ln, South Fulton, GA 30213ActiveMLS ID #10868912, Robert E Salmons Jr., Entera Realty. GAMLS
