This astonishing 1.5 Story home is close proximity to the West Glen Area and features 4 bedrooms, 4 bathrooms, and a 2-car attached garage. Upon entering, you are greeted with an open space to the living area and kitchen with a vaulted ceiling that expands the open feel. The primary suite and bathroom is located on the main level. Upstairs you'll find 2 bedrooms and a full bathroom. In the finished basement is a 4th bedroom and bathroom, a second living area and a wet bar - perfect for entertaining. The front porch and side deck expand the living and entertainment opportunities of this home. Contact your agent for a private showing today.
Pending
Price cut: $5K (7/6)
$364,000
529 S Blue Stone Way, West Des Moines, IA 50266
4beds
1,740sqft
:
Get pre-qualified$2,527/mo
Single Family Residence
Built in 2020
5,445 Square Feet Lot
$358,000 Zestimate®
$209/sqft
$83/mo HOA
What's special
- 16 days |
- 94 |
- 4 |
Zillow last checked:
Listing updated:
Listed by:
Krystle Mohr (515)250-0515,
Platinum Realty LLC
Source: DMMLS,MLS#: 736841 Originating MLS: Des Moines Area Association of REALTORS
Originating MLS: Des Moines Area Association of REALTORSFacts & features
Interior
Bedrooms & bathrooms
- Bedrooms: 4
- Bathrooms: 4
- Full bathrooms: 2
- 3/4 bathrooms: 1
- 1/2 bathrooms: 1
- Main level bedrooms: 1
Heating
- Forced Air, Gas, Natural Gas
Cooling
- Central Air
Appliances
- Included: Dryer, Dishwasher, Microwave, Refrigerator, Stove, Washer
- Laundry: Main Level
Features
- Eat-in Kitchen
- Basement: Finished
- Number of fireplaces: 1
Interior area
- Total structure area: 1,740
- Total interior livable area: 1,740 sqft
- Finished area below ground: 662
Property
Parking
- Total spaces: 2
- Parking features: Attached, Garage, Two Car Garage
- Attached garage spaces: 2
Features
- Levels: One and One Half
- Stories: 1.5
Lot
- Size: 5,445 Square Feet
- Dimensions: x 98.5
Details
- Parcel number: 32004127198923
- Zoning: RES
Construction
Type & style
- Home type: SingleFamily
- Architectural style: One and One Half Story
- Property subtype: Single Family Residence
Materials
- Foundation: Poured
- Roof: Asphalt,Shingle
Condition
- Year built: 2020
Utilities & green energy
- Sewer: Public Sewer
- Water: Public
Community & HOA
HOA
- Has HOA: Yes
- HOA fee: $1,000 annually
- HOA name: Village of Ponderosa
- Second HOA name: Venture
- Second HOA phone: 515-321-6390
Location
- Region: West Des Moines
Financial & listing details
- Price per square foot: $209/sqft
- Tax assessed value: $354,000
- Annual tax amount: $5,379
- Date on market: 3/23/2026
- Cumulative days on market: 128 days
- Listing terms: Cash,Conventional,FHA
- Road surface type: Concrete
Estimated market value
$358,000
$340,000 - $376,000
$2,306/mo
Price history
| Date | Event | Price |
|---|---|---|
| 7/12/2026 | Pending sale | $364,000$209/sqft |
Source:  DMMLS #736841 Report a problem DMMLS #736841 Report a problem | ||
| 7/6/2026 | Price change | $364,000-1.4%$209/sqft |
Source: DMMLS #736841 Report a problem | ||
| 4/16/2026 | Price change | $369,000-1.6%$212/sqft |
Source: DMMLS #736841 Report a problem | ||
| 3/24/2026 | Listed for sale | $374,900+24.5%$215/sqft |
Source: DMMLS #736841 Report a problem | ||
| 6/24/2020 | Sold | $301,192-23.8%$173/sqft |
Source: DMMLS #607717 Report a problem | ||
| 11/29/2018 | Listed for sale | $395,077$227/sqft |
Source: RE/MAX Concepts #573336 Report a problem | ||
Public tax history
| Year | Property taxes | Tax assessment |
|---|---|---|
| 2025 | $5,310 +2.1% | $354,000 +7.9% |
| 2024 | $5,200 -7.6% | $328,100 |
| 2023 | $5,630 +1.2% | $328,100 +12.5% |
| 2022 | $5,564 +2575% | $291,600 |
| 2021 | $208 +1% | $291,600 +2698.5% |
| 2020 | $206 -3.7% | $10,420 |
| 2019 | $214 | $10,420 |
| 2018 | $214 | $10,420 |
| 2017 | $214 -0.9% | $10,420 |
| 2016 | $216 | $10,420 |
Find assessor info on the county website
Monthly payment
Est. payment
Payment breakdown
Explore the cost of this home by adjusting the details. Changes won't be saved.Climate risks
Neighborhood: 50266
Nearby schools
GreatSchools rating
- 8/10Westridge Elementary SchoolGrades: PK-6Distance: 0.7 mi
- 6/10Valley SouthwoodsGrades: 9Distance: 1.4 mi
- 4/10Valley High SchoolGrades: 10-12Distance: 2.2 mi
Schools provided by the listing agent
- District: West Des Moines
Source: DMMLS. This data may not be complete. We recommend contacting the local school district to confirm school assignments for this home.
- $319,7883 bd3 ba1.1k sqft523 S Blue Stone Way, West Des Moines, IA 50266Sold

- $362,2004 bd3 ba1.8k sqft517 S Blue Stone Way, West Des Moines, IA 50266Off Market

- $368,400-- bd-- ba1.8k sqft524 S Quartz Way, West Des Moines, IA 50266Off Market
- $433,9003 bd3 ba1.7k sqft511 S Blue Stone Way, West Des Moines, IA 50266Off Market

- $341,100-- bd-- ba1.1k sqft518 S Quartz Way, West Des Moines, IA 50266Off Market
- $657,7003 bd4 ba3k sqft528 S Blue Stone Way, West Des Moines, IA 50266Off Market
- $--2 bd2 ba-- sqft5472 Wild Rose Ln #F320A52C6, West Des Moines, IA 50266Off Market
- $--1 bd1 ba-- sqft5472 Wild Rose Ln #776F18CCB, West Des Moines, IA 50266Off Market
A local agent can set up tours, give advice and negotiate with sellers.
Similar homes
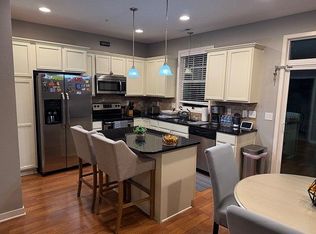
- $300,0003 bd3 ba1.7k sqft185 80th St Unit 106, West Des Moines, IA 50266For Sale By Owner
- $374,9004 bd3 ba1.1k sqft860 Gray Ave, Waukee, IA 50263For Sale
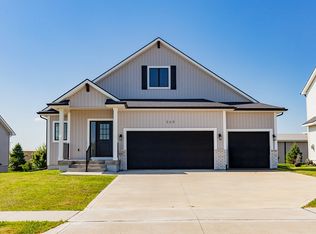 MLS ID #745604, Gina Hope, Goldfinch Realty Group. DMMLS
 - $364,9904 bd3 ba1.4k sqft3605 Paradise Ln, Waukee, IA 50263New Construction
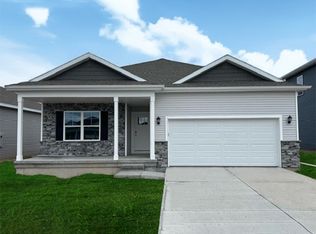 MLS ID #730246, Kathryn Greer, DRH Realty of Iowa, LLC. DMMLS
 - $379,0004 bd3 ba1.4k sqft1045 Northview Dr, Waukee, IA 50263For Sale
 MLS ID #745244, Amy Lucht, Century 21 Signature. DMMLS
 - $299,0004 bd3 ba2.2k sqft1423 7th St, Des Moines, IA 50314For SaleMLS ID #745883, Kurt Clements, ListWithFreedom.com Inc. DMMLS
- $368,9903 bd2 ba1.4k sqft10254 NW 68th Ave, Johnston, IA 50131New ConstructionDMMLS
- $394,9904 bd3 ba1.6k sqft5145 168th St, Urbandale, IA 50323New ConstructionMLS ID #745742, Kathryn Greer, DRH Realty of Iowa, LLC. DMMLS
- $349,9003 bd3 ba1.5k sqft4719 167th St, Urbandale, IA 50323For Sale
 MLS ID #70476, Grace Griffin, Hunziker & Assoc.-Ames. CIBR
 - $374,9905 bd4 ba2k sqft5704 152nd St, Grimes, IA 50111New ConstructionMLS ID #730159, Kathryn Greer, DRH Realty of Iowa, LLC. DMMLS
- $389,9904 bd3 ba1.4k sqft1380 Mallard Ln, Waukee, IA 50263New ConstructionDMMLS
- $344,9004 bd2 ba1.6k sqft325 SW School St, Ankeny, IA 50023For SaleMLS ID #741744, June Mackay, Stevens Realty. DMMLS
- $399,9904 bd3 ba1.4k sqft2356 SE Billings Pl, West Des Moines, IA 50265New ConstructionDMMLS
- $362,9904 bd3 ba1.4k sqft5637 153rd St, Urbandale, IA 50323New ConstructionMLS ID #695468, Kathryn Greer, DRH Realty of Iowa, LLC. DMMLS
- $369,9904 bd3 ba1.4k sqft15207 Stonecrop Dr, Urbandale, IA 50111New ConstructionDMMLS
- from $319,9903 bd2 ba1.4k sqftHamilton Plan, Timber Ridge, Norwalk, IA 50211New ConstructionDR Horton
- $349,9903 bd2 ba1.4k sqft3028 Lake Hill Dr, Des Moines, IA 50320New ConstructionDMMLS
- from $445,0003 bd3 ba1.6k sqftTrailhead Plan, Middlebrook Agrihood, Cumming, IA 50061New ConstructionGround Breaker Homes
- $364,9904 bd3 ba1.4k sqft409 Creekview Ave, Polk City, IA 50226New ConstructionMLS ID #731869, Kathryn Greer, DRH Realty of Iowa, LLC. DMMLS
- $338,9903 bd2 ba1.4k sqft15211 Stonecrop Dr, Grimes, IA 50111New ConstructionDMMLS
- from $374,9904 bd3 ba2k sqftBellhaven Plan, Mallard Prairie, Urbandale, IA 50323New ConstructionDR Horton
