Discover the Bora Bora floor plan by Old School Construction. This home offers 3 spacious bedrooms, 2.5 bathrooms, and a
dedicated office space that could make a great guest room or play room. The heart of the home features hardwood floors flowing
throughout the main living areas and a sleek electric fireplace complete with a wood mantel. The main entry and front hallway
feature a gorgeous bricked feature wall that nicely tie the interior and exterior together giving the home amazing character. The
kitchen is a dream featuring sleek quartz counter tops, a large island ideal for entertaining and a hidden pantry. The primary suite
serves as a true retreat, boasting a large free-standing tub, a walk-in shower, dual sinks with quartz counter tops, and great walk-in
closet that connects to your laundry room. Outside you'll find an amazing covered back patio overlooking the backyard. Estimated
completion March 2027.
For sale
$460,000
5292 Browning Pl, Sperry, OK 74073
3beds
2,248sqft
Single Family Residence
Built in 2026
0.51 Acres Lot
$-- Zestimate®
$205/sqft
$-- HOA
What's special
Hidden pantryDedicated office space
- 2 days
- 38
- 0
Zillow last checked:
Listing updated:
Listed by:
Mark Hill 417-527-3986,
Keller Williams Premier
Source: MLS Technology, Inc.,MLS#: 2640918 Originating MLS: MLS Technology
Facts & features
Interior
Bedrooms & bathrooms
- Bedrooms: 3
- Bathrooms: 3
- Full bathrooms: 2
- 1/2 bathrooms: 1
Primary bedroom
- Description: Primary Bedroom,Private Bath,Walk-in Closet
- Level: First
Bedroom
- Description: Bedroom,
- Level: First
Bedroom
- Description: Bedroom,
- Level: First
Primary bathroom
- Description: Primary Bath,Bathtub,Double Sink,Full Bath,Separate Shower,Vent
- Level: First
Bathroom
- Description: Hall Bath,Bathtub,Full Bath,Vent
- Level: First
Bathroom
- Description: Hall Bath,Bathtub,Full Bath,Vent
- Level: First
Dining room
- Description: Dining Room,Breakfast
- Level: First
Kitchen
- Description: Kitchen,Breakfast Nook,Eat-In,Island,Pantry
- Level: First
Living room
- Description: Living Room,Fireplace
- Level: First
Office
- Description: Office,Closet
- Level: First
Utility room
- Description: Utility Room,Garage
- Level: First
Heating
- Heat Pump, Propane
Cooling
- Central Air
Appliances
- Included: Dishwasher, Electric Water Heater, Disposal, Microwave, Oven, Range
- Laundry: Electric Dryer Hookup
Features
- High Ceilings, Quartz Counters, Stone Counters, Ceiling Fan(s), Electric Oven Connection, Gas Range Connection
- Flooring: Carpet, Tile, Wood
- Windows: Vinyl
- Number of fireplaces: 1
- Fireplace features: Blower Fan
Interior area
- Total structure area: 2,248
- Total interior livable area: 2,248 sqft
Property
Parking
- Total spaces: 3
- Parking features: Attached, Garage
- Attached garage spaces: 3
Features
- Levels: One
- Stories: 1
- Patio & porch: Covered, Patio, Porch
- Exterior features: Rain Gutters
- Pool features: None
- Fencing: None
Lot
- Size: 0.51 Acres
- Features: Cul-De-Sac
Details
- Additional structures: None
Construction
Type & style
- Home type: SingleFamily
- Property subtype: Single Family Residence
Materials
- Brick, HardiPlank Type, Wood Frame
- Foundation: Slab
- Roof: Asphalt,Fiberglass
Condition
- Year built: 2026
Utilities & green energy
- Sewer: Aerobic Septic
- Water: Rural
- Utilities for property: Electricity Available
Green energy
- Indoor air quality: Ventilation
Community & HOA
Community
- Features: Gutter(s)
- Security: No Safety Shelter
- Subdivision: Britton Landing
HOA
- Has HOA: No
Location
- Region: Sperry
Financial & listing details
- Price per square foot: $205/sqft
- Annual tax amount: $113
- Date on market: 11/13/2026
- Cumulative days on market: 3 days
- Listing terms: Conventional,FHA,VA Loan
Estimated market value
Not available
Estimated sales range
Not available
Not available
Price history
| Date | Event | Price |
|---|---|---|
| 11/13/2026 | Listed for sale | $460,000$205/sqft |
Source:  MLS Technology, Inc. #2640918 Report a problem | ||
Public tax history
Tax history is unavailable.
Monthly payment
Est. payment
Payment breakdown
Explore the cost of this home by adjusting the details. Changes won't be saved.Climate risks
Neighborhood: 74073
Nearby schools
Schools provided by the listing agent
- Elementary: Sperry
- High: Sperry
- District: Sperry - Sch Dist (8)
Source: MLS Technology, Inc.. This data may not be complete. We recommend contacting the local school district to confirm school assignments for this home.


Similar homes
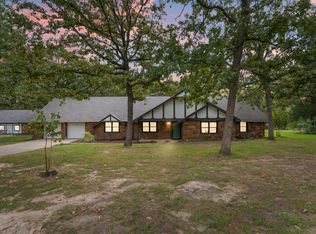
- $415,0003 bd2 ba1.9k sqft5297 Browning Pl, Sperry, OK 74073For Sale
 MLS ID #2640925, Mark Hill, Keller Williams Premier. MLS Technology, Inc.
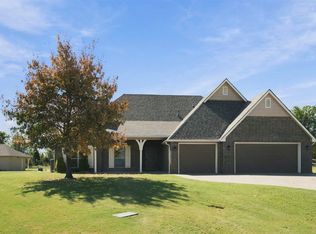
- $435,0003 bd3 ba2.1k sqft8939 N Crestwood Dr, Sperry, OK 74073For Sale
 MLS ID #2636280, Krysten Russell, Concept Realty. MLS Technology, Inc.
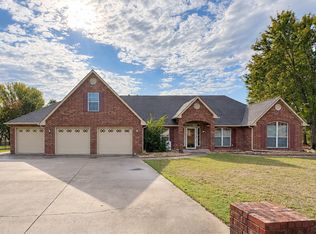
- $449,0003 bd2 ba2.4k sqft8153 N 51st Ave E, Sperry, OK 74073For Sale
 MLS ID #2633787, Mark Aguirre, Platinum Real Estate Professio. MLS Technology, Inc.
- $459,9004 bd4 ba2.7k sqft619 S Tallchief Ct, Skiatook, OK 74070For Sale
 MLS ID #2640555, Robb Hopper, REAL Broker LLC. MLS Technology, Inc.
