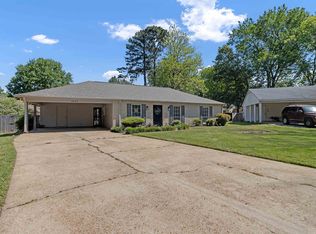
Fully renovated 3BR/2BA, move-in ready! Two-story foyer with Palladian window opens to a soaring great room with vaulted ceilings, fireplace, and new LVP throughout the main level. Kitchen shines with white cabinetry, granite counters, stainless appliances, matte black hardware, and gooseneck faucet, flowing to a sunlit breakfast nook with backyard access. Downstairs primary suite features a stunning custom-tiled walk-in shower in marble-look porcelain with gold veining and matte black rainfall fixtures. Spacious upstairs bonus room with vaulted ceilings is ideal for office, media, or playroom. Updated second bath, dedicated laundry, attached 2-car garage. Generous fully fenced backyard with mature shade trees and concrete patio. Fresh paint, crown molding, modern lighting — every detail refreshed. Schedule your tour today!
Pending
$179,900
5296 Bucksport Ln, Memphis, TN 38118
3beds
1,534sqft
Single Family Residence
Built in 2007
9,583 Square Feet Lot
$179,600 Zestimate®
$117/sqft
$-- HOA
What's special
Fully renovatedFresh paintMatte black rainfall fixturesDedicated laundryUpdated second bathGooseneck faucetStainless appliances
- 10 days |
- 587 |
- 54 |
Likely to sell faster than
Zillow last checked:
Listing updated:
Listed by:
Gregory A Griffin,
Franchise Realty, LLC 901-308-2819
Source: MAAR,MLS#: 10227822
Facts & features
Interior
Bedrooms & bathrooms
- Bedrooms: 3
- Bathrooms: 3
- Full bathrooms: 2
- 1/2 bathrooms: 1
Primary bedroom
- Dimensions: 0 x 0
Dining room
- Dimensions: 0 x 0
Living room
- Dimensions: 0 x 0
Den
- Dimensions: 0 x 0
Heating
- Floor Furnace
Cooling
- Central Air
Features
- Renovated Bathroom, Square Feet Source: AutoFill (MAARdata) or Public Records (Cnty Assessor Site)
- Flooring: Vinyl
- Number of fireplaces: 1
Interior area
- Total interior livable area: 1,534 sqft
Property
Parking
- Total spaces: 2
- Parking features: Garage Faces Front
- Has garage: Yes
- Covered spaces: 2
Features
- Stories: 1.5
- Pool features: None
- Fencing: Wood,Chain Link
Lot
- Size: 9,583 Square Feet
- Features: Well Landscaped Grounds
Details
- Parcel number: 074037 I00045
Construction
Type & style
- Home type: SingleFamily
- Architectural style: Traditional
- Property subtype: Single Family Residence
Materials
- Brick Veneer
Condition
- New construction: No
- Year built: 2007
Community & HOA
Community
- Subdivision: Wooddale Ridge
Location
- Region: Memphis
Financial & listing details
- Price per square foot: $117/sqft
- Tax assessed value: $147,600
- Annual tax amount: $1,945
- Price range: $179.9K - $179.9K
- Date on market: 8/6/2026
- Cumulative days on market: 11 days
Estimated market value
$179,600
$171,000 - $189,000
$1,507/mo
Price history
| Date | Event | Price |
|---|---|---|
| 8/10/2026 | Pending sale | $179,900$117/sqft |
Source:  MAAR #10227822 Report a problem MAAR #10227822 Report a problem | ||
| 8/6/2026 | Listed for sale | $179,900$117/sqft |
Source: MAAR #10227822 Report a problem | ||
| 5/20/2026 | Pending sale | $179,900$117/sqft |
Source: MAAR #10221789 Report a problem | ||
| 5/16/2026 | Listed for sale | $179,900+282%$117/sqft |
Source: MAAR #10221789 Report a problem | ||
| 3/19/2026 | Sold | $47,098-37.2%$31/sqft |
Source: Public Record Report a problem | ||
| 9/30/2019 | Sold | $75,000-24.2%$49/sqft |
Source: Public Record Report a problem | ||
| 10/11/2011 | Listing removed | $99,000$65/sqft |
Source: Crye-Leike #3203091 Report a problem | ||
| 2/2/2011 | Listed for sale | $99,000+192%$65/sqft |
Source: Crye-Leike #3203091 Report a problem | ||
| 11/4/2010 | Sold | $33,900$22/sqft |
Source: Public Record Report a problem | ||
Public tax history
| Year | Property taxes | Tax assessment |
|---|---|---|
| 2025 | $1,945 -3.5% | $36,900 +20.6% |
| 2024 | $2,015 +8.1% | $30,600 |
| 2023 | $1,864 | $30,600 |
| 2022 | -- | $30,600 |
| 2021 | -- | $30,600 +45.9% |
| 2020 | $670 | $20,975 |
| 2019 | $670 -21.1% | $20,975 |
| 2018 | $849 -45.1% | $20,975 |
| 2017 | $1,548 +111.3% | $20,975 -2.7% |
| 2016 | $733 -34.9% | $21,550 |
| 2014 | $1,126 | $21,550 |
| 2013 | -- | $21,550 -39% |
| 2012 | -- | $35,300 |
| 2011 | -- | $35,300 |
| 2010 | -- | $35,300 |
| 2009 | -- | $35,300 +7.2% |
| 2008 | -- | $32,925 |
Find assessor info on the county website
Monthly payment
Est. payment
Payment breakdown
Explore the cost of this home by adjusting the details. Changes won't be saved.Climate risks
Neighborhood: Parkway Village-Oakhaven
Nearby schools
GreatSchools rating
- 3/10Cromwell Elementary SchoolGrades: PK-5Distance: 0.7 mi
- 5/10Power Center AcademyGrades: 6-8Distance: 0.5 mi
- 2/10Wooddale High SchoolGrades: 9-12Distance: 0.3 mi
- $150,2544 bd2 ba1.3k sqft5290 Bucksport Ln, Memphis, TN 38118Sold
- $150,5004 bd2 ba1.3k sqft5284 Bucksport Ln, Memphis, TN 38118Sold
- $147,4004 bd2 ba1.3k sqft5217 Cedrick Cv, Memphis, TN 38118Off Market
- $177,7004 bd2 ba2.2k sqft3458 Castleman St, Memphis, TN 38118Off Market
- $161,4003 bd3 ba1.7k sqft5216 Cedrick Cv, Memphis, TN 38118Off Market
- $135,2003 bd3 ba1.3k sqft3466 Castleman St, Memphis, TN 38118Off Market
- $163,0003 bd2 ba1.4k sqft5223 Cedrick Cv, Memphis, TN 38118Off Market
- $121,9003 bd2 ba1.4k sqft5278 Bucksport Ln, Memphis, TN 38118Off Market
A local agent can set up tours, give advice and negotiate with sellers.
Similar homes
- $166,0003 bd1 ba1k sqft2885 Clearbrook St, Memphis, TN 38118For Sale
 MLS ID #10225376, Jordan A Ray, eXp Realty, LLC. MAAR
 - $185,0003 bd1 ba1.3k sqft4497 Garnett Rd, Memphis, TN 38117For Sale
 MLS ID #10227457, Jon D Dickens, The Firm. MAAR
 - $185,0004 bd2 ba1.4k sqft4491 Dunn Ave, Memphis, TN 38117For Sale
 MLS ID #10224916, April D Garrett, C21 Patterson & Assoc. Real Es. MAAR
 - $205,0003 bd2 ba1.3k sqft4022 Chinaberry Cv, Memphis, TN 38115For Sale
 MLS ID #10219798, Deborah F Sutherland, Fast Track Realty, LLC. MAAR
 - $148,9593 bd1 ba1k sqft2971 Dearing Rd, Memphis, TN 38118For SaleMLS ID #10222442, Vicki Testerman, Mainstay Brokerage, LLC. MAAR
- $190,0003 bd1 ba1.1k sqft1547 Marcia Rd, Memphis, TN 38117For SaleMLS ID #10219315, Weesie Percer, Keller Williams. MAAR
- $235,0003 bd2 ba1.8k sqft5369 Heritage Ave, Memphis, TN 38115For SaleMLS ID #10226369, Blake B Clothier, Premier Realty Group, LLC. MAAR
- $185,0003 bd2 ba1.1k sqft7750 Shadowland Dr, Memphis, TN 38125For SaleMLS ID #10224909, Erica E Martin, Real Estate Agency. MAAR
- $185,0003 bd1 ba1.1k sqft4532 Janice Ave, Memphis, TN 38122For SaleMLS ID #10222538, Donnie K Morrow, eXp Realty, LLC. MAAR
- $179,9003 bd2 ba1.5k sqft3526 Powell Ave, Memphis, TN 38122For SaleMLS ID #10224033, Vinh Le, BEST Real Estate Company. MAAR
- $205,0004 bd2 ba1.3k sqft3896 Christine Garden Rd E, Memphis, TN 38118New ConstructionMLS ID #10221201, Claudia P Routh, TRG Real Estate Services, LLC. MAAR
- $169,9003 bd2 ba1.4k sqft1217 Carlton Rd, Memphis, TN 38106For SaleMLS ID #10217599, Uriel Salas, United Real Estate Mid South. MAAR
- $140,0003 bd2 ba1.8k sqft6128 Raintree Dr, Memphis, TN 38115For SaleMLS ID #10218265, Jason D Miller, eXp Realty, LLC. MAAR
- $110,0003 bd3 ba1.6k sqft5991 Lofty Oak Rd #5991, Memphis, TN 38115For SaleMLS ID #10228178, James M Harvey, Keller Williams. MAAR
- $189,9004 bd2 ba1.4k sqft3717 E Mallory Ave, Memphis, TN 38111New ConstructionMLS ID #10226675, Gregory A Griffin, Franchise Realty, LLC. MAAR
- $215,0003 bd1 ba1.1k sqft1407 Ivy Rd, Memphis, TN 38117For SaleMLS ID #10220170, Kirsten Sciacchetano, eXp Realty, LLC. MAAR
- $225,0004 bd2 ba1.4k sqft3118 Arrendale St, Memphis, TN 38118New ConstructionMLS ID #10213224, Cesar Lara, Fast Track Realty, LLC. MAAR
- $225,0004 bd2 ba1.4k sqft3118 Arrendale St Lot 191, Memphis, TN 38118New Construction
 MLS ID #3197504, Cesar Lara. RealTracs MLS as distributed by MLS GRID
 - $225,0004 bd3 ba1.9k sqft1305 Cherry Rd, Memphis, TN 38117For SaleMLS ID #10220525, Wendi L Weber, Epique Realty. MAAR
- $175,0003 bd2 ba1.3k sqft3275 Seminole Rd, Memphis, TN 38111New ConstructionMLS ID #10216018, Tammy R Coleman, Legendary Realty. MAAR
