Spacious Ranch with Attached Garage and Full Basement!
Welcome to 5296 Route 353 in the Town of Little Valley, NY! This well-maintained 1,648 square foot ranch-style home offers a comfortable layout with inviting living spaces and room to make it your own.
Step inside to discover a functional floor plan featuring a welcoming foyer, spacious living room, dining room, and a kitchen complete with an island, pantry, and adjoining breakfast area. The home also offers convenient first-floor laundry, three bedrooms, and two full bathrooms, including a primary bedroom suite with its own private full bathroom.
An attached 2.5 car garage connects to the home through a practical mud room that also provides access to the full basement and both the front and back yards. The full basement includes a half bathroom, abundant storage space, and additional space that offers a variety of potential uses to fit your lifestyle.
Whether you're looking for the convenience of one-level living, extra storage, or a home with space to personalize, this property offers a wonderful opportunity in the Town of Little Valley.
Pending
$225,000
5296 Route 353, Little Valley, NY 14755
3beds
1,648sqft
Manufactured Home, Single Family Residence
Built in 1996
1.19 Acres Lot
$218,200 Zestimate®
$137/sqft
$-- HOA
What's special
Ranch-style homeWelcoming foyerConvenient first-floor laundryAdjoining breakfast areaDining roomPractical mud roomThree bedrooms
- 84 days
- 7
- 0
Zillow last checked:
Listing updated:
Listed by:
ERA Team VP-Arcade 716-496-5661,
Melissa Bedell 716-904-2743
Source: NYSAMLSs,MLS#: R1703580 Originating MLS: Chautauqua-Cattaraugus
Originating MLS: Chautauqua-CattaraugusFacts & features
Interior
Bedrooms & bathrooms
- Bedrooms: 3
- Bathrooms: 3
- Full bathrooms: 2
- 1/2 bathrooms: 1
- Main level bathrooms: 2
- Main level bedrooms: 3
Bedroom 1
- Level: First
- Dimensions: 18.00 x 12.00
Bedroom 2
- Level: First
- Dimensions: 12.00 x 12.00
Bedroom 3
- Level: First
- Dimensions: 11.00 x 12.00
Basement
- Level: Basement
- Dimensions: 55.00 x 25.00
Dining room
- Level: First
- Dimensions: 14.00 x 13.00
Kitchen
- Level: First
- Dimensions: 16.00 x 13.00
Laundry
- Level: First
- Dimensions: 8.00 x 7.00
Living room
- Level: First
- Dimensions: 17.00 x 13.00
Other
- Level: First
- Dimensions: 9.00 x 8.00
Other
- Level: First
- Dimensions: 8.00 x 12.00
Other
- Level: First
- Dimensions: 6.00 x 10.00
Other
- Level: First
- Dimensions: 12.00 x 17.00
Heating
- Electric, Forced Air
Appliances
- Included: Built-In Range, Built-In Oven, Dryer, Dishwasher, Electric Cooktop, Exhaust Fan, Electric Oven, Electric Range, Electric Water Heater, Microwave, Refrigerator, Range Hood, Trash Compactor, Washer
- Laundry: Main Level
Features
- Ceiling Fan(s), Separate/Formal Dining Room, Entrance Foyer, Separate/Formal Living Room, Country Kitchen, Kitchen Island, Pantry, Bedroom on Main Level, Bath in Primary Bedroom, Main Level Primary, Primary Suite
- Flooring: Carpet, Laminate, Varies
- Basement: Full
- Has fireplace: No
Interior area
- Total structure area: 1,648
- Total interior livable area: 1,648 sqft
Video & virtual tour
Property
Parking
- Total spaces: 2.5
- Parking features: Attached, Electricity, Garage
- Attached garage spaces: 2.5
Features
- Levels: One
- Stories: 1
- Patio & porch: Covered, Porch
- Exterior features: Concrete Driveway
Lot
- Size: 1.19 Acres
- Dimensions: 250 x 207
- Features: Rectangular, Rectangular Lot
Details
- Parcel number: 04548906300200020010030000
- Special conditions: Standard
Construction
Type & style
- Home type: MobileManufactured
- Architectural style: Mobile Home
- Property subtype: Manufactured Home, Single Family Residence
Materials
- Vinyl Siding, PEX Plumbing
- Foundation: Block
- Roof: Asphalt
Condition
- Resale
- Year built: 1996
Utilities & green energy
- Electric: Circuit Breakers
- Sewer: Septic Tank
- Water: Well
- Utilities for property: Cable Available, Electricity Connected, High Speed Internet Available
Community & HOA
Location
- Region: Little Valley
Financial & listing details
- Price per square foot: $137/sqft
- Tax assessed value: $77,000
- Annual tax amount: $3,335
- Date on market: 8/2/2026
- Cumulative days on market: 31 days
- Listing terms: Cash,Conventional,FHA,USDA Loan,VA Loan
- Body type: Double Wide
Estimated market value
$218,200
$207,000 - $229,000
Not available
Price history
| Date | Event | Price |
|---|---|---|
| 8/23/2026 | Pending sale | $225,000$137/sqft |
Source:  NYSAMLSs #R1703580 Report a problem NYSAMLSs #R1703580 Report a problem | ||
| 8/2/2026 | Listed for sale | $225,000$137/sqft |
Source: NYSAMLSs #R1703580 Report a problem | ||
Public tax history
Tax history is unavailable.
Monthly payment
Climate risks
Neighborhood: 14755
Nearby schools
Schools provided by the listing agent
- District: Cattaraugus-Little Valley
Source: NYSAMLSs. This data may not be complete. We recommend contacting the local school district to confirm school assignments for this home.

Similar homes
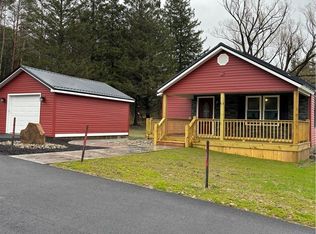
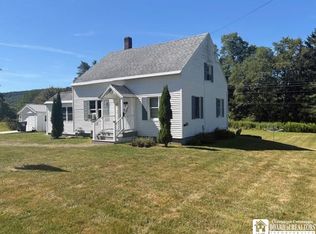
- $259,9003 bd2 ba1.4k sqft7654 Hinman Hollow Rd, Little Valley, NY 14755For Sale

 MLS ID #B1721623, Timothy Ulinger, Listing by: eXp Realty. NYSAMLSs
 - $299,9004 bd2 ba1.7k sqft8088 Route 242, Little Valley, NY 14755For Sale
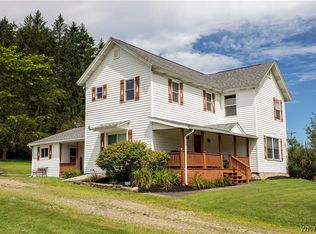 MLS ID #B1706474, Tina J Dillon, Listing by: Keller Williams Realty Lancaster. NYSAMLSs
 - $199,0005 bd2 ba2.2k sqft216 Court St, Little Valley, NY 14755For Sale
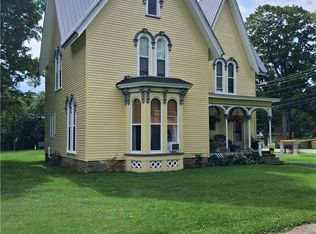 MLS ID #R1705406, Julie M. (Jules) Costello, Listing by: Signature Properties. NYSAMLSs
 - $154,9003 bd1 ba1.6k sqft515 Rock City St, Little Valley, NY 14755For Sale
 MLS ID #B1703280, Ciji L VanDyke, Listing by: RE/MAX On Point. NYSAMLSs
 - $225,0004 bd2 ba2.2k sqft933 Front Ave, Salamanca, NY 14779For SaleMLS ID #B1720902, Wendellyn K O'Neil, Listing by: RE/MAX On Point. NYSAMLSs
- $215,0003 bd1 ba1k sqft3869 S Nine Mile Rd, Allegany, NY 14706For SaleMLS ID #B1723713, Gregory J Spako, Listing by: ERA Team VP Real Estate. NYSAMLSs
- $209,9003 bd2 ba1k sqft10338 Beechtree Rd, West Valley, NY 14171For SaleMLS ID #R1714922, Melissa L Frank, Listing by: Metro Kirsch Real Estate, Inc.. NYSAMLSs
- $239,9903 bd2 ba1.9k sqft3383 Cherry Valley Rd, Allegany, NY 14706For SaleMLS ID #R1689750, Sandra J Goode, Listing by: Howard Hanna Professionals - Ellicottville. NYSAMLSs
- $190,0004 bd1 ba1.8k sqft5707 Ashford Hollow Rd, West Valley, NY 14171For SaleMLS ID #B1724457, Samantha Davis, Listing by: Keller Williams Realty WNY. NYSAMLSs
- $234,9003 bd1 ba1.8k sqft5157 Wade Hill Rd, Gerry, NY 14740For SaleMLS ID #R1712108, Tarrin Nocero, Listing by: Howard Hanna Holt - Lakewood. NYSAMLSs
- $249,9003 bd2 ba924 sqft6979 Bennett Rd, Franklinville, NY 14737For SaleMLS ID #R1712692, Kelly Patrone, Listing by: Howard Hanna Professionals - Olean. NYSAMLSs
- $269,9003 bd2 ba1k sqft6912 Ellicottville Maples Rd, Ellicottville, NY 14731For SaleMLS ID #B1670741, Chandra Hoyt, Listing by: Howard Hanna WNY Inc.. NYSAMLSs
- $199,9003 bd2 ba1.6k sqft4492 Humphrey Rd, Great Valley, NY 14741For SaleMLS ID #R1710862, Paul Pezzimenti, Listing by: Howard Hanna Professionals - Olean. NYSAMLSs
- $225,0003 bd1 ba988 sqft29 Pine Tree Village Rd, Ellicottville, NY 14731For SaleMLS ID #B1720995, Kyle Zitnik, Listing by: Keller Williams Realty WNY. NYSAMLSs
- $209,9003 bd1 ba2.3k sqft3701 Route 39, Collins, NY 14034For SaleMLS ID #R1722272, Melissa L Frank, Listing by: Metro Kirsch Real Estate, Inc.. NYSAMLSs
- $272,0003 bd2 ba2k sqft7771 Kuhn Rd, West Valley, NY 14171For SaleMLS ID #B1718226, Nicole Aldinger, Listing by: HUNT Real Estate ERA. NYSAMLSs
- $199,9993 bd1 ba912 sqft2418 Little Bone Run Rd, Kennedy, NY 14747For SaleMLS ID #R1720677, Heidi Brooks, Listing by: Real Estate Advantage. NYSAMLSs
- $140,0003 bd1 ba1k sqft5419 Narrows Rd #27, Little Valley, NY 14755For SaleMLS ID #B1697024, Timothy Ulinger, Listing by: eXp Realty. NYSAMLSs
- $129,9003 bd2 ba1.2k sqft7394 Lovers Lane Rd, Cattaraugus, NY 14719For SaleMLS ID #B1706191, Gayle L Sprague, Listing by: Howard Hanna WNY Inc.. NYSAMLSs
