Bright & Immaculate Corner Unit Offering Approx. 615 Sq. This Well-Laid-Out 1-Bedroom Suite Features An Open-Concept Living & Dining Area With Large Windows Providing An Abundance Of Natural Light. Modern Eat-In Kitchen With Granite Countertops, Breakfast Bar, Stainless Steel Appliances & Subway Tile Backsplash. Spacious Bedroom Features A Custom Built-In Wall-To-Wall Closet Organizer Offering Exceptional Storage. Additional Upgrades Include Zebra Blinds In The Living Area, Blackout Blinds In The Bedroom, Pot Lights & Fresh Paint Throughout. Complete With Ensuite Laundry, 1 Parking Space & 1 Locker. Move-In Ready And Ideally Located Just Minutes To Highways, Subway, Shopping & Everyday Amenities. An Excellent Opportunity For First-Time Buyers, Downsizers Or Investors!
For sale
C$479,999
5299 Highway 7 Rd #702, Vaughan, ON L4L 1T3
1beds
1baths
Townhouse
Built in ----
-- sqft lot
$-- Zestimate®
C$--/sqft
C$296/mo HOA
What's special
Modern eat-in kitchenGranite countertopsBreakfast barStainless steel appliancesSubway tile backsplashSpacious bedroomPot lights
- 1 day
- 3
- 0
Zillow last checked:
Listing updated:
Listed by:
MAIN STREET REALTY LTD.
Source: TRREB,MLS®#: N13815022 Originating MLS®#: Toronto Regional Real Estate Board
Originating MLS®#: Toronto Regional Real Estate BoardFacts & features
Interior
Bedrooms & bathrooms
- Bedrooms: 1
- Bathrooms: 1
Primary bedroom
- Level: Main
- Dimensions: 3.3 x 2.8
Kitchen
- Level: Main
- Dimensions: 3.7 x 7.22
Living room
- Level: Main
- Dimensions: 3.9 x 3.9
Heating
- Forced Air, Gas
Cooling
- Central Air
Appliances
- Laundry: Ensuite
Features
- Primary Bedroom - Main Floor, Storage
- Flooring: Carpet Free
- Basement: None
- Has fireplace: No
Interior area
- Living area range: 600-699 null
Property
Parking
- Total spaces: 1
- Parking features: Underground
Features
- Exterior features: Privacy, Paved Yard, Landscaped, Open Balcony
Details
- Parcel number: 299990050
Construction
Type & style
- Home type: Townhouse
- Property subtype: Townhouse
Materials
- Brick
Community & HOA
HOA
- Services included: Common Elements Included, Water Included, Parking Included
- HOA fee: C$296 monthly
- HOA name: YRSCC
Location
- Region: Vaughan
Financial & listing details
- Annual tax amount: C$2,254
- Date on market: 9/22/2026
Price history
Price history is unavailable.
Public tax history
Tax history is unavailable.
Climate risks
Neighborhood: Woodbridge
Nearby schools
GreatSchools rating
No schools nearby
We couldn't find any schools near this home.


Similar homes
- C$499,0002 bd2 ba-- sqft18 Coles Ave #602, Vaughan, ON L4L 0J1For Sale
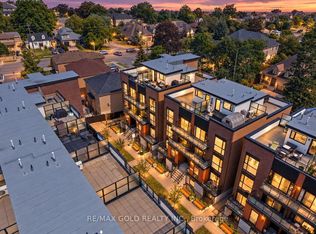 MLS ID #N13807090, RE/MAX GOLD REALTY INC.. TRREB
 - C$525,0002 bd1 ba-- sqft5279 Highway 7 Rd Unit B1401, Vaughan, ON L4L 1T3For Sale
 MLS ID #N13748826, RE/MAX PREMIER INC.. TRREB
 - C$628,0002 bd3 ba-- sqftOggi Townhomes, Vaughan, ON L4L 1T4For Sale
 MLS ID #N13816578, RE/MAX EXPERTS. TRREB
 - C$585,0002 bd2 ba-- sqft7730 Kipling Ave #602, Vaughan, ON L4L 1Y9For Sale
 MLS ID #N13812380, HOMELIFE FRONTIER REALTY INC.. TRREB
