Step into a timeless piece of history with this charming two-story Victorian home located near the Munster border! Offering 4 bedrooms and 3 full bathrooms, this unique property beautifully blends old-world charm with versatile living spaces and endless potential. Rich in character and architectural appeal, this home offers a layout that is truly one of a kind. The main floor features two separate living areas, a convenient main-floor bedroom, and two kitchens, creating incredible flexibility for multi-generational living, extended family, entertaining, or exploring the possibilities of a separate living arrangement. Back yard is fenced in, and the attached garage offers convenience. If you're looking for something beyond the ordinary, this Victorian treasure is ready to capture your heart and inspire its next chapter!
Active
$300,000
53 172nd St, Hammond, IN 46324
4beds
2,850sqft
Single Family Residence
Built in 1929
6,534 Square Feet Lot
$295,000 Zestimate®
$105/sqft
$-- HOA
What's special
Charming two-story victorian homeAttached garageConvenient main-floor bedroomTwo kitchens
- 24 days
- 1,266
- 81
Likely to sell faster than
Zillow last checked:
Listing updated:
Listed by:
Traci Van Gundy,
McColly Real Estate 219-322-5508,
Kyle Bowen,
McColly Real Estate
Source: NIRA as distributed by MLS GRID,MLS#: 846579
Facts & features
Interior
Bedrooms & bathrooms
- Bedrooms: 4
- Bathrooms: 3
- Full bathrooms: 2
- 1/2 bathrooms: 1
Rooms
- Room types: Bedroom 2, Other Room, Primary Bedroom, Living Room, Kitchen, Dining Room, Bedroom 4, Bedroom 3
Primary bedroom
- Level: Main
- Area: 117
- Dimensions: 13.0 x 9.0
Bedroom 2
- Level: Upper
- Area: 156
- Dimensions: 12.0 x 13.0
Bedroom 3
- Level: Upper
- Area: 121
- Dimensions: 11.0 x 11.0
Bedroom 4
- Level: Upper
- Area: 192
- Dimensions: 16.0 x 12.0
Dining room
- Level: Main
- Area: 143
- Dimensions: 13.0 x 11.0
Foyer
- Level: Main
- Area: 25
- Dimensions: 5.0 x 5.0
Kitchen
- Level: Main
- Area: 90
- Dimensions: 9.0 x 10.0
Kitchen
- Description: second kitchen on the main floor
- Level: Main
- Area: 65
- Dimensions: 13.0 x 5.0
Living room
- Level: Main
- Area: 351
- Dimensions: 27.0 x 13.0
Living room
- Description: second living room on main floor
- Level: Main
- Area: 357
- Dimensions: 21.0 x 17.0
Other
- Level: Basement
- Area: 729
- Dimensions: 27.0 x 27.0
Heating
- Forced Air
Appliances
- Included: Built-In Gas Range, Refrigerator, Other
Features
- Ceiling Fan(s)
- Basement: Full
- Number of fireplaces: 1
- Fireplace features: Gas, Living Room
Interior area
- Total structure area: 2,850
- Total interior livable area: 2,850 sqft
- Finished area above ground: 1,946
Video & virtual tour
Property
Parking
- Total spaces: 2
- Parking features: Additional Parking, Garage Faces Rear, Alley Access
- Garage spaces: 2
Features
- Levels: Two
- Has view: Yes
- View description: Neighborhood
Lot
- Size: 6,534 Square Feet
- Features: Back Yard, Near Public Transit, Landscaped, Front Yard, Corner Lot
Details
- Parcel number: 450612376008000023
- Special conditions: None
Construction
Type & style
- Home type: SingleFamily
- Property subtype: Single Family Residence
Condition
- New construction: No
- Year built: 1929
Utilities & green energy
- Sewer: Public Sewer
- Water: Public
Community & HOA
Community
- Subdivision: Eggebrechts Add 02
HOA
- Has HOA: No
Location
- Region: Hammond
Financial & listing details
- Price per square foot: $105/sqft
- Tax assessed value: $246,400
- Annual tax amount: $2,725
- Date on market: 10/9/2026
- Listing agreement: Exclusive Right To Sell
- Listing terms: Cash,VA Loan,FHA,Conventional,Contract
Estimated market value
$295,000
$280,000 - $310,000
$2,566/mo
Price history
| Date | Event | Price |
|---|---|---|
| 10/9/2026 | Listed for sale | $300,000$105/sqft |
Source:  NIRA as distributed by MLS GRID #846579 Report a problem | ||
Public tax history
| Year | Property taxes | Tax assessment |
|---|---|---|
| 2025 | $2,725 -8.1% | $254,300 +3.2% |
| 2024 | $2,965 +3.4% | $246,400 +10% |
| 2023 | $2,866 +28.7% | $224,100 +4.7% |
| 2022 | $2,227 +1.9% | $214,000 +27.4% |
| 2021 | $2,186 +5% | $168,000 +2.3% |
| 2020 | $2,082 -8.7% | $164,200 +5.6% |
| 2019 | $2,280 -39.4% | $155,500 +4.4% |
| 2018 | $3,763 +90.5% | $148,900 -1.4% |
| 2017 | $1,975 | $151,000 +2.5% |
| 2016 | $1,975 -3% | $147,300 +6.5% |
| 2014 | $2,036 +4.6% | $138,300 -0.3% |
| 2013 | $1,946 -6.8% | $138,700 -1.5% |
| 2012 | $2,088 +9.6% | $140,800 +5.2% |
| 2011 | $1,905 -7.8% | $133,900 |
| 2010 | $2,067 | $133,900 -9.9% |
| 2009 | -- | $148,600 -5.2% |
| 2007 | -- | $156,700 +13.2% |
| 2006 | -- | $138,400 |
| 2005 | -- | $138,400 |
| 2004 | -- | $138,400 +546.7% |
| 2003 | -- | $21,400 |
| 2002 | -- | $21,400 +199.7% |
| 2001 | -- | $7,140 |
Find assessor info on the county website
Monthly payment
Est. payment
Payment breakdown
Explore the cost of this home by adjusting the details. Changes won't be saved.Climate risks
Neighborhood: South Hammond

Similar homes
- $275,0004 bd2 ba2.3k sqft7610 Jarnecke Ave, Hammond, IN 46324For Sale
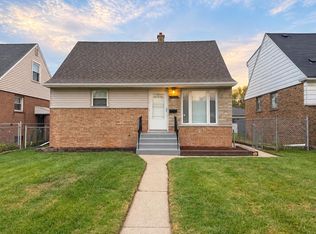
 MLS ID #847688, Maricela Tellez, Keller Williams Preferred Real. NIRA as distributed by MLS GRID
- $329,0004 bd4 ba2.8k sqft6235 Moraine Ave, Hammond, IN 46324For Sale
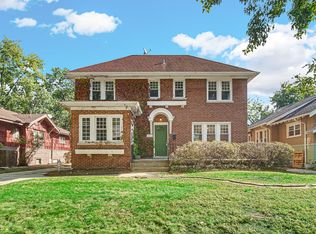 MLS ID #847329, Dennis Durk, Banga Realty, LLC. NIRA as distributed by MLS GRID
- $--4 bd3 ba1.5k sqft17522 Bernadine St, Lansing, IL 60438AuctionXome
- $274,9993 bd2 ba1.8k sqft7547 Jackson Ave, Hammond, IN 46324For Sale
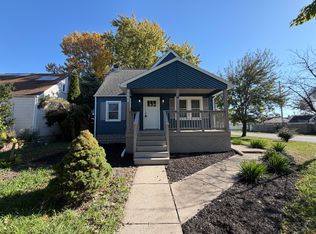 MLS ID #847312, Brian Waters, Mentor Listing Realty, Inc.. NIRA as distributed by MLS GRID
- $269,8992 bd2 ba2.6k sqft6217 Moraine Ave, Hammond, IN 46324For SaleMLS ID #846636, Maria Morales, McColly Real Estate. NIRA as distributed by MLS GRID
- $314,9003 bd2 ba2.4k sqft7236 Northcote Ave, Hammond, IN 46324For SaleMLS ID #846626, Maria Vega, RE/MAX Realty Associates. NIRA as distributed by MLS GRID
- $280,0005 bd3 ba2.7k sqft38 Condit St, Hammond, IN 46320For SaleMLS ID #847189, Kellie Burton, Listing Leaders. NIRA as distributed by MLS GRID
- $319,0003 bd2 ba2.6k sqft214 Timrick Dr, Munster, IN 46321For SaleMLS ID #847617, Kari Rooney, Realty Executives Premier. NIRA as distributed by MLS GRID
- $260,0003 bd2 ba1.6k sqft6929 Monroe Ave, Hammond, IN 46324For SaleMLS ID #839194, Juan Miranda Mondragon, Realty of America LLC. NIRA as distributed by MLS GRID
- $210,0003 bd2 ba1.7k sqft259 Humpfer St, Hammond, IN 46324For SaleMLS ID #847394, Juanita Nunez, McColly Real Estate. NIRA as distributed by MLS GRID
- $270,0003 bd3 ba3.8k sqft834 Drackert St, Hammond, IN 46320For SaleMLS ID #846850, Kimberly McClinton, Keyed Realty Collective, LLC. NIRA as distributed by MLS GRID
- $289,9004 bd3 ba1.6k sqft8417 Hohman Ave, Munster, IN 46321For SaleMLS ID #846182, Connor Pascoe, Weichert Realtors - Shoreline. NIRA as distributed by MLS GRID
- $249,9003 bd2 ba1.8k sqft7721 Belmont Ave, Hammond, IN 46324For SaleMLS ID #847301, Shaun O'Neill, Realty Executives Premier. NIRA as distributed by MLS GRID
- $290,0003 bd1 ba2.5k sqft7920 Harrison Ave, Munster, IN 46321For SaleMLS ID #839435, Gina Sanchez, Advanced Real Estate, LLC. NIRA as distributed by MLS GRID
