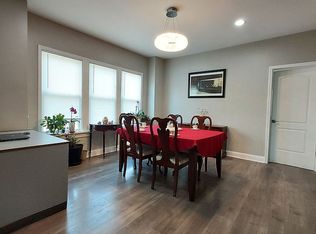
TIMELESS CHARM, CLASSIC CHARACTER & SPACE GALORE! Step inside this beautiful all-brick home where timeless character meets endless possibilities! From the moment you enter the welcoming foyer, you'll discover a home filled with warmth, charm, and generously sized rooms designed for living, gathering, and creating lasting memories. Beautiful hardwood floors add classic appeal, while the formal dining room provides the perfect setting for memorable meals and special occasions. Spacious rooms and walk-in closets offer comfort and abundant storage throughout. Need even more space? The full basement offers additional possibilities for storage, recreation, or future improvements. Three separate exits provide convenient access and flexibility. With its solid brick exterior, distinctive character, and spacious interior, this home offers a wonderful opportunity to preserve its original charm while adding your personal touches. Offered AS-IS, this property is ready for new ownership and a fresh chapter. Whether you appreciate classic architecture or envision creating something uniquely your own, this home is filled with potential. Come experience the charm, explore the space, and imagine the possibilities! Schedule your private showing today!
Active
$288,000
834 Drackert St, Hammond, IN 46320
3beds
3,860sqft
Single Family Residence
Built in 1919
6,337 Square Feet Lot
$-- Zestimate®
$75/sqft
$-- HOA
What's special
All-brick homeFull basementSolid brick exteriorWalk-in closetsSpacious interiorFormal dining roomThree separate exits
- 6 days
- 225
- 20
Zillow last checked:
Listing updated:
Listed by:
Kimberly McClinton,
Keyed Realty Collective, LLC 708-580-8335
Source: NIRA as distributed by MLS GRID,MLS#: 846850
Facts & features
Interior
Bedrooms & bathrooms
- Bedrooms: 3
- Bathrooms: 3
- Full bathrooms: 2
- 1/2 bathrooms: 1
Rooms
- Room types: Bonus Room, Other Room, Primary Bedroom, Office, Living Room, Laundry, Kitchen, Game Room, Family Room, Dining Room, Bedroom 3, Bedroom 2
Primary bedroom
- Level: Upper
- Area: 374
- Dimensions: 17.0 x 22.0
Bedroom 2
- Level: Upper
- Area: 168
- Dimensions: 14.0 x 12.0
Bedroom 3
- Level: Upper
- Area: 154
- Dimensions: 14.0 x 11.0
Bonus room
- Level: Main
- Area: 80
- Dimensions: 8.0 x 10.0
Bonus room
- Level: Basement
- Area: 70
- Dimensions: 10.0 x 7.0
Dining room
- Level: Main
- Area: 154
- Dimensions: 11.0 x 14.0
Family room
- Level: Basement
- Area: 143
- Dimensions: 13.0 x 11.0
Game room
- Level: Basement
- Area: 238
- Dimensions: 14.0 x 17.0
Kitchen
- Level: Main
- Area: 110
- Dimensions: 11.0 x 10.0
Laundry
- Level: Basement
- Area: 99
- Dimensions: 9.0 x 11.0
Living room
- Level: Main
- Area: 308
- Dimensions: 22.0 x 14.0
Office
- Level: Main
- Area: 132
- Dimensions: 12.0 x 11.0
Office
- Level: Basement
- Area: 120
- Dimensions: 12.0 x 10.0
Other
- Level: Upper
- Area: 49
- Dimensions: 7.0 x 7.0
Heating
- Natural Gas
Appliances
- Included: Dryer, Washer, Refrigerator, Microwave
- Laundry: Gas Dryer Hookup, Laundry Room
Features
- Ceiling Fan(s), Walk-In Closet(s), High Ceilings, Eat-in Kitchen, Entrance Foyer
- Basement: Finished,Walk-Out Access,Storage Space,Partially Finished,Interior Entry,Full
- Number of fireplaces: 1
- Fireplace features: Living Room
Interior area
- Total structure area: 3,860
- Total interior livable area: 3,860 sqft
- Finished area above ground: 2,404
Property
Parking
- Total spaces: 1
- Parking features: Detached, Driveway
- Garage spaces: 1
- Has uncovered spaces: Yes
Features
- Levels: Two
- Patio & porch: Covered, Rear Porch, Porch, Front Porch, Deck
- Pool features: None
- Fencing: Back Yard
- Has view: Yes
- View description: Neighborhood
Lot
- Size: 6,337 Square Feet
- Features: Back Yard, Front Yard
Details
- Parcel number: 450706104011000023
- Special conditions: None
Construction
Type & style
- Home type: SingleFamily
- Property subtype: Single Family Residence
Condition
- New construction: No
- Year built: 1919
Utilities & green energy
- Sewer: Public Sewer
- Water: Public
Community & HOA
Community
- Subdivision: Oakland Add
HOA
- Has HOA: No
Location
- Region: Hammond
Financial & listing details
- Price per square foot: $75/sqft
- Tax assessed value: $157,600
- Annual tax amount: $1,720
- Date on market: 10/15/2026
- Listing agreement: Exclusive Right To Sell
- Listing terms: Cash,Conventional
Estimated market value
Not available
Estimated sales range
Not available
Not available
Price history
| Date | Event | Price |
|---|---|---|
| 10/15/2026 | Listed for sale | $288,000$75/sqft |
Source:  NIRA as distributed by MLS GRID #846850 Report a problem | ||
Public tax history
| Year | Property taxes | Tax assessment |
|---|---|---|
| 2025 | $1,720 -4.9% | $175,800 +11.5% |
| 2024 | $1,808 +5.5% | $157,600 +10.9% |
| 2023 | $1,713 +36.7% | $142,100 +6% |
| 2022 | $1,253 +28.1% | $134,000 +32.1% |
| 2021 | $978 +23.6% | $101,400 +21.4% |
| 2020 | $791 +2.6% | $83,500 +10.7% |
| 2019 | $771 -9% | $75,400 +4.3% |
| 2018 | $847 +42.7% | $72,300 +1.7% |
| 2017 | $594 | $71,100 +7.1% |
| 2016 | $594 -7.2% | $66,400 -2.9% |
| 2014 | $640 +8.4% | $68,400 +4.3% |
| 2013 | $590 +8.6% | $65,600 +18% |
| 2012 | $544 +3.2% | $55,600 -8.6% |
| 2011 | $527 -18.5% | $60,800 |
| 2010 | $646 | $60,800 -35.3% |
| 2009 | -- | $93,900 +22.1% |
| 2007 | -- | $76,900 +2.7% |
| 2006 | -- | $74,900 |
| 2005 | -- | $74,900 |
| 2004 | -- | $74,900 +431.2% |
| 2003 | -- | $14,100 |
| 2002 | -- | $14,100 +200% |
| 2001 | -- | $4,700 |
Find assessor info on the county website
Monthly payment
Est. payment
Payment breakdown
Explore the cost of this home by adjusting the details. Changes won't be saved.Climate risks
Neighborhood: Central Hammond
Nearby schools
Schools provided by the listing agent
- High: Hammond Central High School
Source: NIRA as distributed by MLS GRID. This data may not be complete. We recommend contacting the local school district to confirm school assignments for this home.
Similar homes
- $275,0004 bd3 ba2k sqft903 Drackert St, Hammond, IN 46320For Sale By Owner
- $264,9004 bd2 ba2.1k sqft704 Willow Ct, Hammond, IN 46320For Sale

 MLS ID #844521, Kristin Trzoski, Advanced Real Estate, LLC. NIRA as distributed by MLS GRID
- $269,9002 bd2 ba2.6k sqft6217 Moraine Ave, Hammond, IN 46324For Sale
 MLS ID #846636, Maria Morales, McColly Real Estate. NIRA as distributed by MLS GRID
- $300,0004 bd3 ba2.8k sqft53 172nd St, Hammond, IN 46324For Sale
 MLS ID #846579, Traci Van Gundy, McColly Real Estate. NIRA as distributed by MLS GRID
- $325,0003 bd2 ba3.6k sqft7359 Parrish Ave, Hammond, IN 46323For SaleMLS ID #846952, Daniel del Real, McColly Real Estate. NIRA as distributed by MLS GRID
- $164,9002 bd4 ba1.9k sqft1032 Kenwood St, Hammond, IN 46320For SaleMLS ID #847120, Kristin Trzoski, Advanced Real Estate, LLC. NIRA as distributed by MLS GRID
- $315,0003 bd2 ba2k sqft4747 Cedar Ave, Hammond, IN 46327For SaleMLS ID #846391, Lynette Huber, Advanced Real Estate, LLC. NIRA as distributed by MLS GRID
- $224,6504 bd2 ba2.4k sqft50 Highland St, Hammond, IN 46320For SaleMLS ID #844323, Melissa Grah, Better Homes and Gardens Real. NIRA as distributed by MLS GRID
- $244,9005 bd2 ba2.3k sqft6846 Illinois Ave, Hammond, IN 46323For SaleMLS ID #846978, Krystal Zamora, Listing Leaders Northwest. NIRA as distributed by MLS GRID
- $335,0003 bd2 ba2.6k sqft8112 Euclid Ave, Munster, IN 46321For SaleMLS ID #846959, Melissa Kingsbury, Redfin. NIRA as distributed by MLS GRID
- $239,9003 bd2 ba2.4k sqft6548 Jefferson Ave, Hammond, IN 46324For SaleMLS ID #844479, Christopher Jones, @properties/Christie's Intl RE. NIRA as distributed by MLS GRID
- $264,9003 bd2 ba2.4k sqft3248 Highway Ave, Highland, IN 46322For SaleMLS ID #847093, Amanda Russell, New Chapter Real Estate. NIRA as distributed by MLS GRID
- $315,0003 bd2 ba2.1k sqft202 Timrick Dr, Munster, IN 46321For SaleMLS ID #846509, Terry McCaleb, Brokerworks Group. NIRA as distributed by MLS GRID
- $290,0003 bd1 ba2.5k sqft7920 Harrison Ave, Munster, IN 46321For SaleMLS ID #839435, Gina Sanchez, Advanced Real Estate, LLC. NIRA as distributed by MLS GRID
- $270,0004 bd2 ba3.5k sqft4039 Torrence Ave, Hammond, IN 46327For SaleMLS ID #836869, Mercedes Pomales, New Chapter Real Estate. NIRA as distributed by MLS GRID
- $279,0003 bd2 ba2k sqft4219 Walsh Ave, East Chicago, IN 46312For SaleMLS ID #846314, Nicole Scott, Century 21 Affiliated. NIRA as distributed by MLS GRID
