Welcome home to this quality-built brick ranch in desirable Munster! Beautiful front landscaping and a welcoming porch set the tone as you step inside to a spacious living room filled with natural light from a large bank of windows. The sunny kitchen offers ample cabinet storage and flows into the adjacent dining room, complete with a charming built-in hutch. Unwind in the spacious primary suite featuring hardwood flooring and a convenient half-bath ensuite. Two additional generously sized bedrooms and a full bathroom complete the main level. The finished basement adds even more versatile living space, featuring a comfortable family room, a rec area, an office, a dedicated laundry room/utility room, along with additional storage. Outside, enjoy the large yard with room to relax, garden, or entertain, plus a detached 2.5-car garage for parking and extra storage. Conveniently located near local parks, shopping, dining, and award-winning Munster schools, with nearby destinations including Centennial Park, featuring walking and biking paths, gardens, a dog park, and golf, as well as the Center for Visual and Performing Arts. This home has been lovingly maintained by current owners and is now ready for you!
Active
$335,000
8112 Euclid Ave, Munster, IN 46321
3beds
2,612sqft
Single Family Residence
Built in 1960
8,999 Square Feet Lot
$326,200 Zestimate®
$128/sqft
$-- HOA
What's special
Rec areaWelcoming porchLarge bank of windowsQuality-built brick ranchComfortable family roomAdditional storageBeautiful front landscaping
- 7 days
- 780
- 77
Likely to sell faster than
Zillow last checked:
Listing updated:
Listed by:
Melissa Kingsbury,
Redfin 317-218-9713
Source: NIRA as distributed by MLS GRID,MLS#: 846959
Facts & features
Interior
Bedrooms & bathrooms
- Bedrooms: 3
- Bathrooms: 2
- Full bathrooms: 1
- 1/2 bathrooms: 1
Rooms
- Room types: Bonus Room, Primary Bedroom, Office, Living Room, Laundry, Kitchen, Game Room, Family Room, Dining Room, Bedroom 3, Bedroom 2
Primary bedroom
- Level: Main
- Area: 132
- Dimensions: 12.0 x 11.0
Bedroom 2
- Level: Main
- Area: 132
- Dimensions: 12.0 x 11.0
Bedroom 3
- Level: Main
- Area: 120
- Dimensions: 12.0 x 10.0
Family room
- Level: Basement
- Area: 475
- Dimensions: 25.0 x 19.0
Game room
- Level: Basement
- Area: 360
- Dimensions: 24.0 x 15.0
Kitchen
- Level: Main
- Area: 110
- Dimensions: 11.0 x 10.0
Laundry
- Level: Basement
- Area: 261
- Dimensions: 29.0 x 9.0
Living room
- Level: Main
- Area: 306
- Dimensions: 18.0 x 17.0
Office
- Level: Basement
- Area: 77
- Dimensions: 11.0 x 7.0
Heating
- Natural Gas, Forced Air, ENERGY STAR Qualified Equipment
Appliances
- Included: Dryer, Washer, Stainless Steel Appliance(s), Range Hood, Refrigerator, Gas Water Heater, ENERGY STAR Qualified Appliances, Dishwasher, Disposal
- Laundry: Gas Dryer Hookup, Washer Hookup, Sink, Laundry Room, Lower Level
Features
- Ceiling Fan(s), Open Floorplan, Laminate Counters, Eat-in Kitchen
- Basement: Finished,Storage Space,Sump Pump,Interior Entry,Full
- Has fireplace: No
Interior area
- Total structure area: 2,612
- Total interior livable area: 2,612 sqft
- Finished area above ground: 1,306
Property
Parking
- Total spaces: 2.5
- Parking features: Detached, Oversized, Garage Faces Front, Driveway, Concrete, Off Street, Garage Door Opener
- Garage spaces: 2.5
- Has uncovered spaces: Yes
Features
- Levels: One
- Patio & porch: Front Porch
- Exterior features: Lighting, Rain Gutters, Private Yard
- Pool features: None
- Has view: Yes
- View description: Neighborhood
Lot
- Size: 8,999 Square Feet
- Features: Back Yard, Private, Near Public Transit, Landscaped, Front Yard, Few Trees
Details
- Parcel number: 450719102018000027
- Zoning description: residential
- Special conditions: Standard
Construction
Type & style
- Home type: SingleFamily
- Property subtype: Single Family Residence
Condition
- New construction: No
- Year built: 1960
Utilities & green energy
- Sewer: Public Sewer
- Water: Public
- Utilities for property: Electricity Connected, Water Connected, Sewer Connected, Natural Gas Connected
Community & HOA
Community
- Subdivision: Market Square 1st Add
HOA
- Has HOA: No
Location
- Region: Munster
Financial & listing details
- Price per square foot: $128/sqft
- Tax assessed value: $261,800
- Annual tax amount: $2,969
- Date on market: 10/16/2026
- Listing agreement: Exclusive Right To Sell
- Listing terms: Cash,VA Loan,FHA,Conventional
Estimated market value
$326,200
$310,000 - $343,000
$2,445/mo
Price history
| Date | Event | Price |
|---|---|---|
| 10/16/2026 | Listed for sale | $335,000$128/sqft |
Source:  NIRA as distributed by MLS GRID #846959 Report a problem | ||
Public tax history
| Year | Property taxes | Tax assessment |
|---|---|---|
| 2025 | $2,969 +12.9% | $287,100 +9.7% |
| 2024 | $2,629 -4.4% | $261,800 +10.5% |
| 2023 | $2,752 +11.6% | $236,900 +5.8% |
| 2022 | $2,465 +5.9% | $224,000 +10% |
| 2021 | $2,326 +4.9% | $203,600 +3.4% |
| 2020 | $2,218 -0.6% | $197,000 +9.3% |
| 2019 | $2,231 +2.7% | $180,300 +3.5% |
| 2018 | $2,171 +22.3% | $174,200 +3.3% |
| 2017 | $1,776 | $168,600 +4.1% |
| 2016 | $1,776 +0.4% | $161,900 +5.1% |
| 2014 | $1,769 +0.4% | $154,100 -1.2% |
| 2013 | $1,763 -6.5% | $156,000 -4.1% |
| 2012 | $1,885 -5.4% | $162,700 -1.2% |
| 2011 | $1,993 -5.4% | $164,600 +55% |
| 2010 | $2,106 | $106,200 -1.8% |
| 2009 | -- | $108,100 -32.3% |
| 2007 | -- | $159,700 +17.8% |
| 2006 | -- | $135,600 |
| 2005 | -- | $135,600 |
| 2004 | -- | $135,600 +323.8% |
| 2003 | -- | $32,000 |
| 2002 | -- | $32,000 +200.2% |
| 2001 | -- | $10,660 |
Find assessor info on the county website
Monthly payment
Est. payment
Payment breakdown
Explore the cost of this home by adjusting the details. Changes won't be saved.Climate risks
Neighborhood: 46321
Nearby schools
Schools provided by the listing agent
- Elementary: Elliott Elementary School
- Middle: Wilbur Wright Middle School
- High: Munster High School
Source: NIRA as distributed by MLS GRID. This data may not be complete. We recommend contacting the local school district to confirm school assignments for this home.
Similar homes
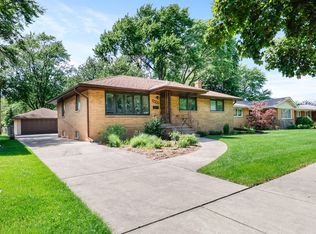
- $329,9003 bd1 ba1.9k sqft8042 Tapper Ave, Munster, IN 46321For Sale

 MLS ID #846416, Deborah Sjoerdsma, Century 21 Circle. NIRA as distributed by MLS GRID
- $340,0003 bd2 ba1.4k sqft8134 Columbia Ave, Munster, IN 46321For Sale
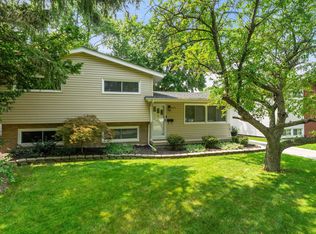 MLS ID #844355, Lizanne Pilot, Coldwell Banker Realty. NIRA as distributed by MLS GRID
- $329,9005 bd2 ba1.7k sqft8316 Columbia Ave, Munster, IN 46321For Sale
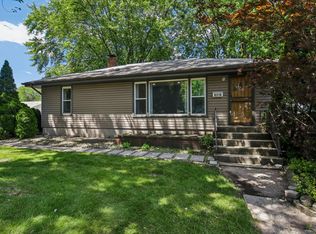 MLS ID #844329, Tammy Wagoner, Redfin. NIRA as distributed by MLS GRID
- $309,9003 bd2 ba1.8k sqft8013 Columbia Ave, Munster, IN 46321For Sale
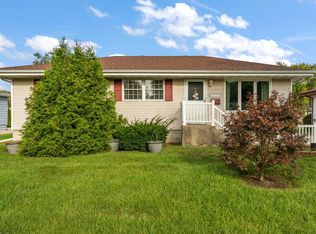 MLS ID #846084, Jennifer Miga, McColly Real Estate. NIRA as distributed by MLS GRID
- $329,9003 bd2 ba1.9k sqft8504 Forest Ave, Munster, IN 46321For SaleMLS ID #846317, Renee Egnatz, McColly Real Estate. NIRA as distributed by MLS GRID
- $389,9003 bd2 ba2.6k sqft1236 Fisher St, Munster, IN 46321For SaleMLS ID #844862, Rigoberto Garcia, Grinker & Garcia Real Estate. NIRA as distributed by MLS GRID
- $328,0003 bd2 ba2.2k sqft2441 Wicker Ave, Highland, IN 46322For SaleMLS ID #847227, Edith Cothran, McColly Real Estate. NIRA as distributed by MLS GRID
- $349,9004 bd2 ba2.1k sqft9328 Chestnut Ln, Munster, IN 46321For SaleMLS ID #844278, David Harkabus, BHHS Executive Realty. NIRA as distributed by MLS GRID
- $369,9004 bd3 ba1.9k sqft1005 Fran Lin Pkwy, Munster, IN 46321For SaleMLS ID #846298, Jennifer Miga, McColly Real Estate. NIRA as distributed by MLS GRID
- $290,0003 bd1 ba2.5k sqft7920 Harrison Ave, Munster, IN 46321For SaleMLS ID #839435, Gina Sanchez, Advanced Real Estate, LLC. NIRA as distributed by MLS GRID
- $309,9003 bd2 ba1.3k sqft8306 Crestwood Ave, Munster, IN 46321For SaleMLS ID #840202, Jorrdan Orr, McColly Real Estate. NIRA as distributed by MLS GRID
- $420,0004 bd2 ba2.2k sqft8336 Schreiber Dr, Munster, IN 46321For SaleMLS ID #846291, Juanita Nunez, McColly Real Estate. NIRA as distributed by MLS GRID
- $289,9004 bd3 ba1.6k sqft8417 Hohman Ave, Munster, IN 46321For SaleMLS ID #846182, Connor Pascoe, Weichert Realtors - Shoreline. NIRA as distributed by MLS GRID
- $435,0003 bd2 ba2.2k sqft9107 Chestnut Ln, Munster, IN 46321For SaleMLS ID #846999, Nicole Milford, Compass Indiana, LLC. NIRA as distributed by MLS GRID
- $375,0003 bd2 ba2k sqft9502 Fran Lin Pkwy, Munster, IN 46321For SaleMLS ID #846412, Manuel Hernandez, Simplify Your Move! Realty Inc. NIRA as distributed by MLS GRID
- $374,9003 bd3 ba2.1k sqft1138 Fran Lin Pkwy, Munster, IN 46321For SaleMLS ID #845211, Jennifer Poskin, @properties/Christie's Intl RE. NIRA as distributed by MLS GRID
- $402,5003 bd2 ba2.1k sqft8832 Jefferson Ct, Munster, IN 46321For SaleMLS ID #842808, Robin Salzeider, @properties/Christie's Intl RE. NIRA as distributed by MLS GRID
- $409,9004 bd2 ba1.9k sqft526 Cedar Ct, Munster, IN 46321For SaleMLS ID #845754, Mark Metzger, McColly Real Estate. NIRA as distributed by MLS GRID
- $389,0002 bd2 ba2.1k sqft910 Ridge Rd Unit 306, Munster, IN 46321For SaleMLS ID #847169, Michelle Cowling, @properties/Christie's Intl RE. NIRA as distributed by MLS GRID
- $289,9004 bd3 ba2.1k sqft1819 Azalea Dr, Munster, IN 46321For SaleMLS ID #845052, Nina Borom, Coldwell Banker Realty. NIRA as distributed by MLS GRID
