Fully renovated approximately three years ago, this brick residence offers modern finishes, flexible living space, and strong investment potential. The property is currently tenant occupied on a month-to-month lease, offering flexibility for an owner-occupant or investor buyer. The renovated open-concept main level features a contemporary kitchen with white shaker cabinetry, quartz countertops, stainless-steel appliances, tile backsplash, island seating, and open sightlines to the dining and living areas. Updated flooring, recessed lighting, neutral paint, and cohesive finishes carry throughout. The home offers multiple bedrooms plus an additional bedroom and finished lower-level space, providing flexible options for living, work, recreation, storage, or other permitted uses. Updated bathrooms include stylish tile surrounds, modern vanities, and black fixtures. The finished upper level provides expansive additional living space with recessed lighting and ceiling fans. Major improvements include a three-year-old roof, three-year-old central air unit, and three-year-old water heater. Exterior features include a brick facade, rear deck, yard, side drive, and detached garage. Schedule a showing to appreciate the renovations, flexible floor plan, and investment opportunity. AS-IS SALE
Active
$290,000
122 Warren St, Calumet City, IL 60409
4beds
2,700sqft
Single Family Residence
Built in 1948
4,760 Square Feet Lot
$288,800 Zestimate®
$107/sqft
$-- HOA
What's special
Modern finishesCohesive finishesBrick facadeModern vanitiesFinished lower-level spaceContemporary kitchenBrick residence
- 15 days
- 264
- 39
Zillow last checked:
Listing updated:
Listed by:
Lazaris Southall 773-895-4802,
Elite Executive Realtors
Source: MRED as distributed by MLS GRID,MLS#: 12768061
Facts & features
Interior
Bedrooms & bathrooms
- Bedrooms: 4
- Bathrooms: 3
- Full bathrooms: 3
Rooms
- Room types: Storage, Utility Room-Lower Level
Primary bedroom
- Features: Flooring (Luxury Vinyl), Bathroom (Full)
- Level: Second
- Area: 506 Square Feet
- Dimensions: 22X23
Bedroom 2
- Level: Main
- Area: 100 Square Feet
- Dimensions: 10X10
Bedroom 3
- Level: Main
- Area: 132 Square Feet
- Dimensions: 11X12
Bedroom 4
- Level: Basement
- Area: 143 Square Feet
- Dimensions: 11X13
Dining room
- Features: Flooring (Luxury Vinyl)
- Level: Main
- Area: 143 Square Feet
- Dimensions: 11X13
Family room
- Features: Flooring (Luxury Vinyl)
- Level: Second
- Area: 345 Square Feet
- Dimensions: 15X23
Kitchen
- Features: Flooring (Luxury Vinyl)
- Level: Main
- Area: 143 Square Feet
- Dimensions: 11X13
Laundry
- Level: Basement
- Area: 80 Square Feet
- Dimensions: 8X10
Living room
- Features: Flooring (Luxury Vinyl)
- Level: Main
- Area: 221 Square Feet
- Dimensions: 13X17
Storage
- Level: Basement
- Area: 130 Square Feet
- Dimensions: 10X13
Other
- Level: Basement
- Area: 54 Square Feet
- Dimensions: 6X9
Heating
- Natural Gas
Cooling
- Central Air
Appliances
- Included: Range, Microwave, Dishwasher, Refrigerator
Features
- Basement: Finished,Full
Interior area
- Total structure area: 0
- Total interior livable area: 2,700 sqft
Property
Parking
- Total spaces: 4
- Parking features: Gravel, Side Driveway, Yes, Garage Owned, Detached, Garage
- Garage spaces: 1
- Has uncovered spaces: Yes
Accessibility
- Accessibility features: No Disability Access
Features
- Stories: 2
Lot
- Size: 4,760 Square Feet
Details
- Parcel number: 30172140300000
- Special conditions: Standard
Construction
Type & style
- Home type: SingleFamily
- Architectural style: Tudor
- Property subtype: Single Family Residence
Materials
- Brick
Condition
- New construction: No
- Year built: 1948
- Major remodel year: 2023
Utilities & green energy
- Sewer: Public Sewer
- Water: Lake Michigan
Community & HOA
HOA
- Services included: None
Location
- Region: Calumet City
Financial & listing details
- Price per square foot: $107/sqft
- Tax assessed value: $190,000
- Annual tax amount: $5,531
- Date on market: 9/24/2026
- Ownership: Fee Simple
Estimated market value
$288,800
$274,000 - $303,000
$2,634/mo
Price history
| Date | Event | Price |
|---|---|---|
| 9/24/2026 | Listed for sale | $290,000+427.3%$107/sqft |
Source:  MRED as distributed by MLS GRID #12768061 Report a problem MRED as distributed by MLS GRID #12768061 Report a problem | ||
| 12/30/2022 | Sold | $55,000$20/sqft |
Source: MRED as distributed by MLS GRID #11677608 Report a problem | ||
| 12/2/2022 | Pending sale | $55,000$20/sqft |
Source: MRED as distributed by MLS GRID #11677608 Report a problem | ||
| 11/22/2022 | Listed for sale | $55,000-61.1%$20/sqft |
Source: MRED as distributed by MLS GRID #11677608 Report a problem | ||
| 5/28/2004 | Sold | $141,500+81.4%$52/sqft |
Source: Public Record Report a problem | ||
| 2/15/1996 | Sold | $78,000-0.6%$29/sqft |
Source: Public Record Report a problem | ||
| 5/19/1994 | Sold | $78,500$29/sqft |
Source: Public Record Report a problem | ||
Public tax history
| Year | Property taxes | Tax assessment |
|---|---|---|
| 2024 | $11,879 +114.8% | $19,000 +90% |
| 2023 | $5,531 +4.3% | $10,000 +36.5% |
| 2022 | $5,303 +79.7% | $7,325 |
| 2021 | $2,951 +1.5% | $7,325 |
| 2020 | $2,909 -12.9% | $7,325 -9% |
| 2019 | $3,339 +1.6% | $8,048 |
| 2018 | $3,287 +2.4% | $8,048 |
| 2017 | $3,208 -6.5% | $8,048 +3.1% |
| 2016 | $3,432 +6.1% | $7,805 |
| 2015 | $3,234 -1% | $7,805 |
| 2014 | $3,266 -10.4% | $7,805 -13.9% |
| 2013 | $3,644 +3.3% | $9,063 |
| 2012 | $3,528 +1.2% | $9,063 |
| 2011 | $3,485 -2.1% | $9,063 -21.8% |
| 2010 | $3,559 +14.6% | $11,587 |
| 2009 | $3,106 +12.5% | $11,587 -5% |
| 2008 | $2,761 +1.4% | $12,197 +4% |
| 2007 | $2,722 +8.9% | $11,724 |
| 2006 | $2,501 -31.9% | $11,724 |
| 2005 | $3,672 +22.8% | $11,724 +27.3% |
| 2004 | $2,991 +28.9% | $9,211 |
| 2003 | $2,320 +7% | $9,211 |
| 2002 | $2,168 +27% | $9,211 +19.1% |
| 2001 | $1,707 +2.9% | $7,735 |
| 2000 | $1,658 +10.7% | $7,735 |
| 1999 | $1,498 | $7,735 |
Find assessor info on the county website
Monthly payment
Est. payment
Payment breakdown
Explore the cost of this home by adjusting the details. Changes won't be saved.Climate risks
Neighborhood: 60409
Nearby schools
Schools provided by the listing agent
- Elementary: Lincoln Elementary School
- Middle: Lincoln Elementary School
- District: 156
Source: MRED as distributed by MLS GRID. This data may not be complete. We recommend contacting the local school district to confirm school assignments for this home.
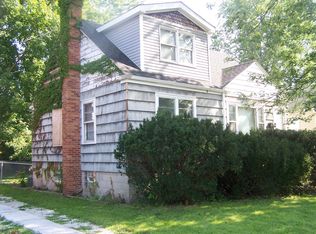
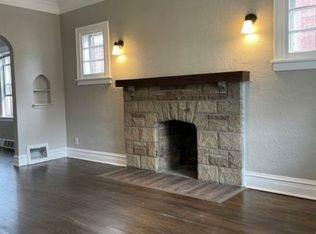
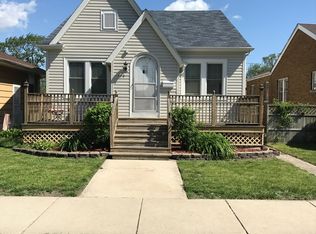
Similar homes
- $--4 bd3 ba1.3k sqft32 166th St, Calumet City, IL 60409Auction
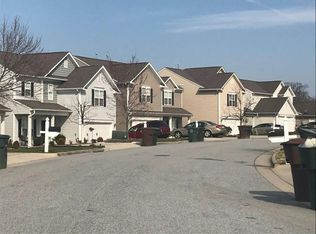 Auction.com 2
 - $279,9004 bd3 ba2.4k sqft306 Prairie Ave, Calumet City, IL 60409New
 MLS ID #12781286, Monica Poland, RE/MAX 10 Lincoln Park. MRED as distributed by MLS GRID
 - $269,0004 bd2 ba2.2k sqft409 Merrill Ave, Calumet City, IL 60409New
 MLS ID #12776733, Joseph Konney, Top Care Realty LLC. MRED as distributed by MLS GRID
 - $--3 bd2 ba1.7k sqft936 Hirsch Blvd, Calumet City, IL 60409Auction
 ServiceLink Auction
 - $164,0004 bd4 ba2.9k sqft4 Ruth St, Calumet City, IL 60409For Sale
 MLS ID #842030, Joseph Moke, Weichert, Realtors-Moke Agency. NIRA as distributed by MLS GRID
