SIMPLY STUNNING! This true beauty is sure to amaze you with its impressive size, thoughtful updates, and spacious layout. This wonderful home features 5 generously sized bedrooms and 2 full bathrooms, offering plenty of room for comfortable living and entertaining. As you enter, you are greeted by a large living and dining room combination featuring brand-new hardwood flooring and beautiful wall accents. Two spacious bedrooms are conveniently located on this main level. The updated kitchen showcases white Shaker-style cabinets, granite countertops, and matching stainless-steel appliances, including a stove and refrigerator. Both full bathrooms are beautifully updated with eye-catching ceramic tile and stylish black hardware accents. Additional living space includes three more bedrooms and a large family room, providing plenty of flexibility for a growing household. The primary bedroom features a walk-in closet for added convenience. Enjoy new hardwood flooring throughout the home, along with new doors, trim, and windows, plus a large laundry room and abundant closet space. The upper level includes a full, unfinished attic with original wood flooring-a fantastic blank canvas ready for your creative ideas, whether you envision a home office, recreation area, or extra living space. Professionally renovated and meticulously maintained, this home offers space, style, and endless possibilities. Don't miss the opportunity to make this stunning property your home!
Active
$275,000
524 155th St, Calumet City, IL 60409
5beds
1,802sqft
Single Family Residence
Built in 1893
3,000 Square Feet Lot
$-- Zestimate®
$153/sqft
$-- HOA
What's special
Abundant closet spaceLarge family roomUpdated kitchenLarge laundry roomGranite countertopsBrand-new hardwood flooringEye-catching ceramic tile
- --
- 69
- views
- 6
- saves
Zillow last checked:
Listing updated:
Listed by:
John Litrenta (224)699-5002,
Redfin Corporation
Source: MRED as distributed by MLS GRID,MLS#: 12737394
Facts & features
Interior
Bedrooms & bathrooms
- Bedrooms: 5
- Bathrooms: 2
- Full bathrooms: 2
Rooms
- Room types: Bedroom 5, Walk In Closet
Primary bedroom
- Features: Flooring (Hardwood)
- Level: Main
- Area: 156 Square Feet
- Dimensions: 13X12
Bedroom 2
- Features: Flooring (Hardwood)
- Level: Main
- Area: 91 Square Feet
- Dimensions: 13X7
Bedroom 3
- Features: Flooring (Hardwood)
- Level: Main
- Area: 98 Square Feet
- Dimensions: 14X7
Bedroom 4
- Features: Flooring (Hardwood)
- Level: Main
- Area: 80 Square Feet
- Dimensions: 10X8
Bedroom 5
- Features: Flooring (Hardwood)
- Level: Main
- Area: 104 Square Feet
- Dimensions: 13X8
Dining room
- Features: Flooring (Hardwood)
- Level: Main
- Area: 264 Square Feet
- Dimensions: 22X12
Kitchen
- Features: Flooring (Hardwood)
- Level: Main
- Area: 156 Square Feet
- Dimensions: 13X12
Laundry
- Level: Main
- Area: 110 Square Feet
- Dimensions: 11X10
Living room
- Features: Flooring (Hardwood)
- Level: Main
- Area: 384 Square Feet
- Dimensions: 32X12
Walk in closet
- Features: Flooring (Hardwood)
- Level: Main
- Area: 105 Square Feet
- Dimensions: 15X7
Heating
- Natural Gas
Cooling
- Central Air
Appliances
- Included: Range, Refrigerator
- Laundry: Gas Dryer Hookup, Electric Dryer Hookup
Features
- Walk-In Closet(s)
- Flooring: Hardwood
- Doors: Storm Door(s)
- Windows: Insulated Windows
- Basement: Unfinished,Partial
- Attic: Unfinished
Interior area
- Total structure area: 0
- Total interior livable area: 1,802 sqft
Property
Parking
- Total spaces: 2
- Parking features: Brick Driveway, Off Alley, Yes, Owned
- Has uncovered spaces: Yes
Accessibility
- Accessibility features: No Disability Access
Features
- Stories: 1.5
Lot
- Size: 3,000 Square Feet
- Dimensions: 25X120
Details
- Parcel number: 30171040350000
- Special conditions: None
- Other equipment: Sump Pump
Construction
Type & style
- Home type: SingleFamily
- Architectural style: Prairie
- Property subtype: Single Family Residence
Materials
- Vinyl Siding
- Roof: Asphalt
Condition
- New construction: No
- Year built: 1893
- Major remodel year: 2024
Utilities & green energy
- Sewer: Public Sewer
- Water: Public
Community & HOA
Community
- Features: Park, Sidewalks
HOA
- Services included: None
Location
- Region: Calumet City
Financial & listing details
- Price per square foot: $153/sqft
- Annual tax amount: $5,314
- Date on market: 8/21/2026
- Ownership: Fee Simple
Estimated market value
Not available
Estimated sales range
Not available
Not available
Price history
Price history is unavailable.
Public tax history
Tax history is unavailable.
Find assessor info on the county website
Monthly payment
Est. payment
Payment breakdown
Explore the cost of this home by adjusting the details. Changes won't be saved.Climate risks
Neighborhood: 60409
Nearby schools
Similar homes
- $265,0003 bd2 ba1.8k sqft1111 Herbert Breclaw Dr, Calumet City, IL 60409New
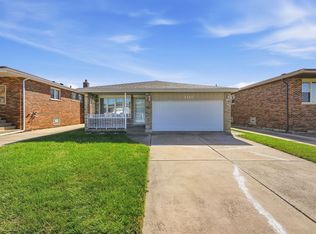 MLS ID #12780549, Victor Senteno, Senteno Real Estate LLC. MRED as distributed by MLS GRID
 - $269,0004 bd2 ba2.2k sqft409 Merrill Ave, Calumet City, IL 60409New
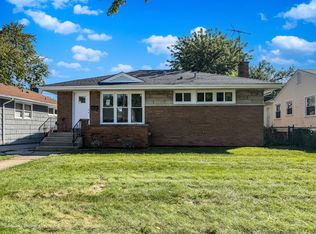 MLS ID #12776733, Joseph Konney, Top Care Realty LLC. MRED as distributed by MLS GRID
 - $289,9003 bd5 ba1.2k sqft536 Muskegon Ave, Calumet City, IL 60409New
 MLS ID #12780800, Kaitlyn Williams, Su Familia Real Estate Inc. MRED as distributed by MLS GRID
 - $254,9005 bd2 ba1.7k sqft566 Hirsch Ave, Calumet City, IL 60409Active
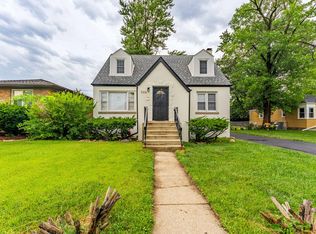 MLS ID #12768586, Monica Deanda, Realty of America, LLC. MRED as distributed by MLS GRID
